
A 46968 Russell Road, Promontory Chilliwack, British Columbia V2R 4V7

$939,855
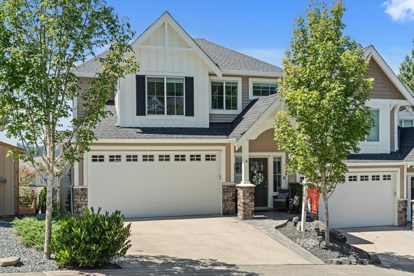
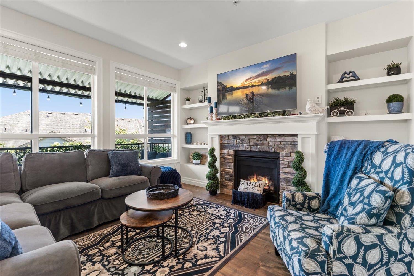
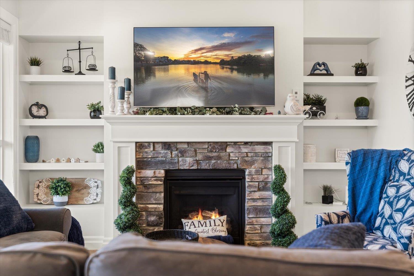
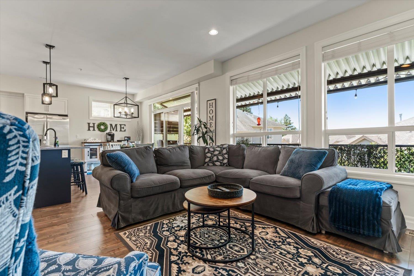
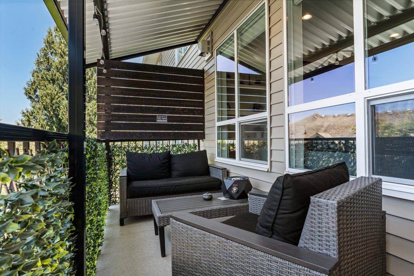
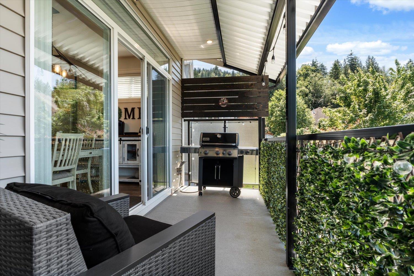
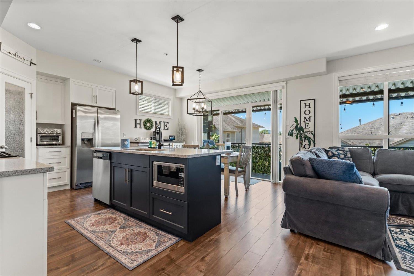
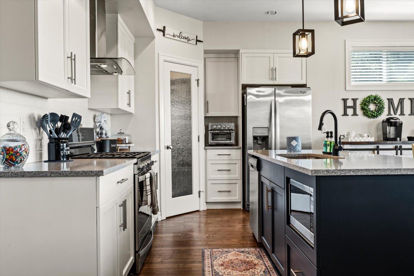
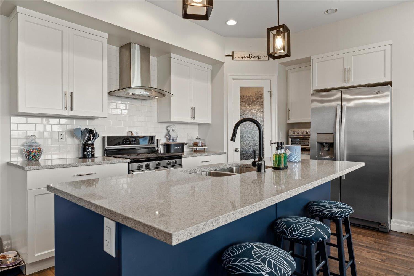
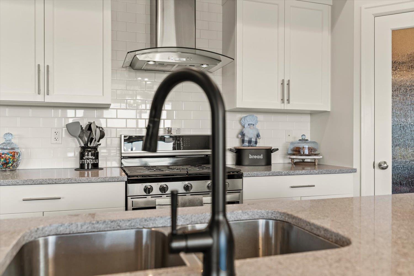
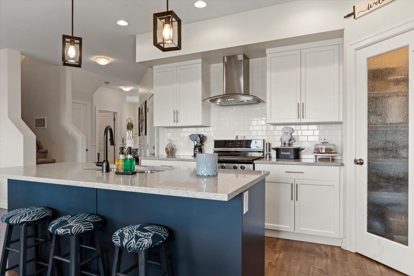
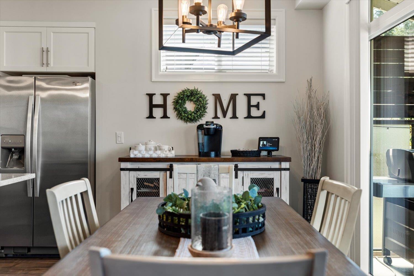
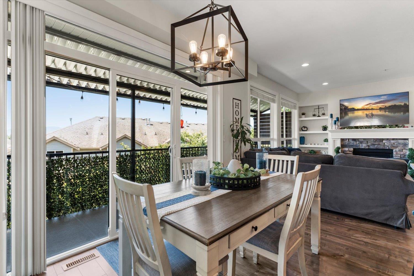
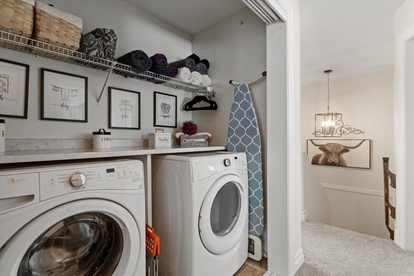
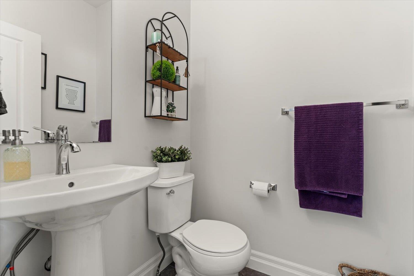
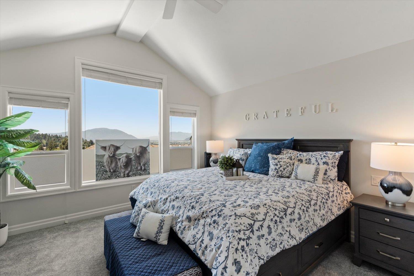
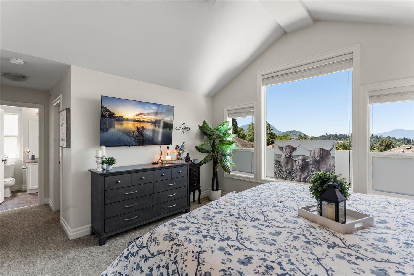
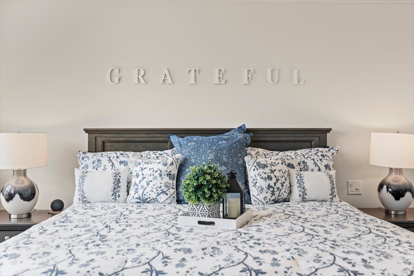
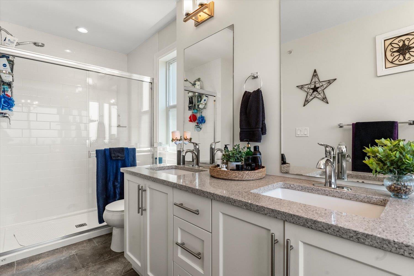
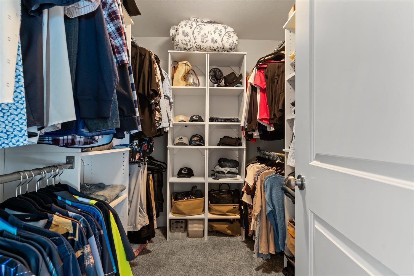
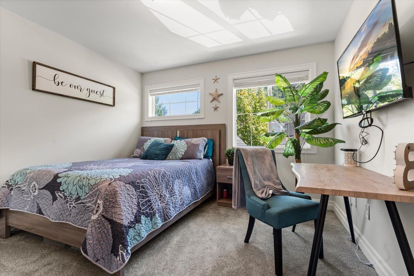
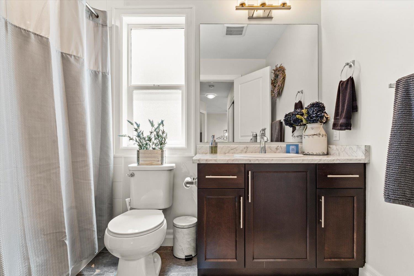
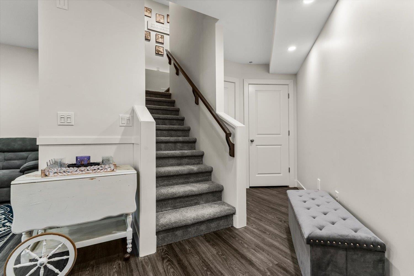
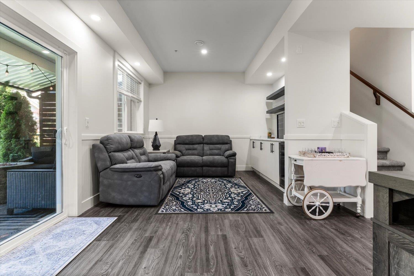
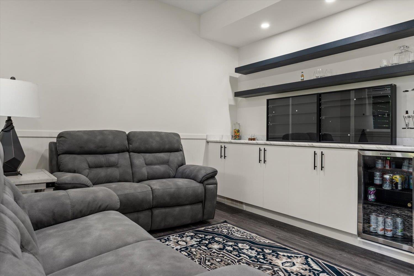
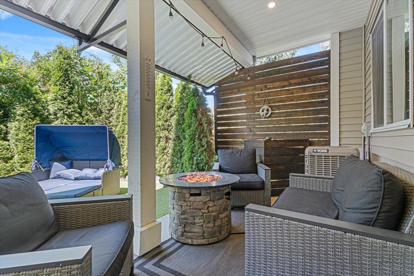
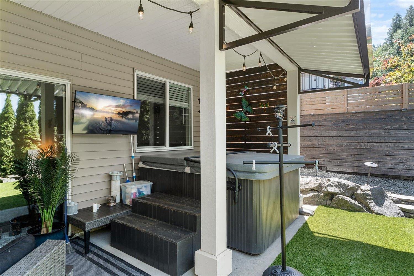
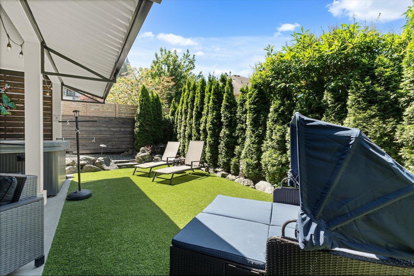
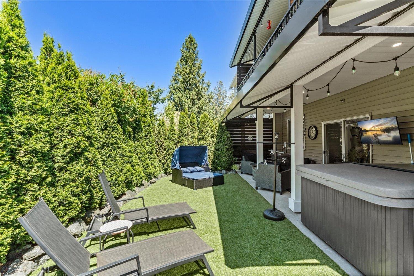
Exceptional place to call HOME! Sunset views. Hot tub evenings. Zero yard work. This Promontory showpiece delivers the lifestyle you've been waiting for. The open-concept main floor is designed for both everyday living and entertaining, featuring a spacious kitchen with quartz countertops, a full-sized island, pantry, stainless steel appliances, and a natural gas stove. Enjoy year-round comfort with air conditioning, central vacuum, and a natural gas fireplace.Upstairs you'll find convenient laundry and a spectacular primary suite with breathtaking sunset and valley views. Step outside to your private outdoor oasis complete with a balcony featuring a natural gas BBQ hookup, hot tub, fire tables, artificial turf, and low-maintenance landscaping-perfect for relaxing or entertaining guests. (id:21663)
Property Details
| MLS® Number | R3137909 |
| Property Type | Single Family |
| View Type | Mountain View, Valley View |
Building
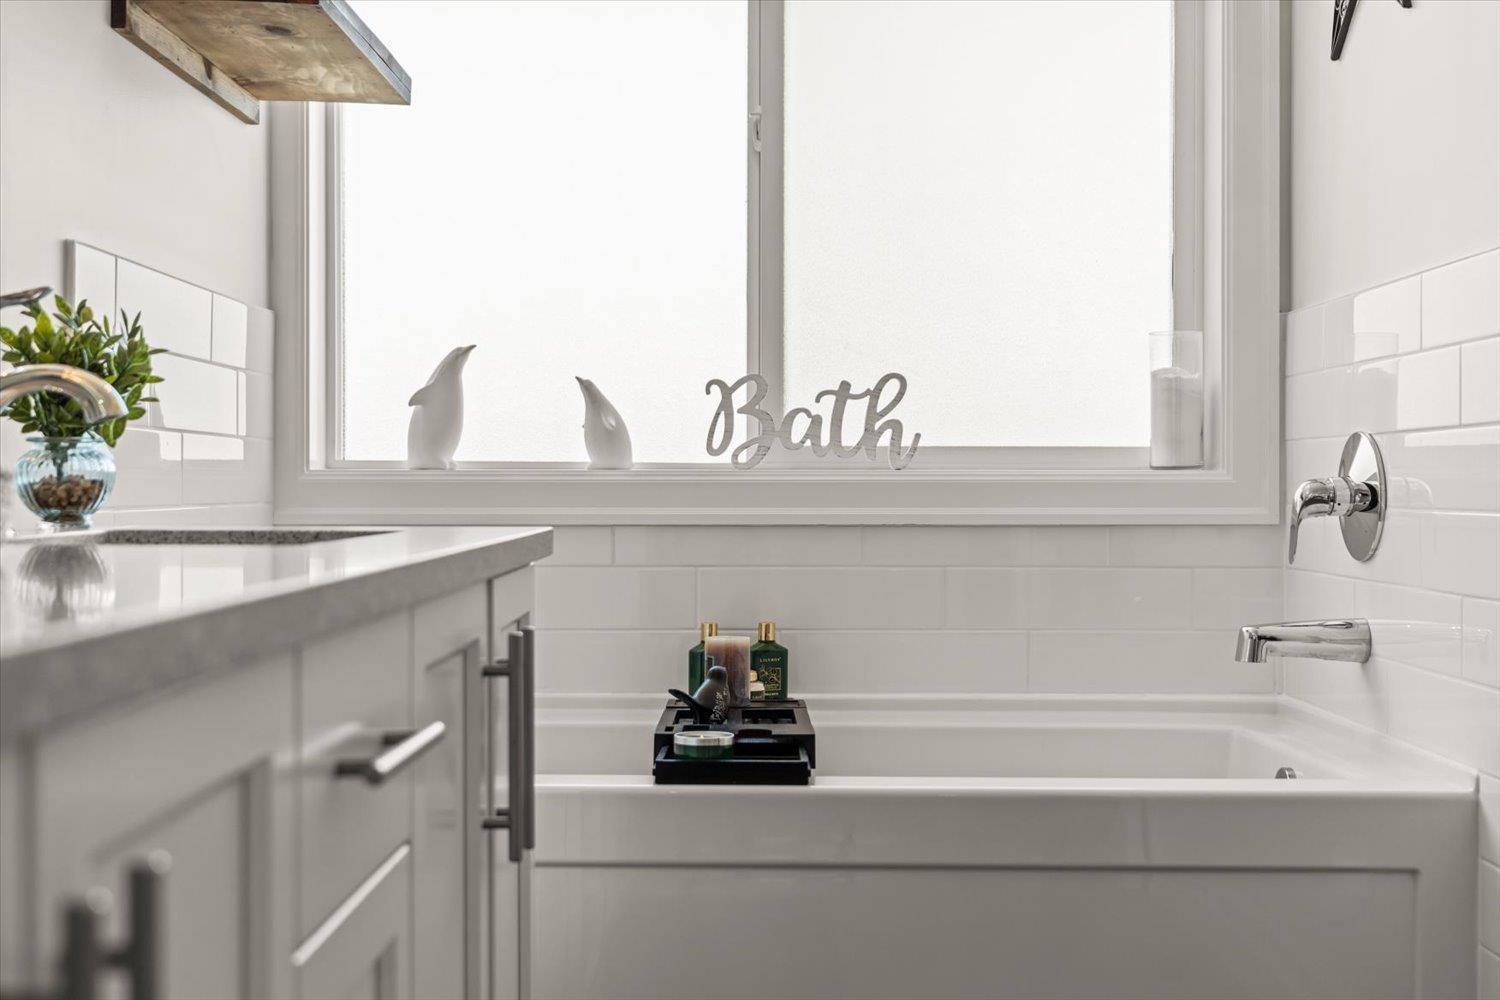
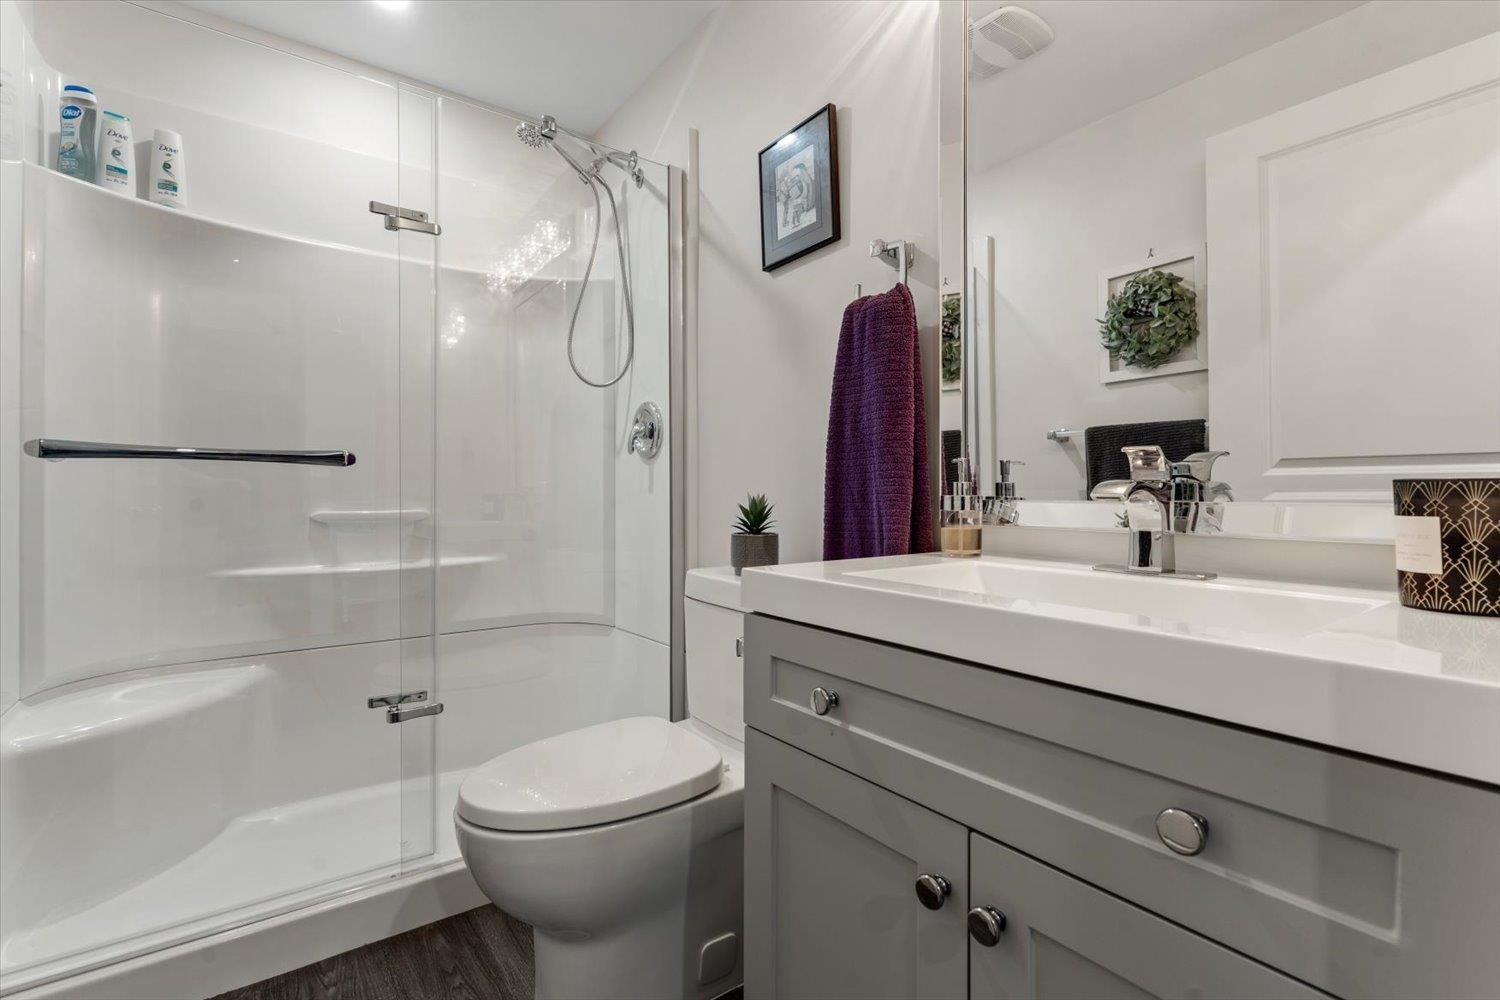
| Bathroom Total | 4 |
| Bedrooms Total | 3 |
| Appliances | Washer, Dryer, Refrigerator, Stove, Dishwasher, Hot Tub |
| Basement Type | Full |
| Constructed Date | 2017 |
| Construction Style Attachment | Attached |
| Cooling Type | Central Air Conditioning |
| Fire Protection | Security System |
| Fireplace Present | Yes |
| Fireplace Total | 1 |
| Fixture | Drapes/window Coverings |
| Heating Type | Forced Air |
| Stories Total | 3 |
| Size Interior | 2,450 Sqft |
| Type | Duplex |
Parking
| Garage | 2 |
Land
| Acreage | No |
Rooms
| Level | Type | Length | Width | Dimensions |
|---|---|---|---|---|
| Above | Primary Bedroom | 20 ft ,7 in | 13 ft | 20 ft ,7 in x 13 ft |
| Above | Other | 6 ft ,9 in | 9 ft ,1 in | 6 ft ,9 in x 9 ft ,1 in |
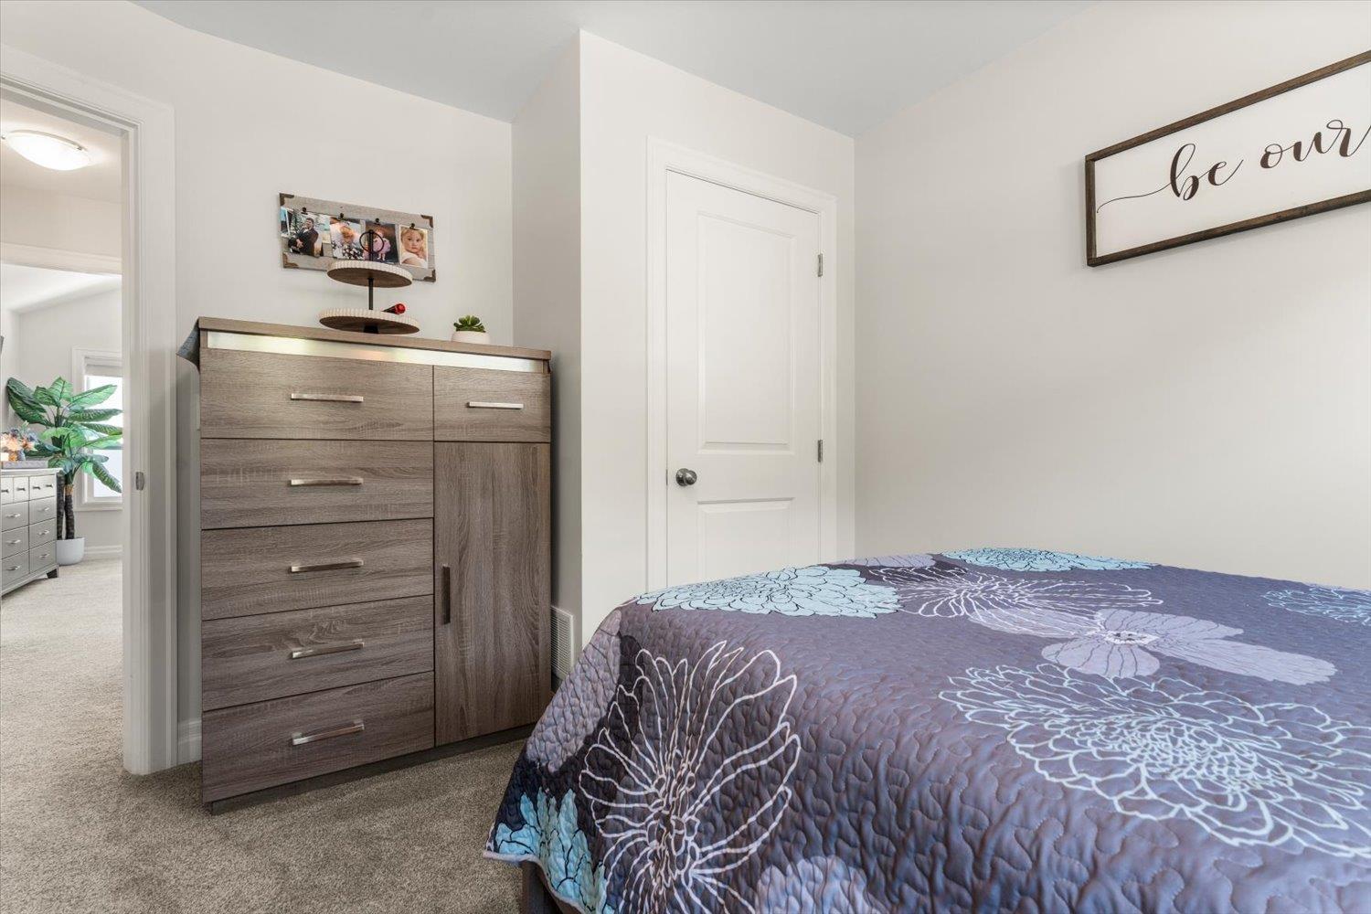
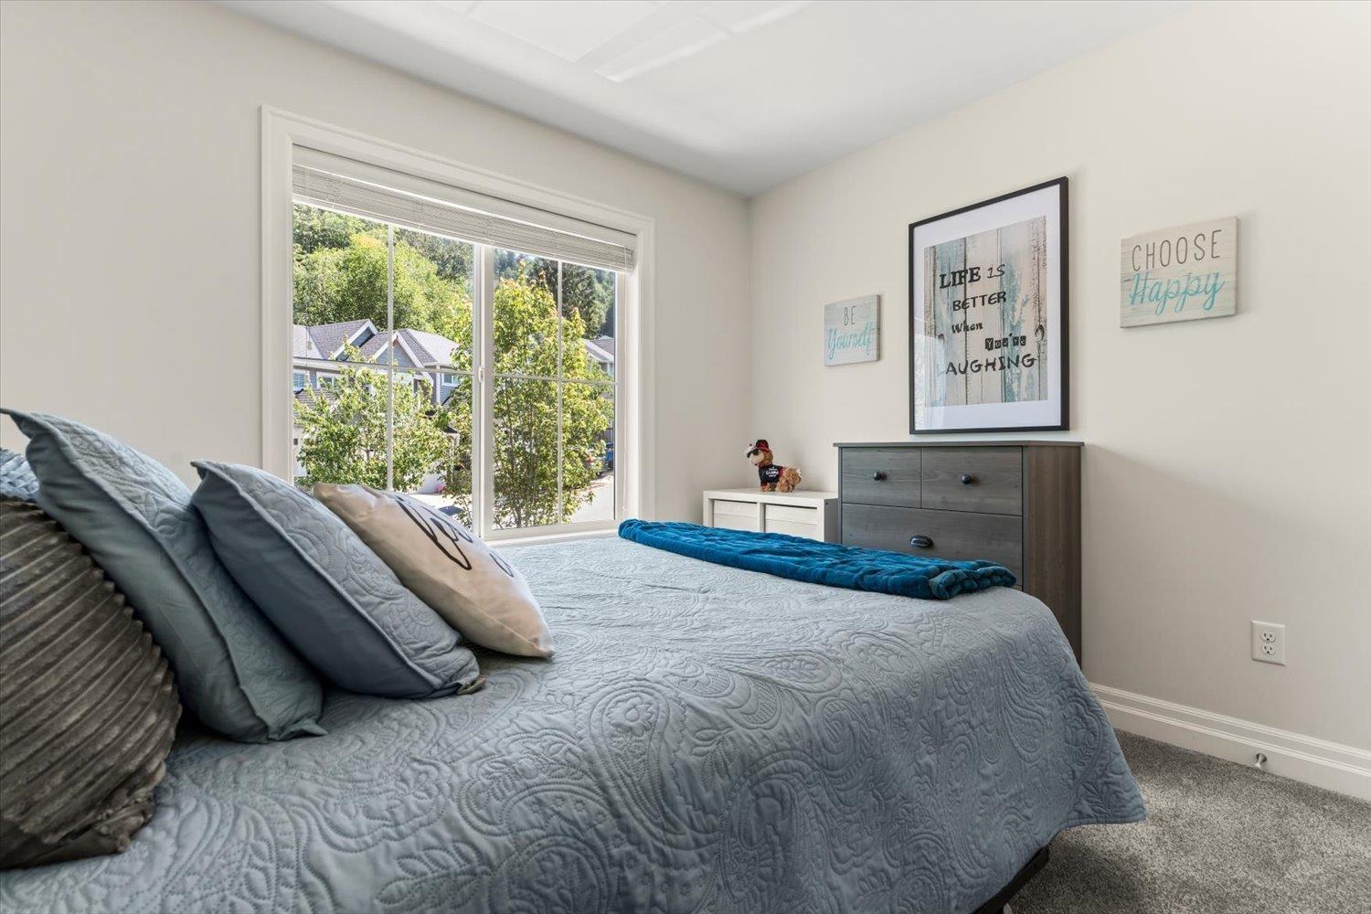
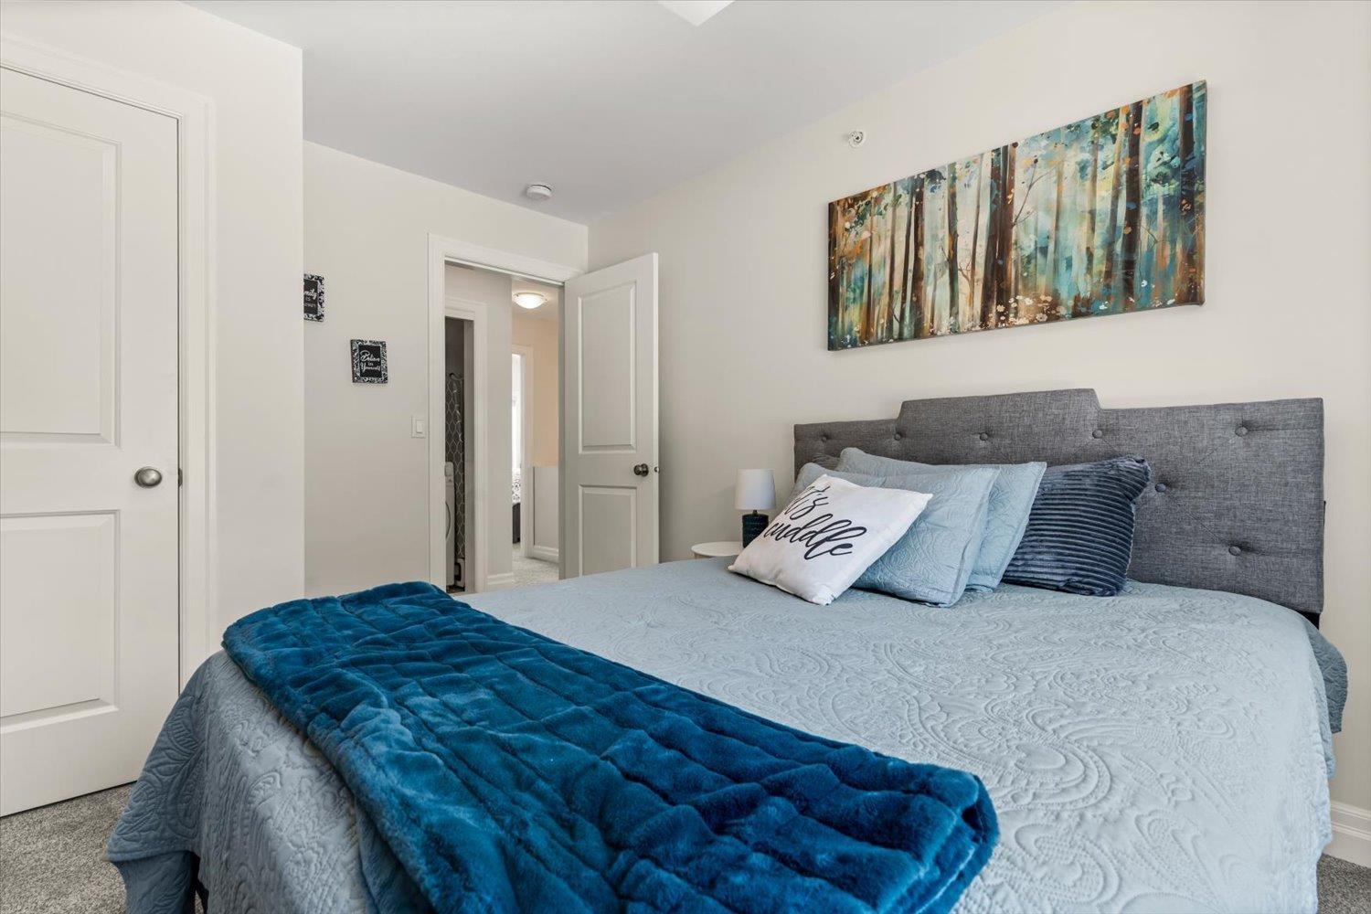
| Above | Bedroom 2 | 9 ft ,10 in | 12 ft | 9 ft ,10 in x 12 ft |
| Above | Bedroom 3 | 11 ft ,4 in | 11 ft ,9 in | 11 ft ,4 in x 11 ft ,9 in |
| Above | Laundry Room | 9 ft ,1 in | 3 ft ,6 in | 9 ft ,1 in x 3 ft ,6 in |
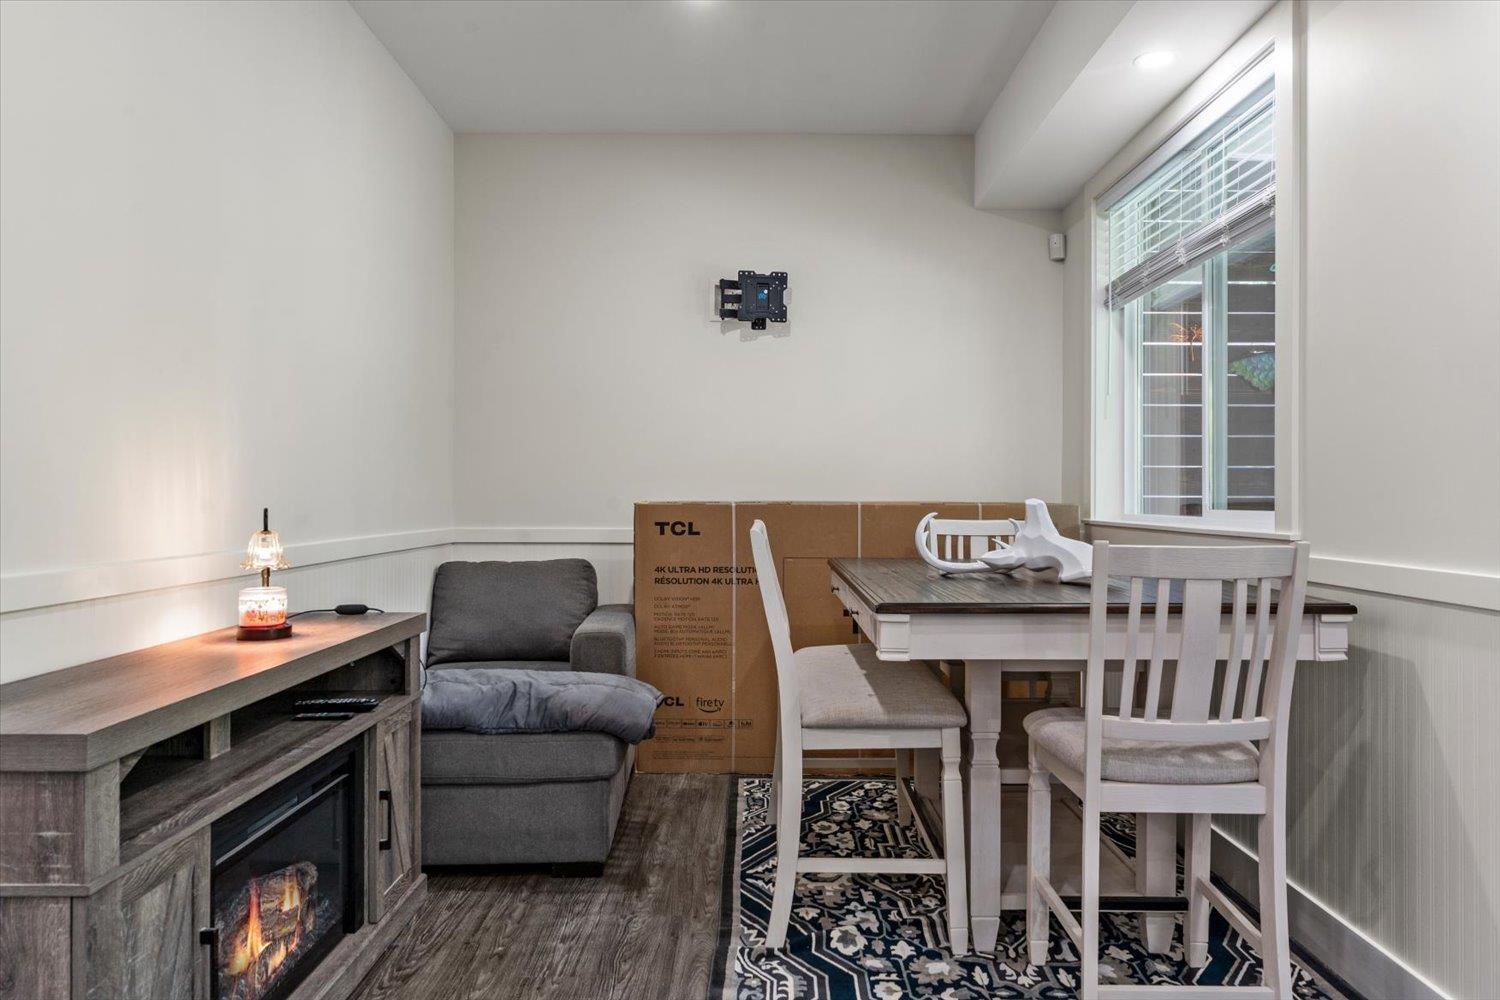
| Lower Level | Recreational, Games Room | 29 ft ,3 in | 22 ft ,4 in | 29 ft ,3 in x 22 ft ,4 in |
| Lower Level | Storage | 7 ft ,9 in | 12 ft ,10 in | 7 ft ,9 in x 12 ft ,10 in |
| Lower Level | Enclosed Porch | 29 ft ,5 in | 6 ft ,7 in | 29 ft ,5 in x 6 ft ,7 in |
| Main Level | Living Room | 13 ft ,5 in | 12 ft ,9 in | 13 ft ,5 in x 12 ft ,9 in |
| Main Level | Kitchen | 13 ft ,1 in | 8 ft ,7 in | 13 ft ,1 in x 8 ft ,7 in |
| Main Level | Dining Room | 13 ft ,5 in | 7 ft ,6 in | 13 ft ,5 in x 7 ft ,6 in |
| Main Level | Enclosed Porch | 9 ft ,6 in | 5 ft ,3 in | 9 ft ,6 in x 5 ft ,3 in |
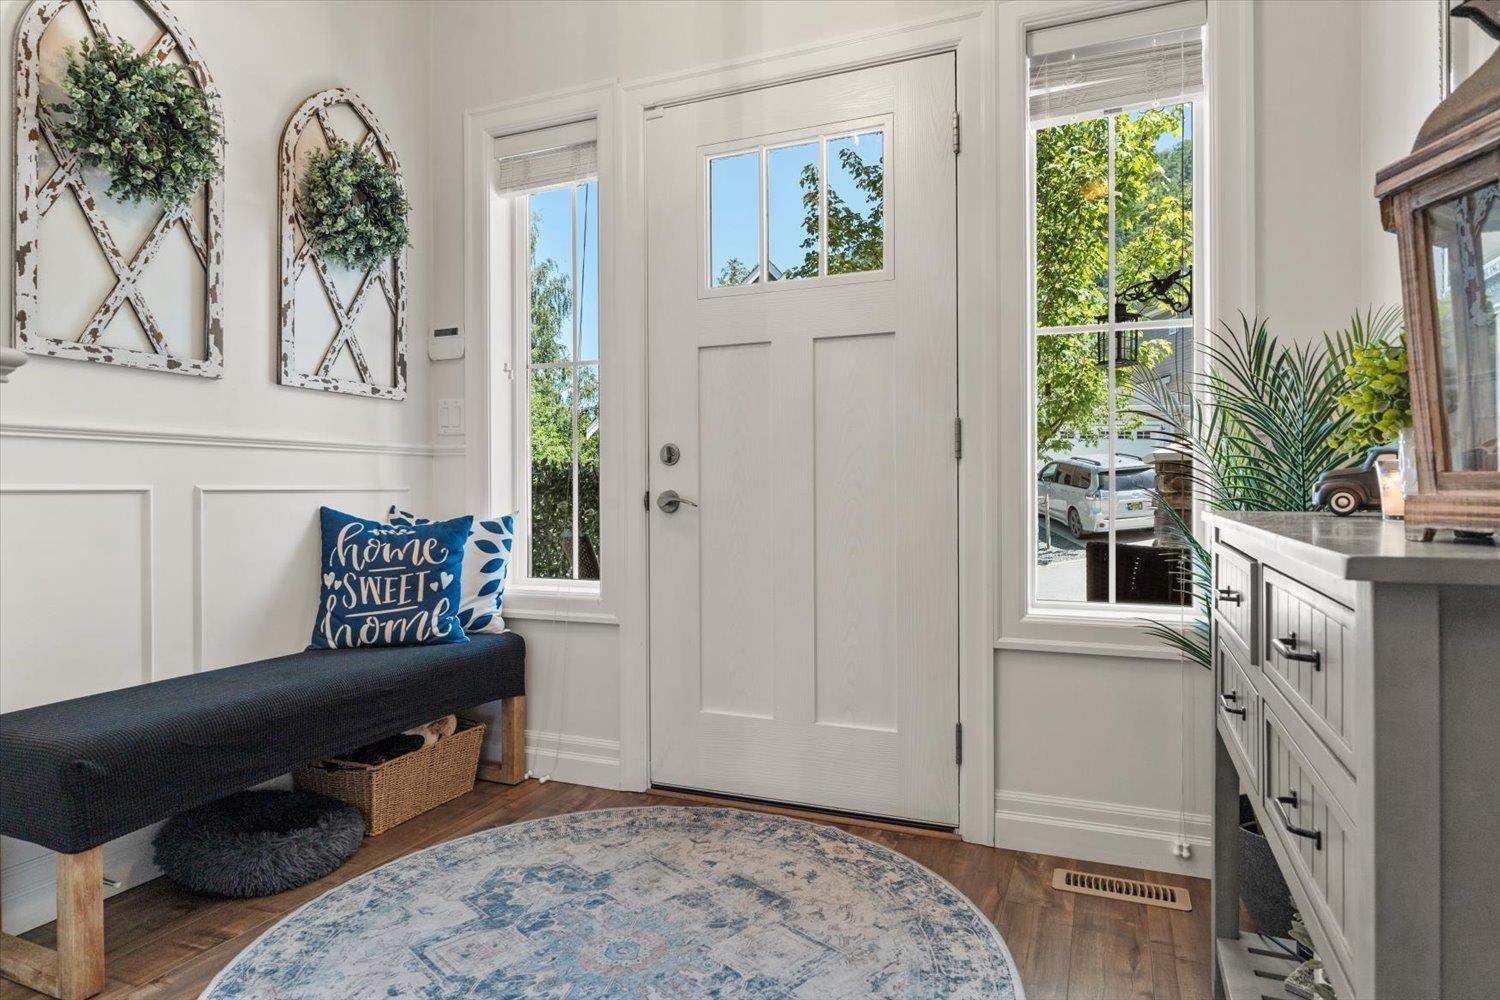
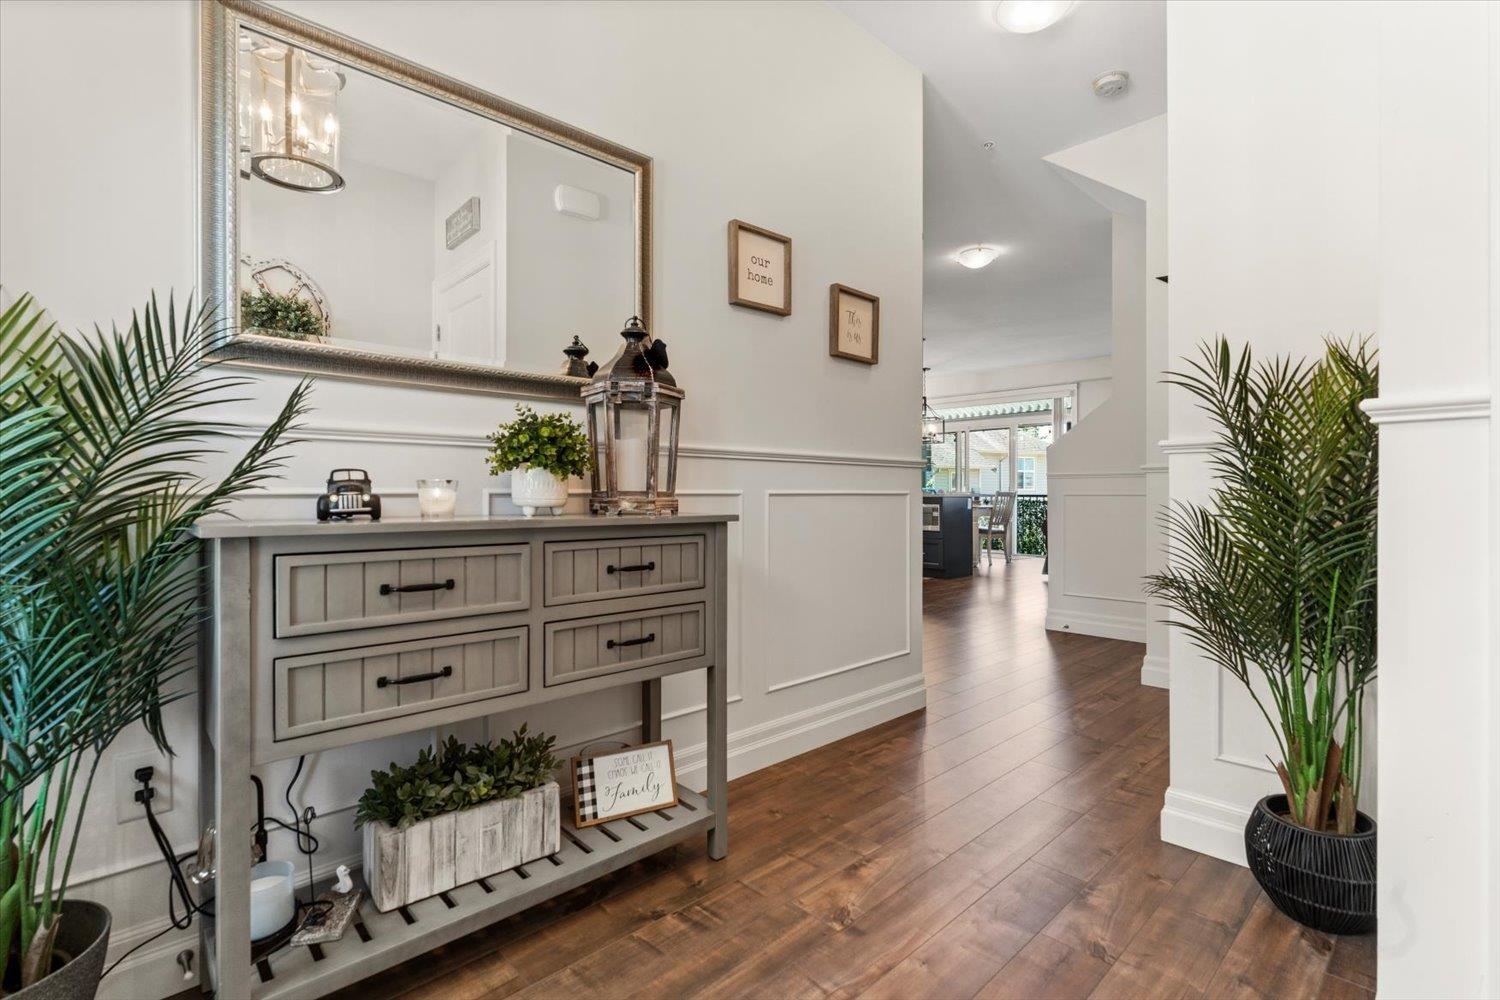
| Main Level | Foyer | 9 ft ,4 in | 8 ft ,11 in | 9 ft ,4 in x 8 ft ,11 in |
https://www.realtor.ca/real-estate/29930195/a-46968-russell-road-promontory-chilliwack
Contact Us
Contact us for more information

The trademarks REALTOR®, REALTORS®, and the REALTOR® logo are controlled by The Canadian Real Estate Association (CREA) and identify real estate professionals who are members of CREA. The trademarks MLS®, Multiple Listing Service® and the associated logos are owned by The Canadian Real Estate Association (CREA) and identify the quality of services provided by real estate professionals who are members of CREA. The trademark DDF® is owned by The Canadian Real Estate Association (CREA) and identifies CREA's Data Distribution Facility (DDF®)
July 04 2026 05:21:47
Chilliwack & District Real Estate Board
Exp Realty, Exp Realty Of Canada, Inc.