
9725 Juniper Street, Chilliwack Proper East Chilliwack, British Columbia V2P 5J2

$1,089,000
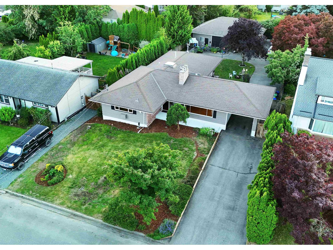
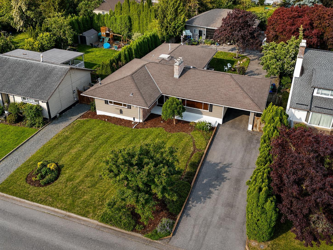
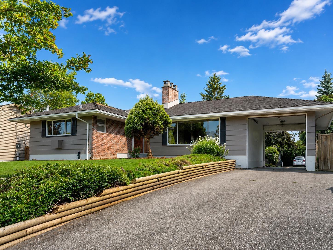
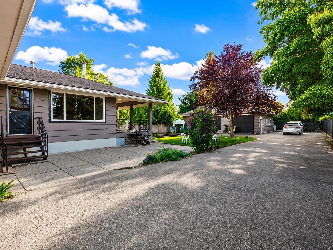
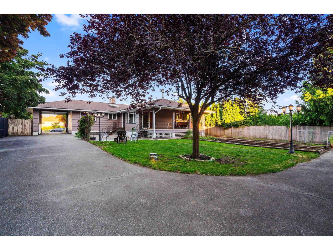
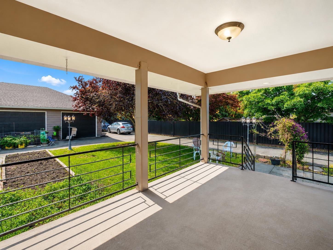
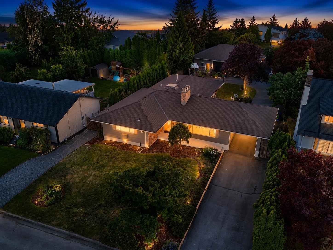
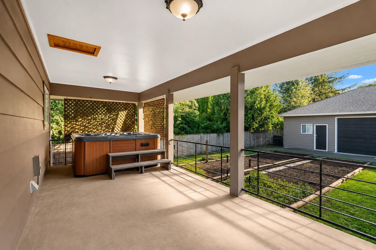
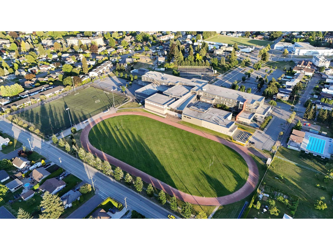
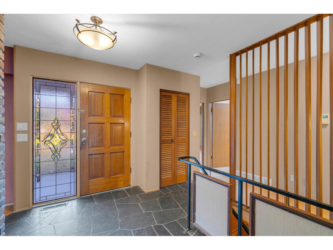
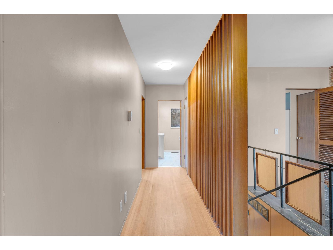
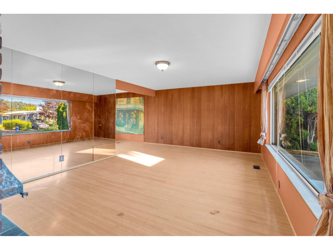
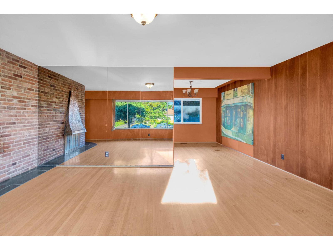
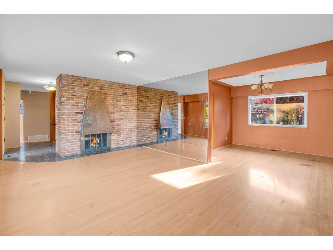
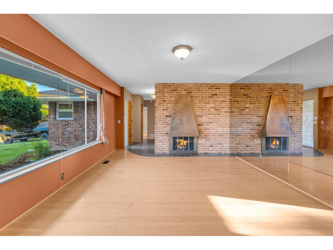
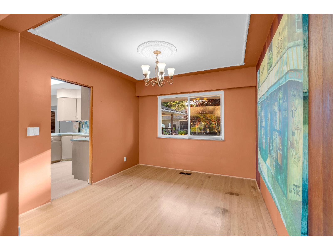
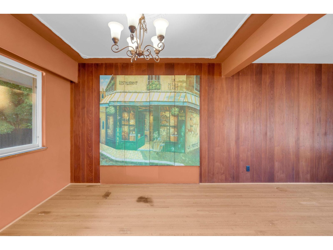
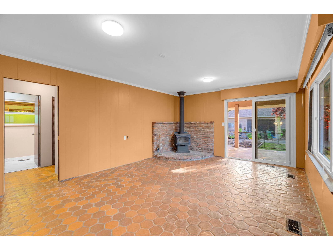
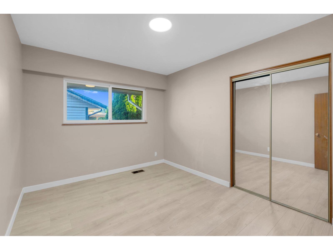
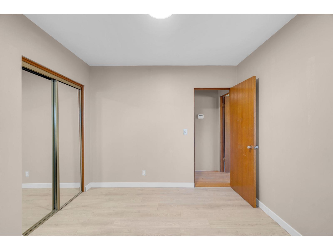
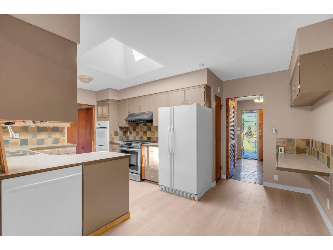
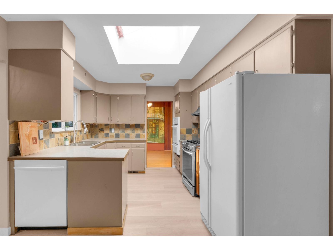
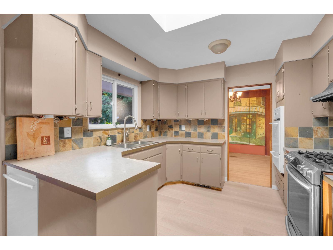
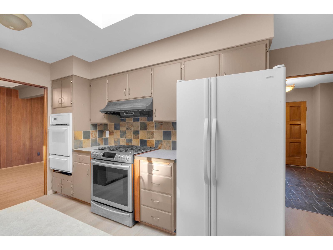
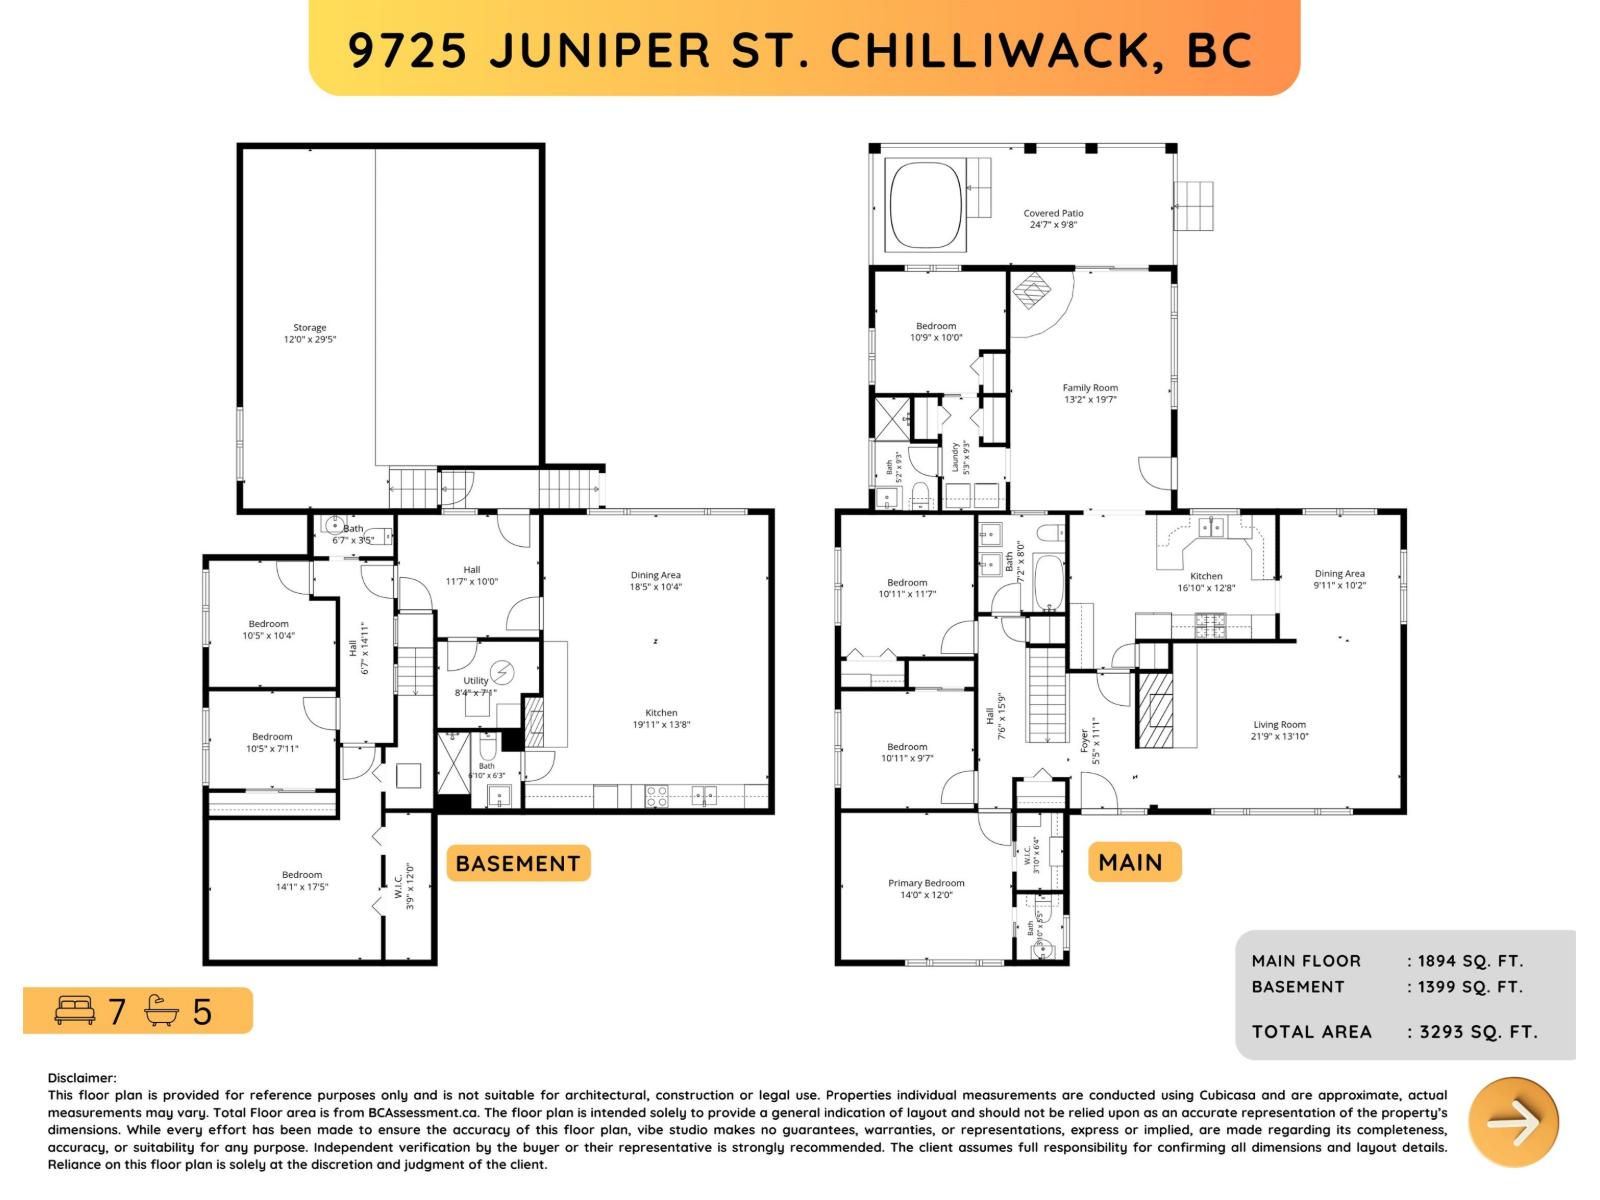
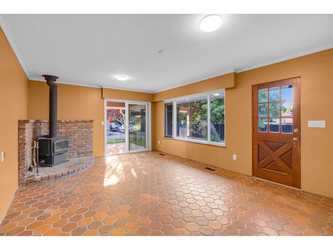
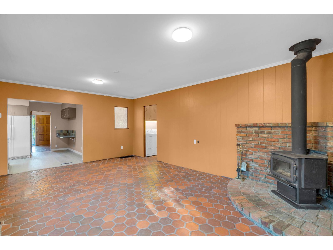
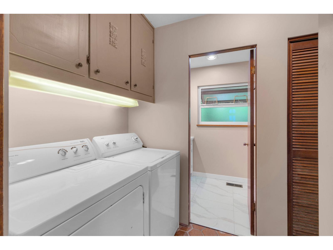
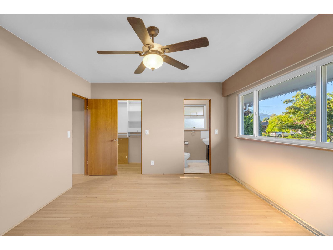
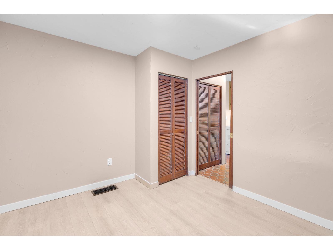
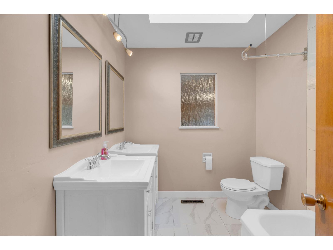
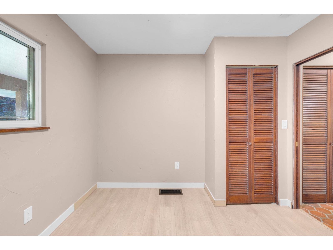
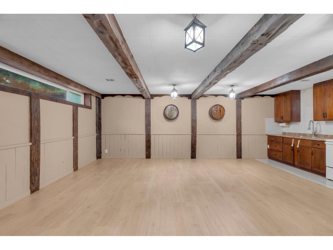
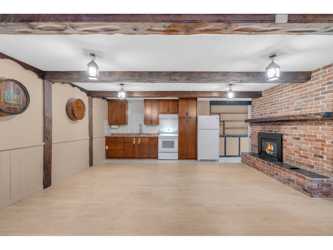
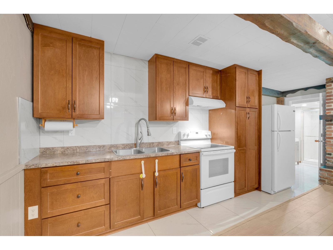
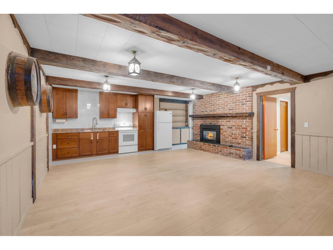
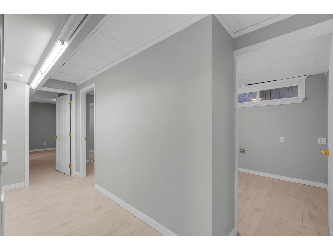
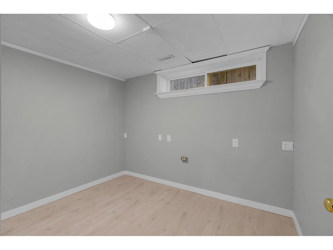
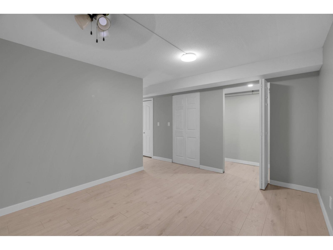
Move in ready 3,293 sq.ft. Rancher with a fully finished basement ,Separate entrance on a rare 0.32-acre lot. This spacious custom-built home features 7 bedrooms and 5 bathrooms, beautiful Hardwood flooring, 2 gas fireplaces, and a Cozy wood-burning stove. The Renovated kitchen offers Modern Cabinetry, Stylish Tile backsplash, Recent upgrade New paint and floor in the Basement , New tile and Toilet seats on Main floor washrooms. New kitchen floor,and in two Bedrooms.Back Building (approximately 1,400 sq.ft), complete with insulation, 220V power, have two bathroom, 3 bed room & kitchen separate entrance , and Double Garage, can be used as workshop or to live . The private backyard have lot of parking, RV park . Large Covered patio, and a Relaxing Hot tub..open house July 11,from 12 2to4 (id:21663)
Property Details
| MLS® Number | R3139623 |
| Property Type | Single Family |
| Structure | Workshop |
| View Type | Mountain View |
Building
| Bathroom Total | 5 |
| Bedrooms Total | 7 |
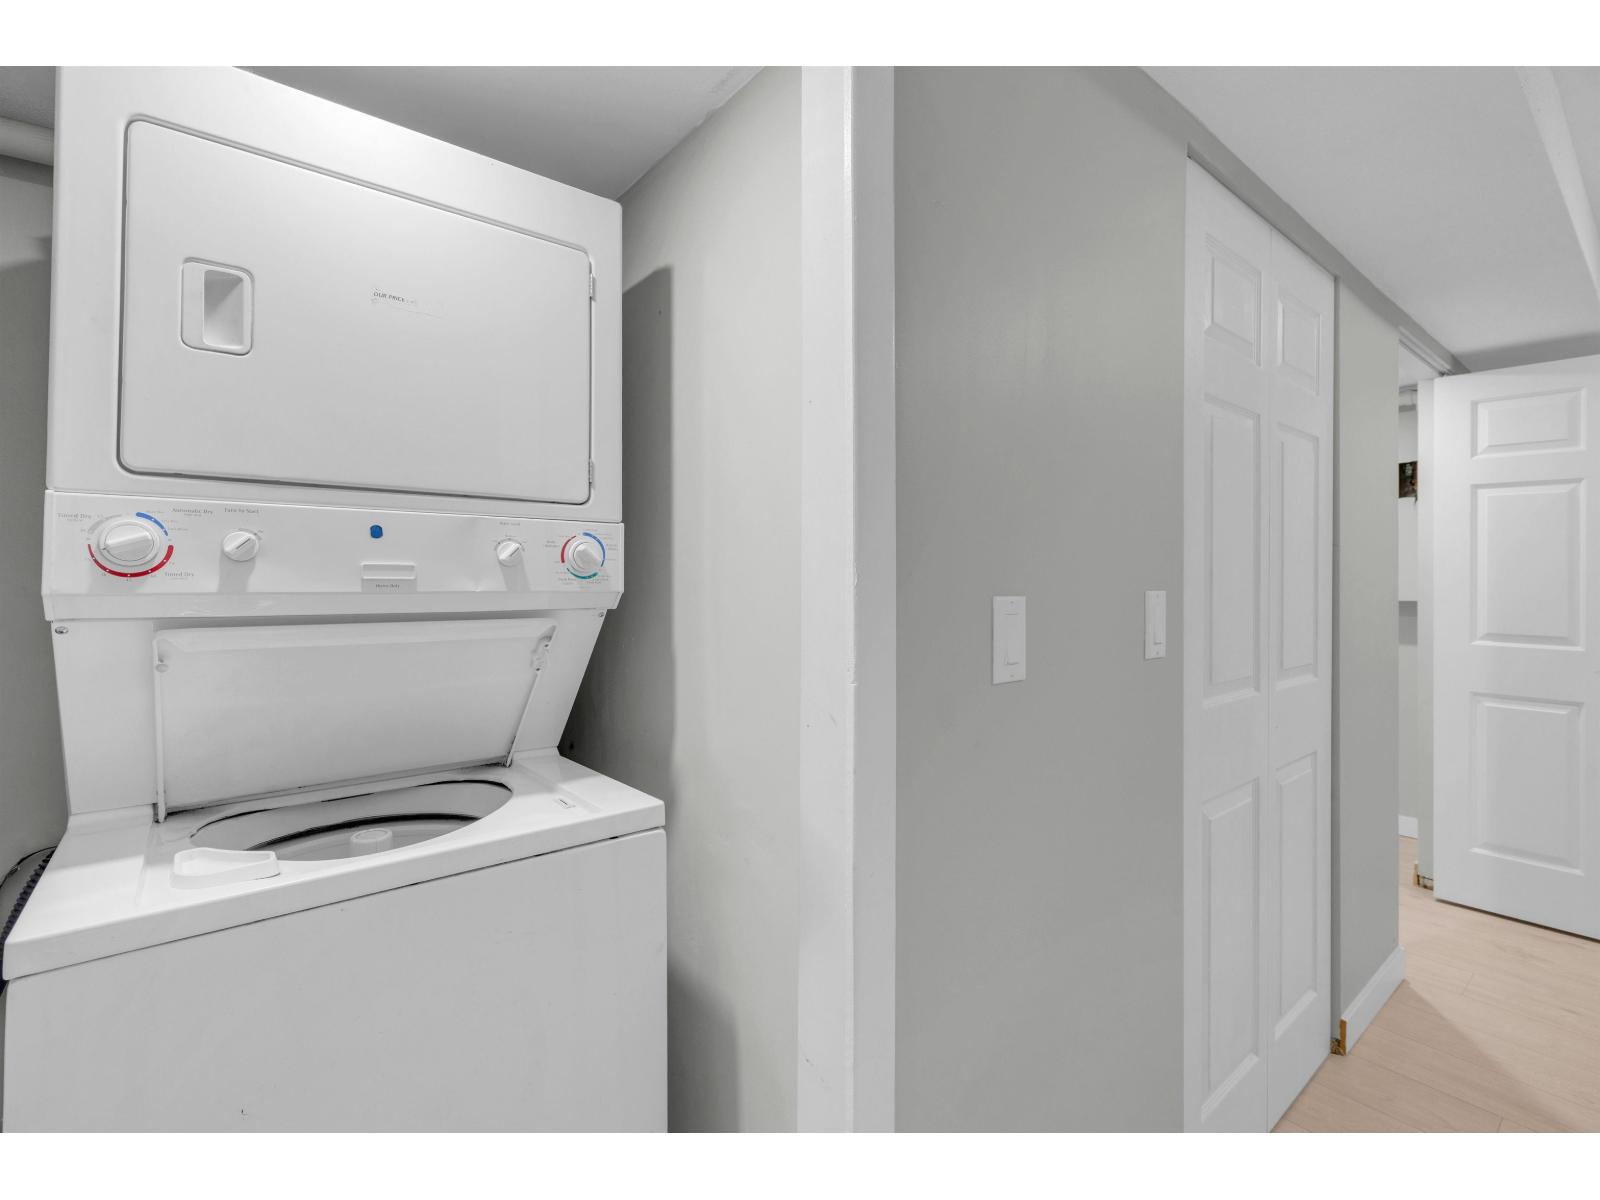
| Appliances | Washer, Dryer, Refrigerator, Stove, Dishwasher, Hot Tub |
| Basement Development | Finished |
| Basement Type | Unknown (finished) |
| Constructed Date | 1960 |
| Construction Style Attachment | Detached |
| Fireplace Present | Yes |
| Fireplace Total | 3 |
| Heating Fuel | Natural Gas |
| Heating Type | Forced Air |
| Stories Total | 2 |
| Size Interior | 3,293 Sqft |
| Type | House |
Parking
| Garage | 2 |
| Garage | 1 |
Land
| Acreage | No |
| Size Depth | 199 Ft |
| Size Frontage | 71 Ft |
| Size Irregular | 14129 |
| Size Total | 14129 Sqft |
| Size Total Text | 14129 Sqft |
Rooms
| Level | Type | Length | Width | Dimensions |
|---|---|---|---|---|
| Basement | Living Room | 18 ft ,5 in | 10 ft ,4 in | 18 ft ,5 in x 10 ft ,4 in |
| Basement | Kitchen | 19 ft ,11 in | 13 ft ,8 in | 19 ft ,11 in x 13 ft ,8 in |
| Basement | Primary Bedroom | 14 ft ,1 in | 17 ft ,5 in | 14 ft ,1 in x 17 ft ,5 in |
| Basement | Other | 3 ft ,9 in | 12 ft | 3 ft ,9 in x 12 ft |
| Basement | Bedroom 5 | 10 ft ,5 in | 7 ft ,11 in | 10 ft ,5 in x 7 ft ,11 in |
| Basement | Bedroom 6 | 10 ft ,5 in | 10 ft ,4 in | 10 ft ,5 in x 10 ft ,4 in |
| Basement | Utility Room | 8 ft ,4 in | 7 ft ,1 in | 8 ft ,4 in x 7 ft ,1 in |
| Main Level | Living Room | 21 ft ,9 in | 13 ft ,10 in | 21 ft ,9 in x 13 ft ,10 in |
| Main Level | Dining Room | 9 ft ,11 in | 10 ft ,2 in | 9 ft ,11 in x 10 ft ,2 in |
| Main Level | Kitchen | 16 ft ,10 in | 12 ft ,8 in | 16 ft ,10 in x 12 ft ,8 in |
| Main Level | Family Room | 13 ft ,2 in | 19 ft ,7 in | 13 ft ,2 in x 19 ft ,7 in |
| Main Level | Primary Bedroom | 14 ft | 12 ft | 14 ft x 12 ft |
| Main Level | Other | 3 ft ,10 in | 6 ft ,4 in | 3 ft ,10 in x 6 ft ,4 in |
| Main Level | Bedroom 2 | 10 ft ,11 in | 9 ft ,7 in | 10 ft ,11 in x 9 ft ,7 in |
| Main Level | Bedroom 3 | 10 ft ,11 in | 11 ft ,7 in | 10 ft ,11 in x 11 ft ,7 in |
| Main Level | Bedroom 4 | 10 ft ,9 in | 10 ft | 10 ft ,9 in x 10 ft |
| Main Level | Laundry Room | 5 ft ,3 in | 9 ft ,3 in | 5 ft ,3 in x 9 ft ,3 in |
| Main Level | Foyer | 5 ft ,5 in | 11 ft ,1 in | 5 ft ,5 in x 11 ft ,1 in |
| Main Level | Foyer | 7 ft ,6 in | 15 ft ,9 in | 7 ft ,6 in x 15 ft ,9 in |
| Main Level | Enclosed Porch | 24 ft ,7 in | 9 ft ,8 in | 24 ft ,7 in x 9 ft ,8 in |
https://www.realtor.ca/real-estate/29949327/9725-juniper-street-chilliwack-proper-east-chilliwack
Contact Us
Contact us for more information

The trademarks REALTOR®, REALTORS®, and the REALTOR® logo are controlled by The Canadian Real Estate Association (CREA) and identify real estate professionals who are members of CREA. The trademarks MLS®, Multiple Listing Service® and the associated logos are owned by The Canadian Real Estate Association (CREA) and identify the quality of services provided by real estate professionals who are members of CREA. The trademark DDF® is owned by The Canadian Real Estate Association (CREA) and identifies CREA's Data Distribution Facility (DDF®)
July 13 2026 11:37:49
Chilliwack & District Real Estate Board
Sutton Group-West Coast Realty, Century 21 Coastal Realty Ltd.