
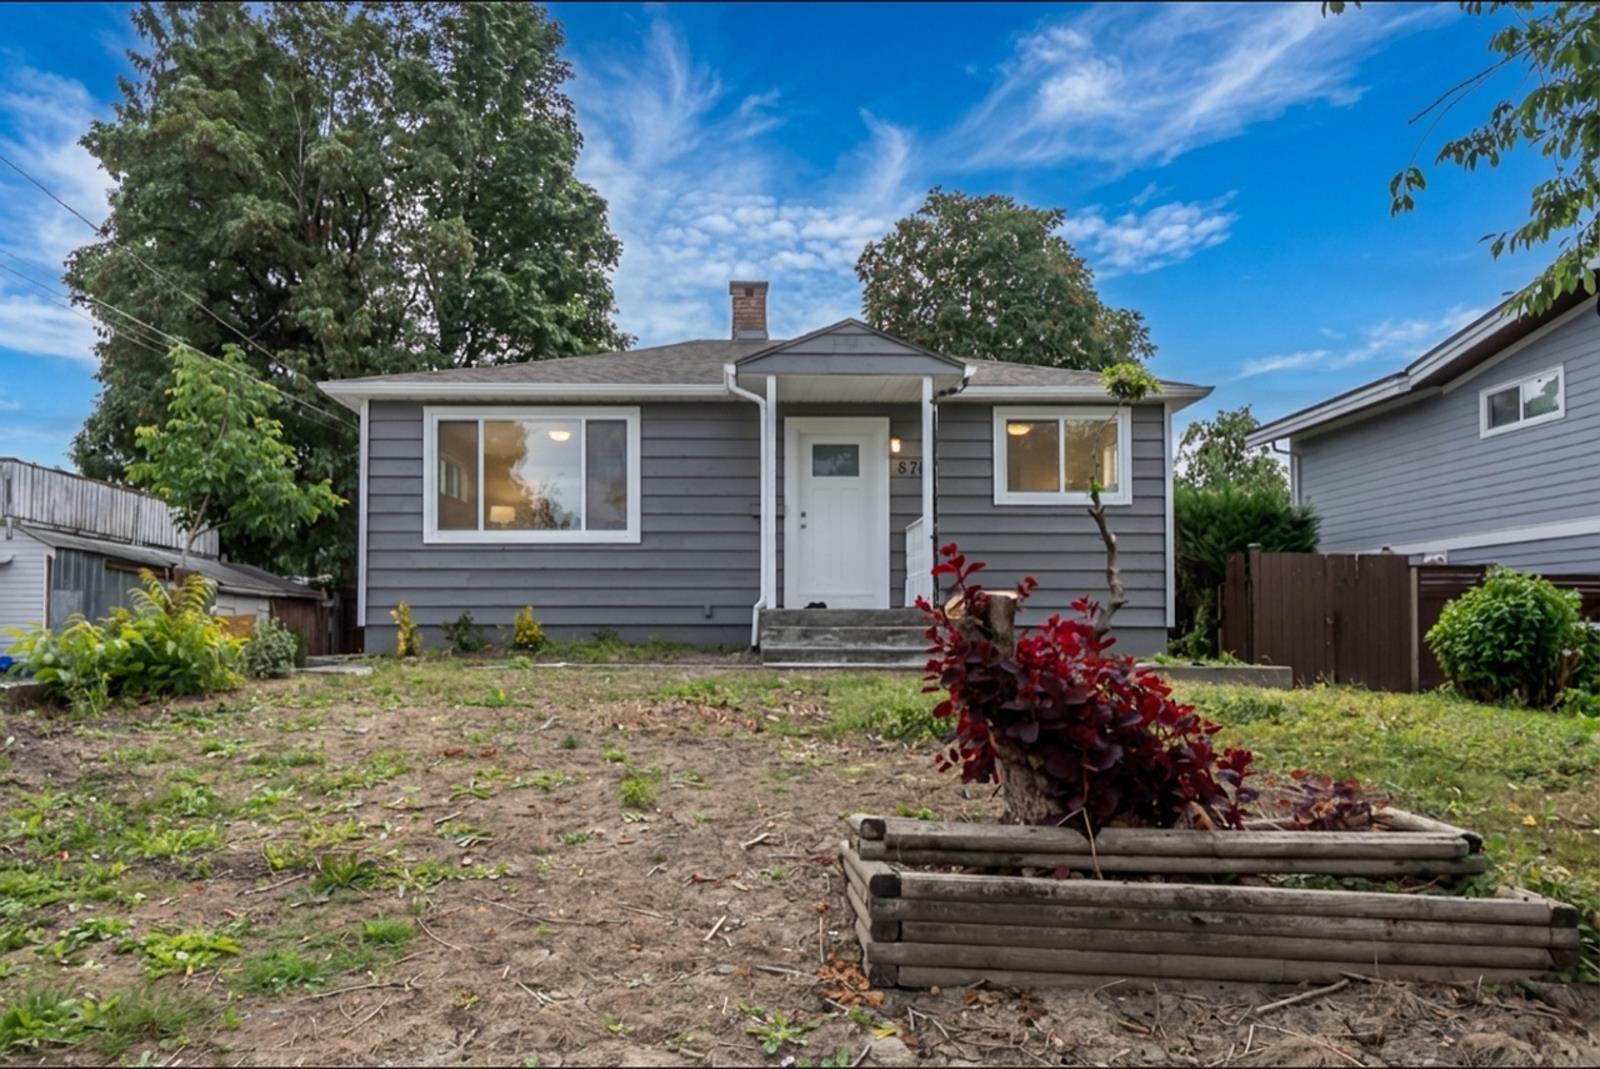
8762 Bellevue Drive, Chilliwack Proper West Chilliwack, British Columbia V2P 3W7

$749,900
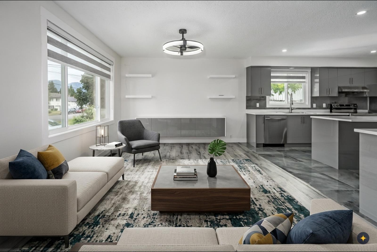
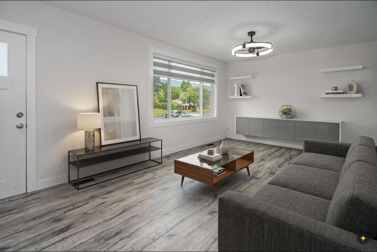
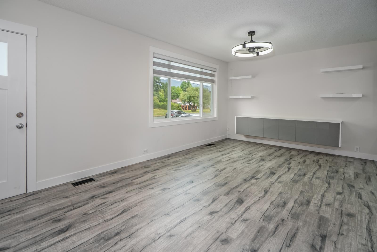
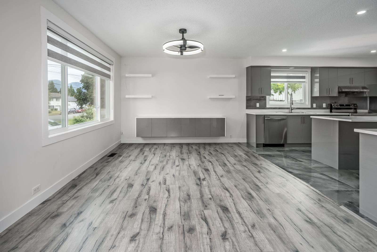
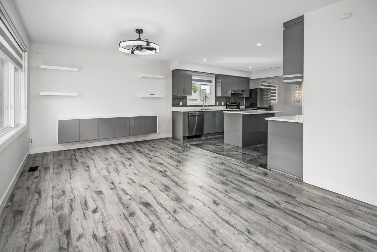
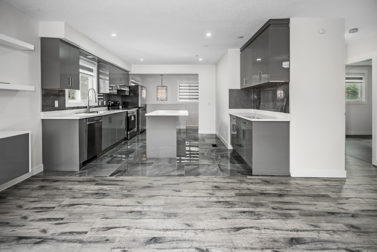
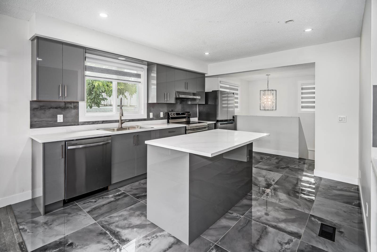
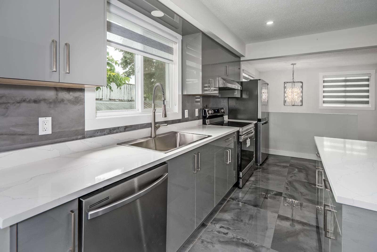
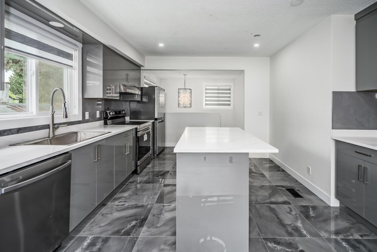
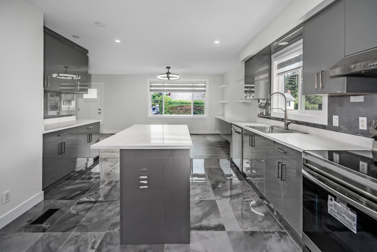
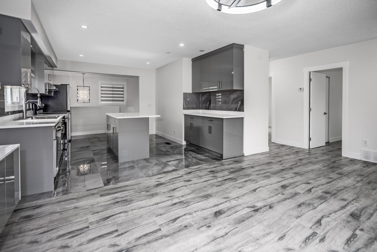
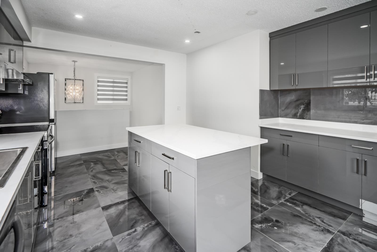
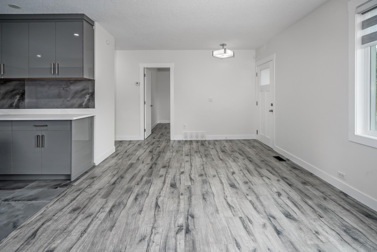
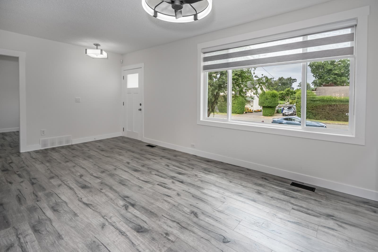
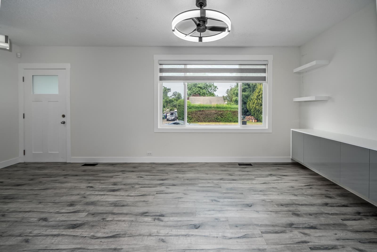
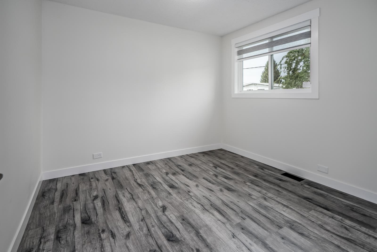
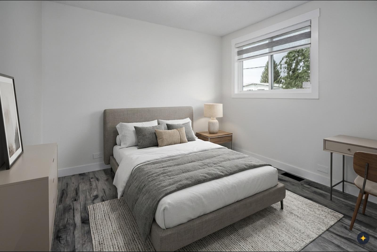
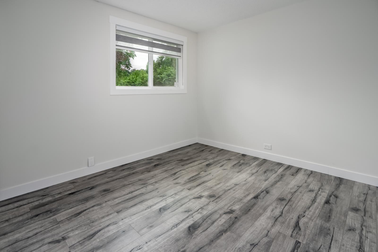
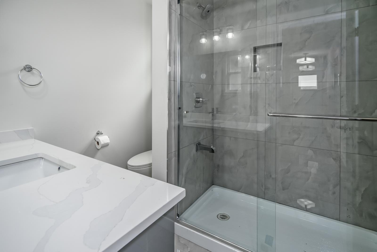
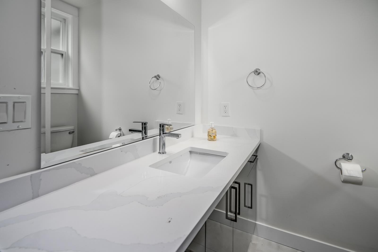
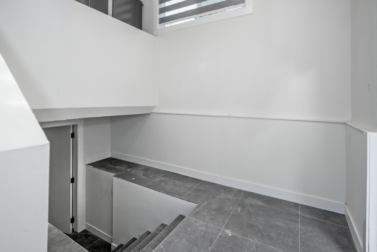
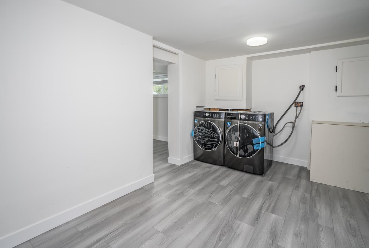
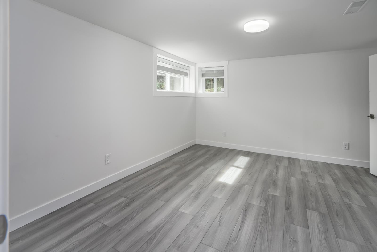
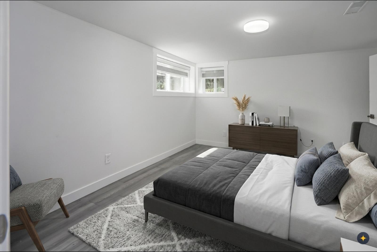
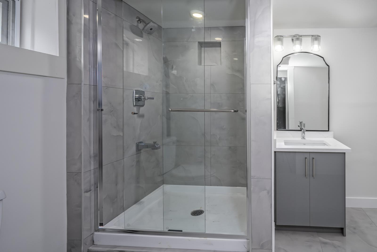
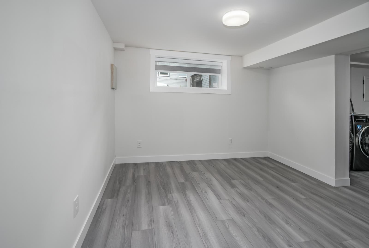
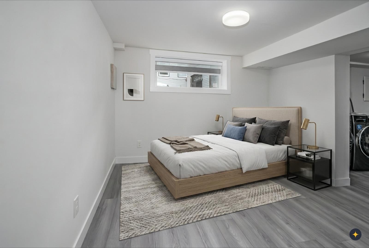
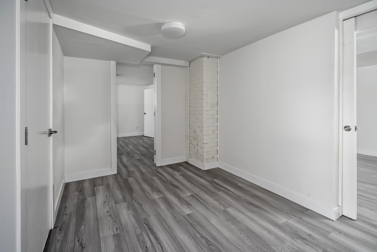
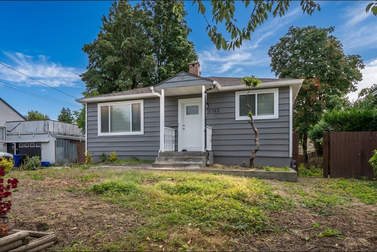
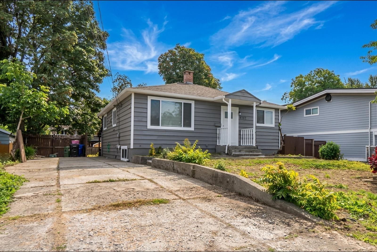
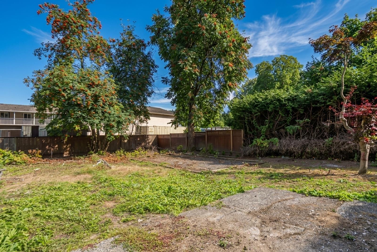
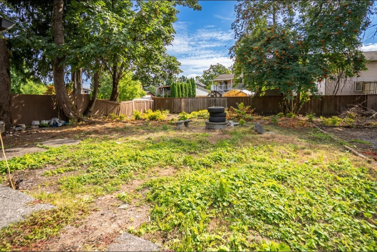
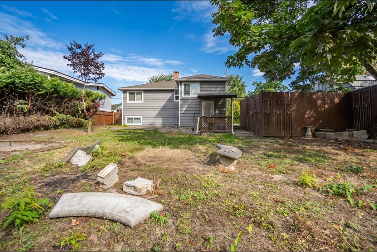
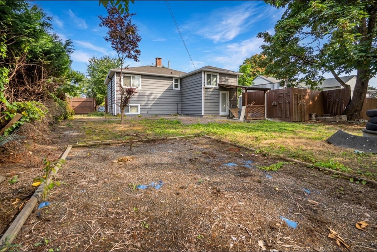
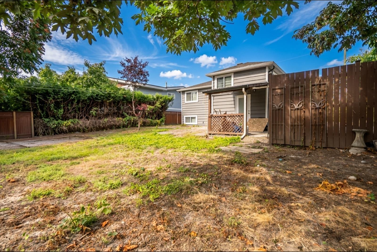
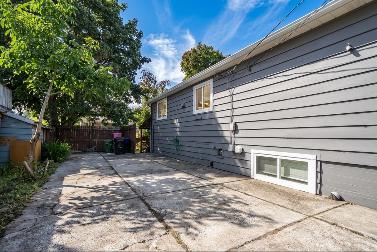
Welcome to this beautifully renovated 4-bedroom, 2-bathroom home situated on a spacious 8,712 sq. ft. lot. Ideally located close to schools, parks, and shopping, this home also offers quick access to Highway 1- just a 3-minute drive away. Extensively upgraded, the home features a new furnace (2017), hot water tank (2021), and roof (2015). The interior has been fully renovated with all-new plumbing, flooring, bathrooms, kitchen cabinets, and brand-new appliances, making it truly move-in ready. Contact for more details! (id:21663)
Property Details
| MLS® Number | R3145077 |
| Property Type | Single Family |
Building
| Bathroom Total | 2 |
| Bedrooms Total | 4 |
| Appliances | Washer, Dryer, Refrigerator, Stove, Dishwasher |
| Basement Development | Finished |
| Basement Type | Unknown (finished) |
| Constructed Date | 1946 |
| Construction Style Attachment | Detached |
| Heating Fuel | Natural Gas |
| Heating Type | Forced Air |
| Stories Total | 2 |
| Size Interior | 1,550 Sqft |
| Type | House |
Parking
| Open | |
| R V |
Land
| Acreage | No |
| Size Depth | 140 Ft |
| Size Frontage | 64 Ft |
| Size Irregular | 8712 |
| Size Total | 8712 Sqft |
| Size Total Text | 8712 Sqft |
Rooms
| Level | Type | Length | Width | Dimensions |
|---|---|---|---|---|
| Basement | Bedroom 3 | 13 ft ,9 in | 11 ft ,10 in | 13 ft ,9 in x 11 ft ,10 in |
| Basement | Other | 3 ft ,7 in | 9 ft ,3 in | 3 ft ,7 in x 9 ft ,3 in |
| Basement | Bedroom 4 | 10 ft ,3 in | 11 ft ,10 in | 10 ft ,3 in x 11 ft ,10 in |
| Basement | Laundry Room | 15 ft | 8 ft ,3 in | 15 ft x 8 ft ,3 in |
| Basement | Storage | 2 ft ,9 in | 10 ft ,3 in | 2 ft ,9 in x 10 ft ,3 in |
| Main Level | Living Room | 11 ft ,6 in | 16 ft ,6 in | 11 ft ,6 in x 16 ft ,6 in |
| Main Level | Kitchen | 13 ft ,6 in | 16 ft ,6 in | 13 ft ,6 in x 16 ft ,6 in |
| Main Level | Primary Bedroom | 10 ft ,7 in | 10 ft ,6 in | 10 ft ,7 in x 10 ft ,6 in |
| Main Level | Bedroom 2 | 10 ft ,6 in | 10 ft ,10 in | 10 ft ,6 in x 10 ft ,10 in |
| Main Level | Foyer | 11 ft | 5 ft | 11 ft x 5 ft |
https://www.realtor.ca/real-estate/30025194/8762-bellevue-drive-chilliwack-proper-west-chilliwack
Contact Us
Contact us for more information

The trademarks REALTOR®, REALTORS®, and the REALTOR® logo are controlled by The Canadian Real Estate Association (CREA) and identify real estate professionals who are members of CREA. The trademarks MLS®, Multiple Listing Service® and the associated logos are owned by The Canadian Real Estate Association (CREA) and identify the quality of services provided by real estate professionals who are members of CREA. The trademark DDF® is owned by The Canadian Real Estate Association (CREA) and identifies CREA's Data Distribution Facility (DDF®)
July 14 2026 12:32:05
Chilliwack & District Real Estate Board
Royal LePage Little Oak Realty