
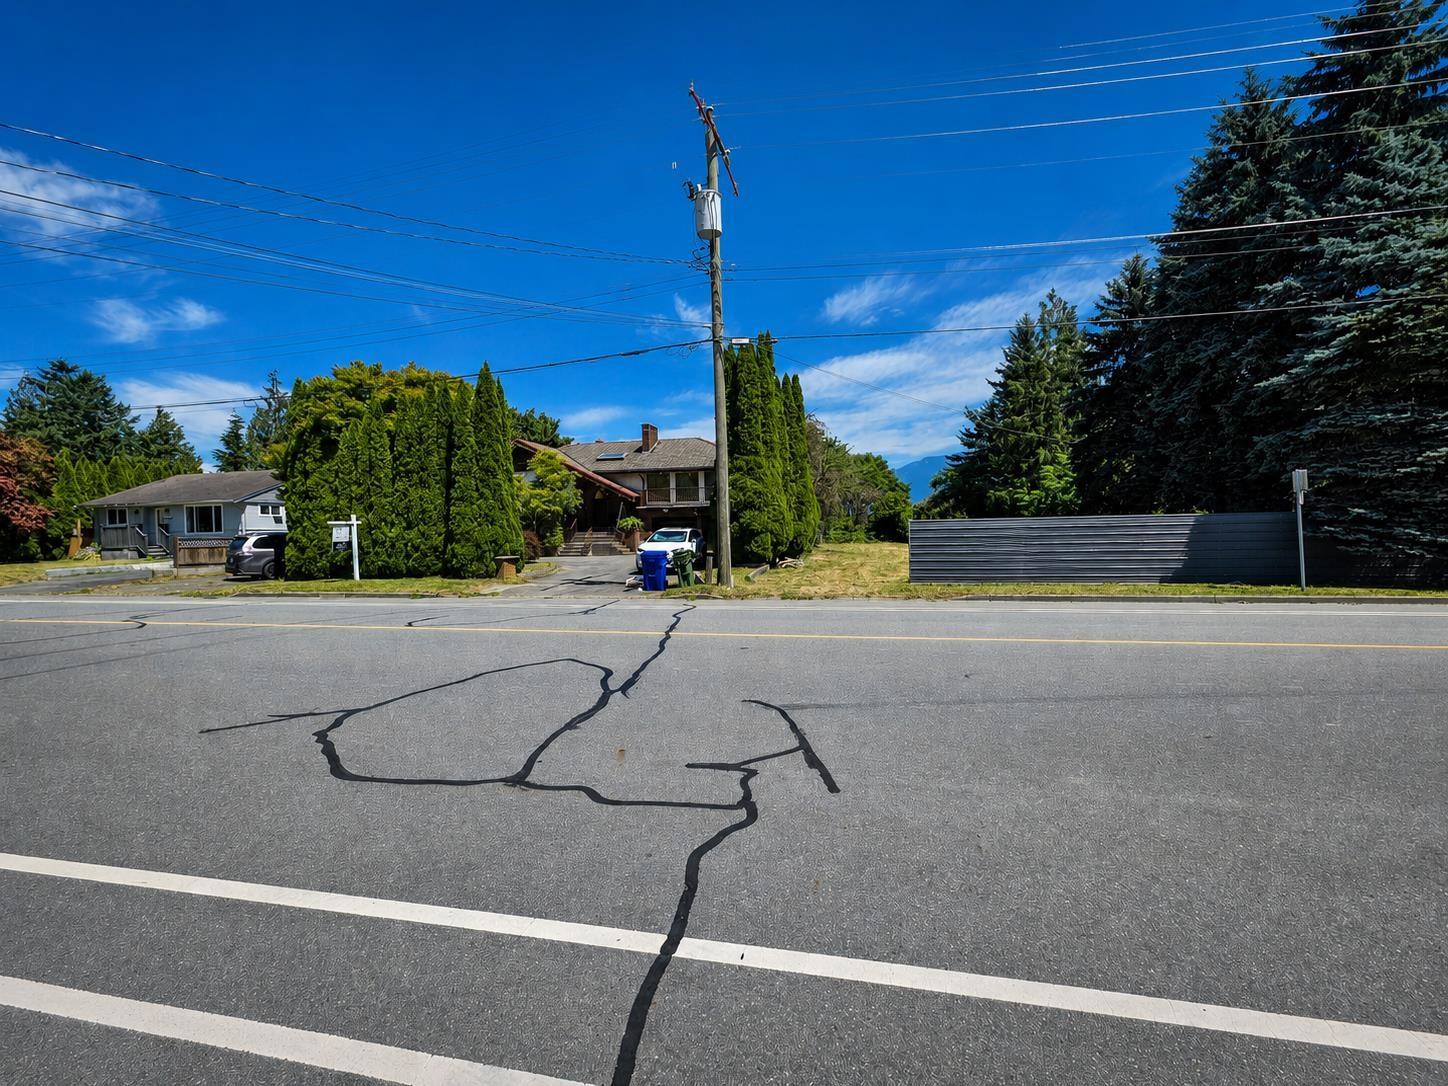
8742 Broadway Street, Chilliwack Proper South Chilliwack, British Columbia V2P 5V6

$1,250,000
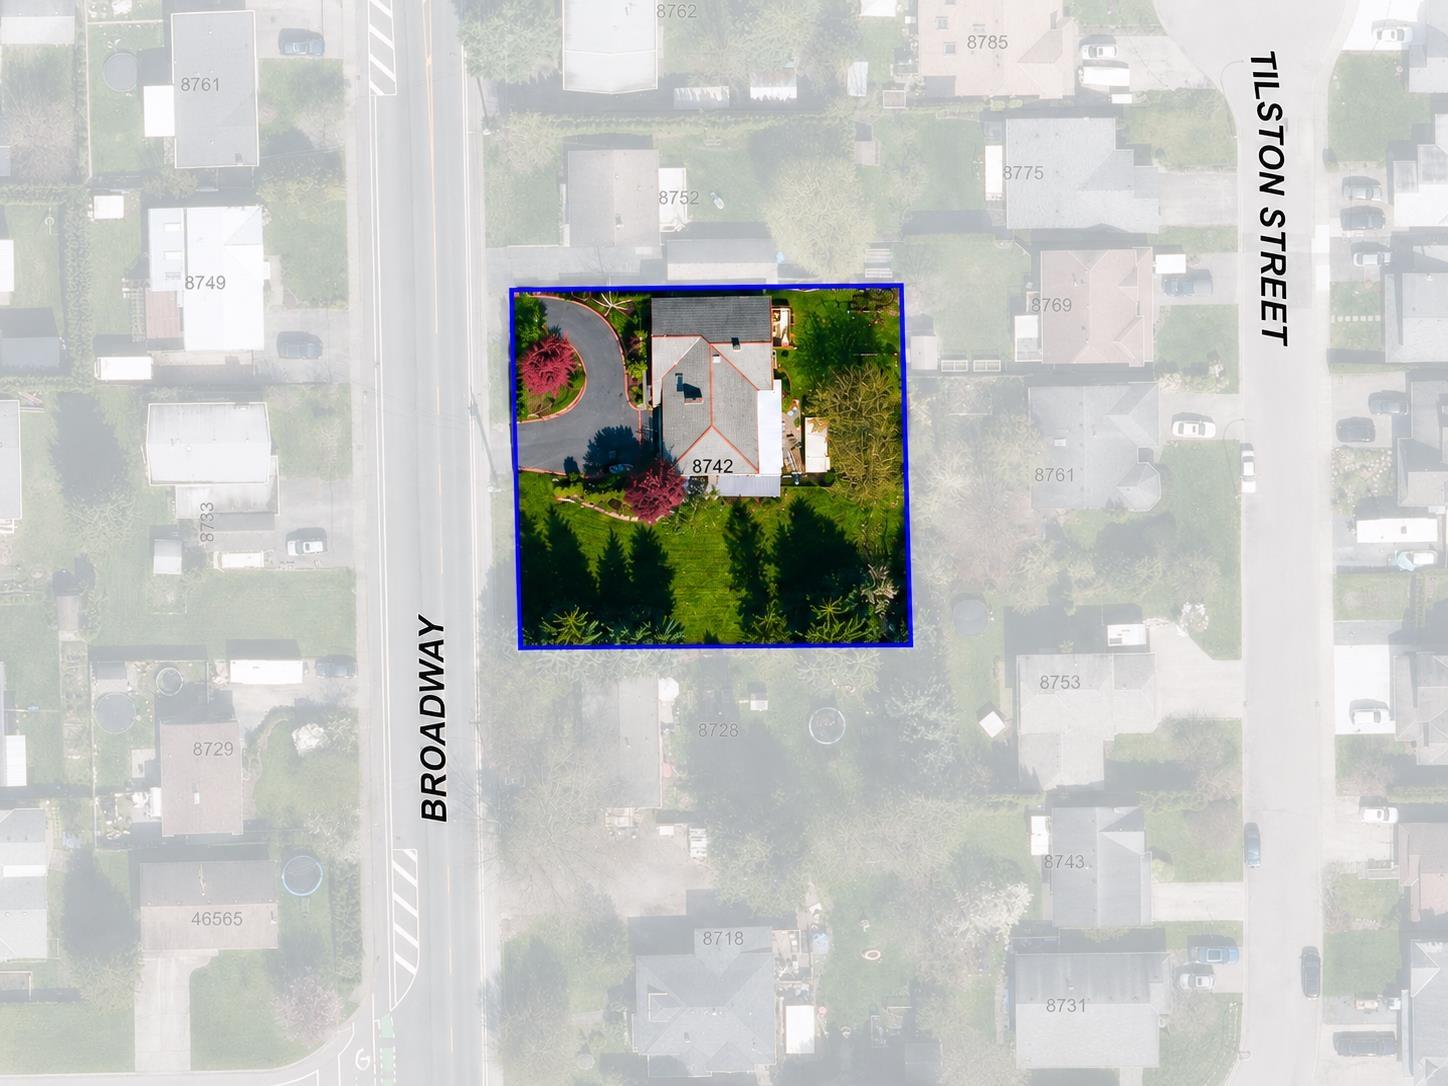
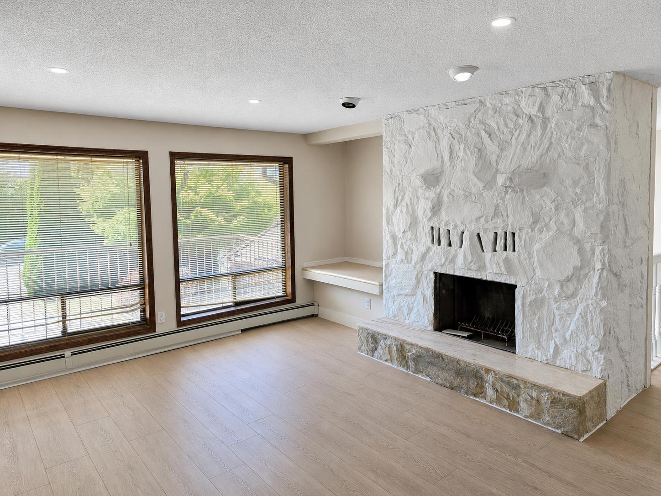
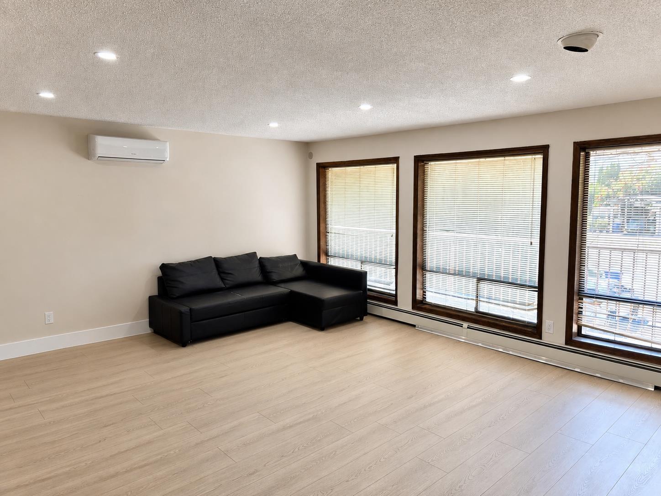
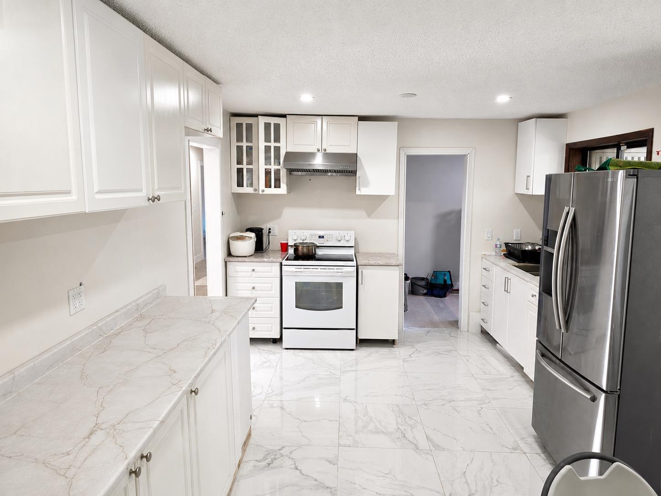
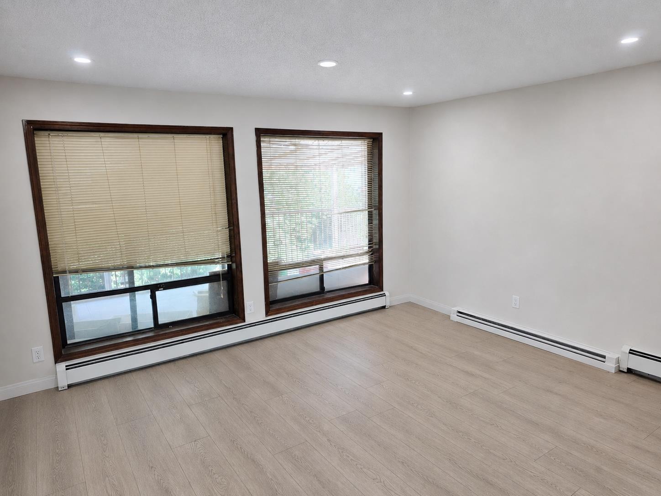
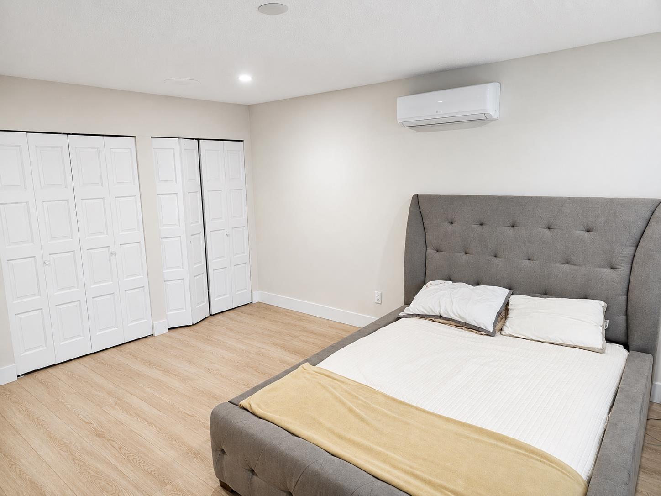
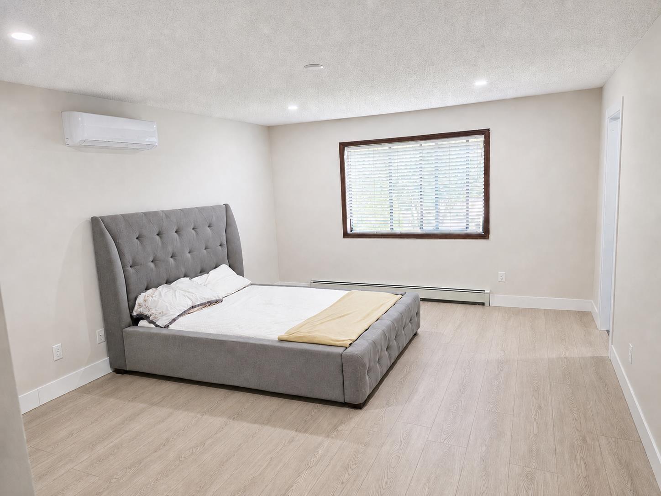
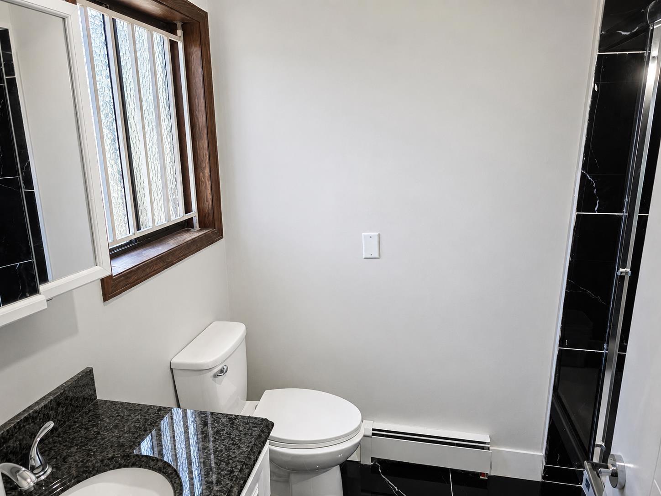
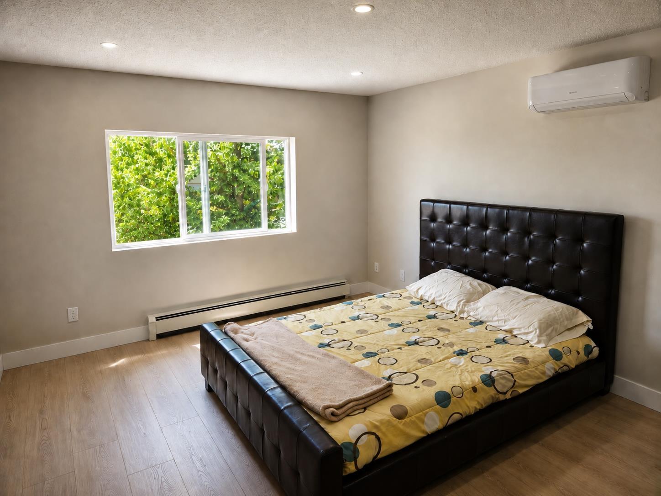
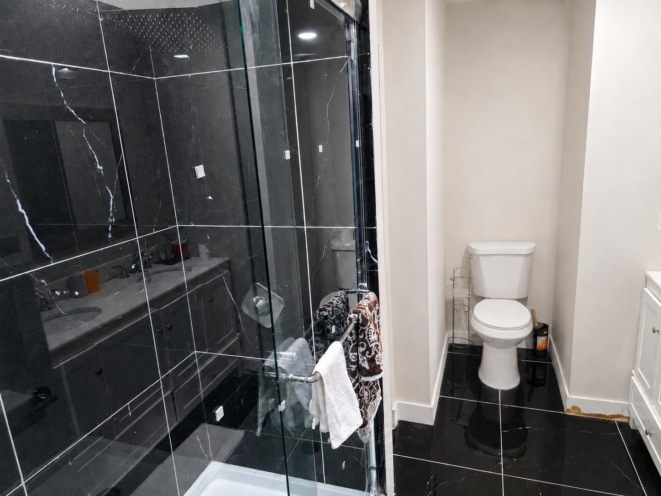
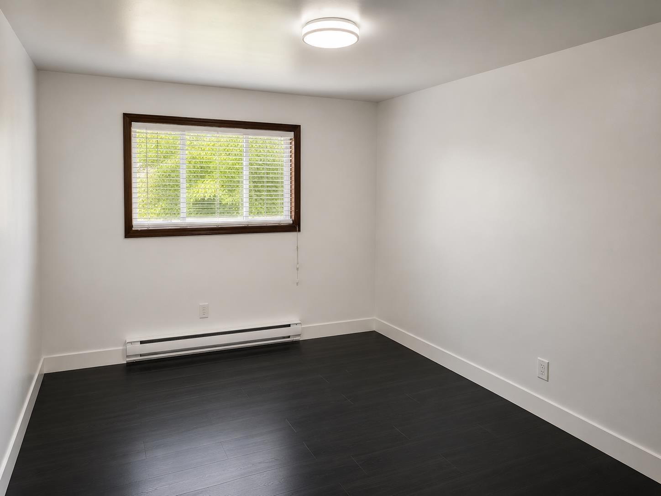
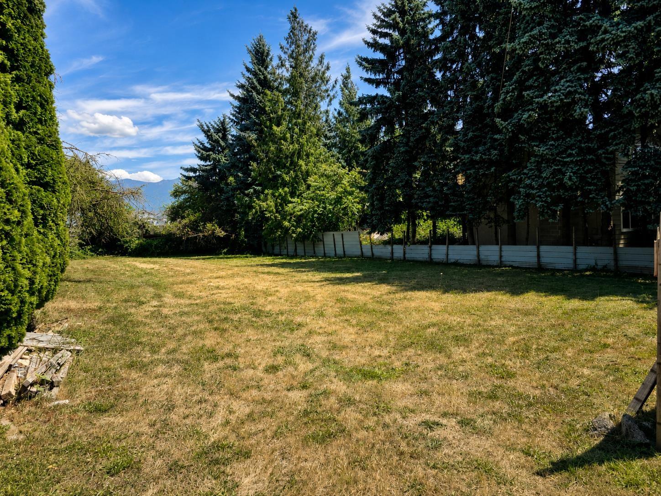
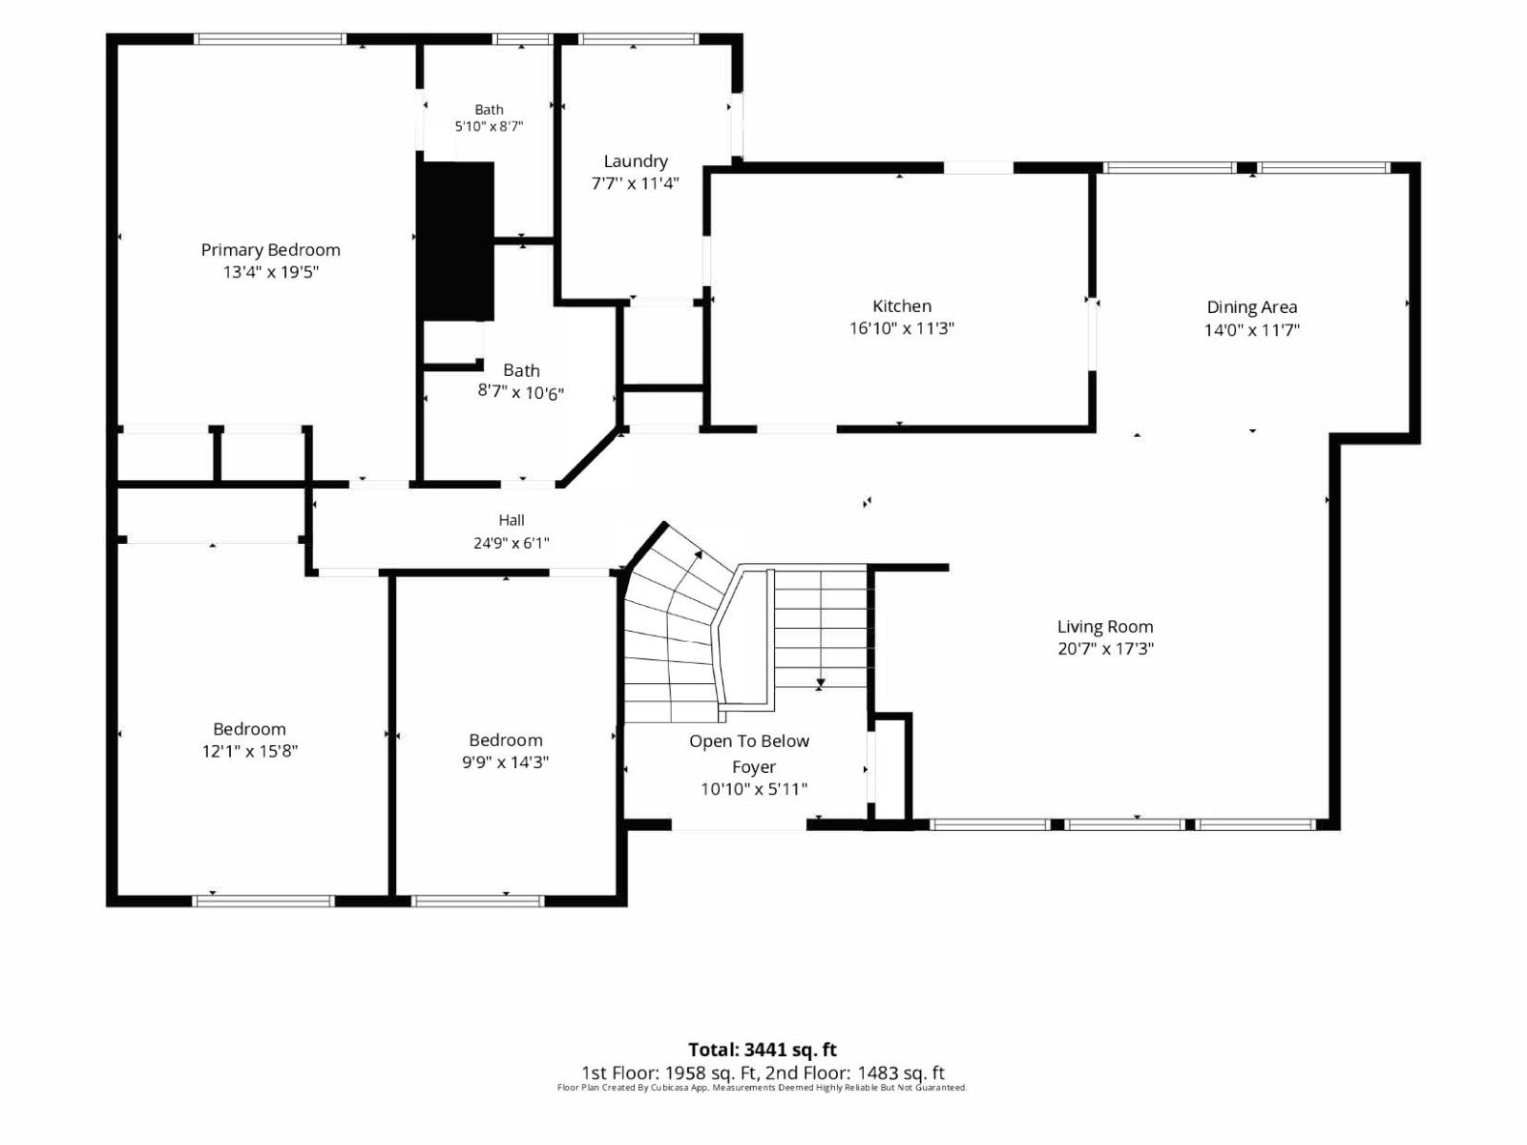
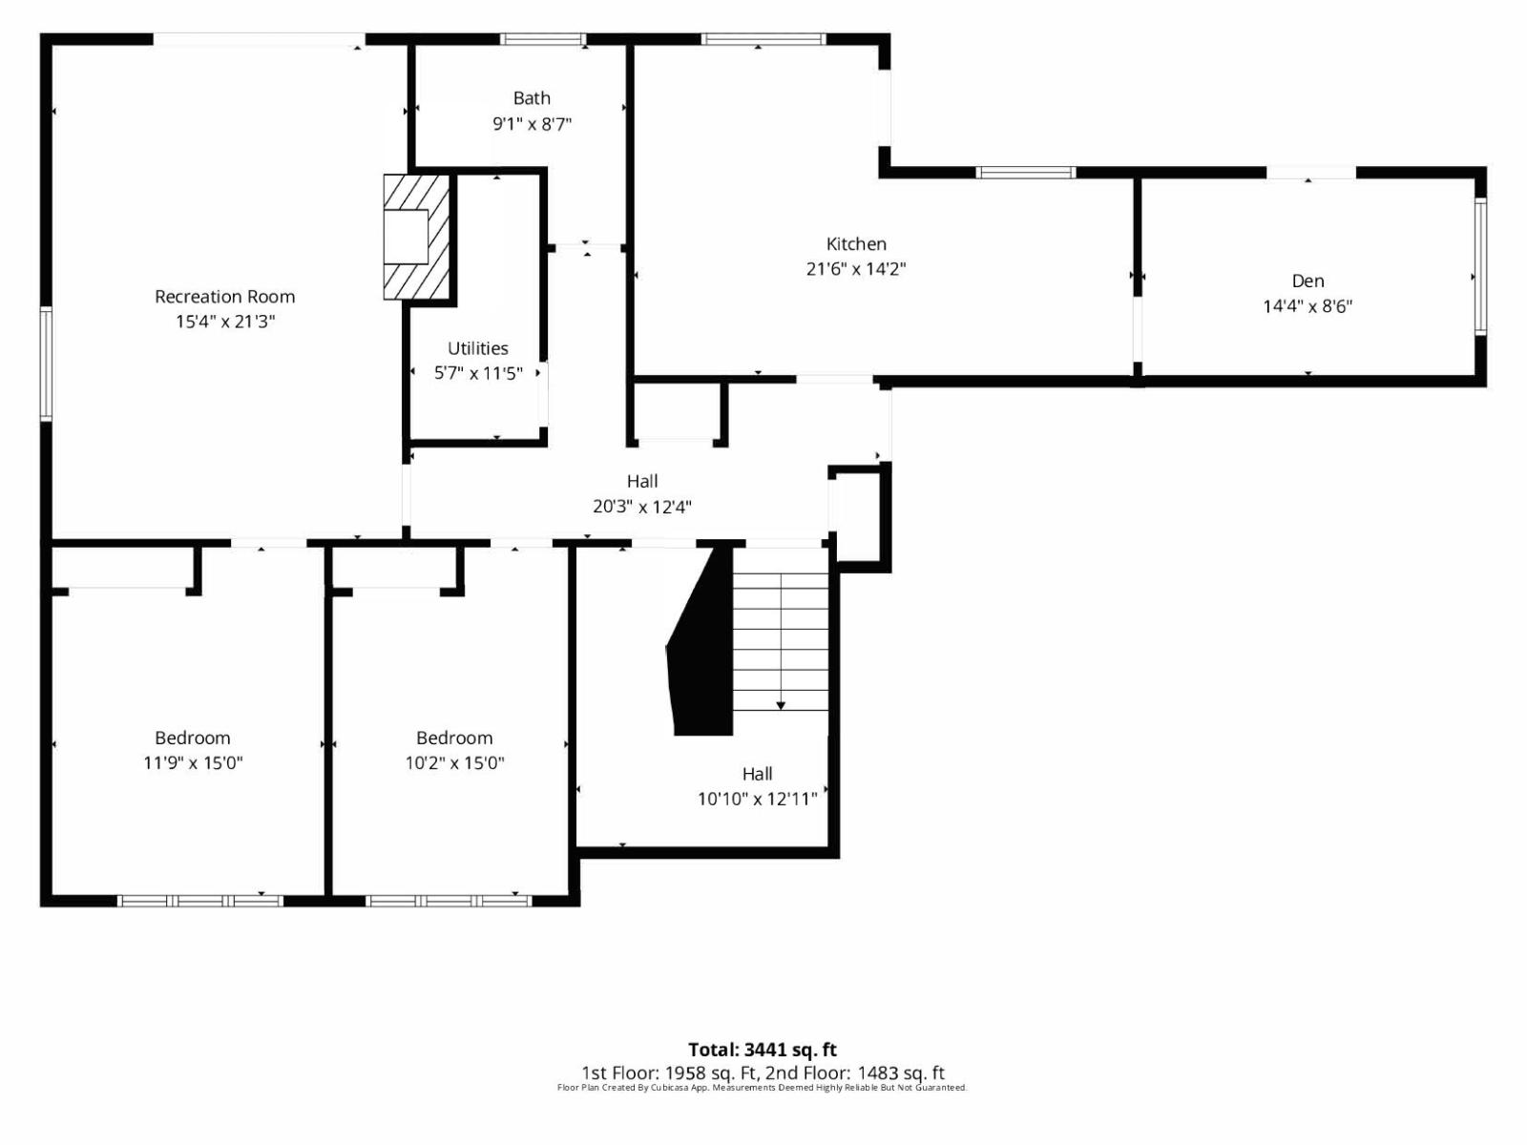
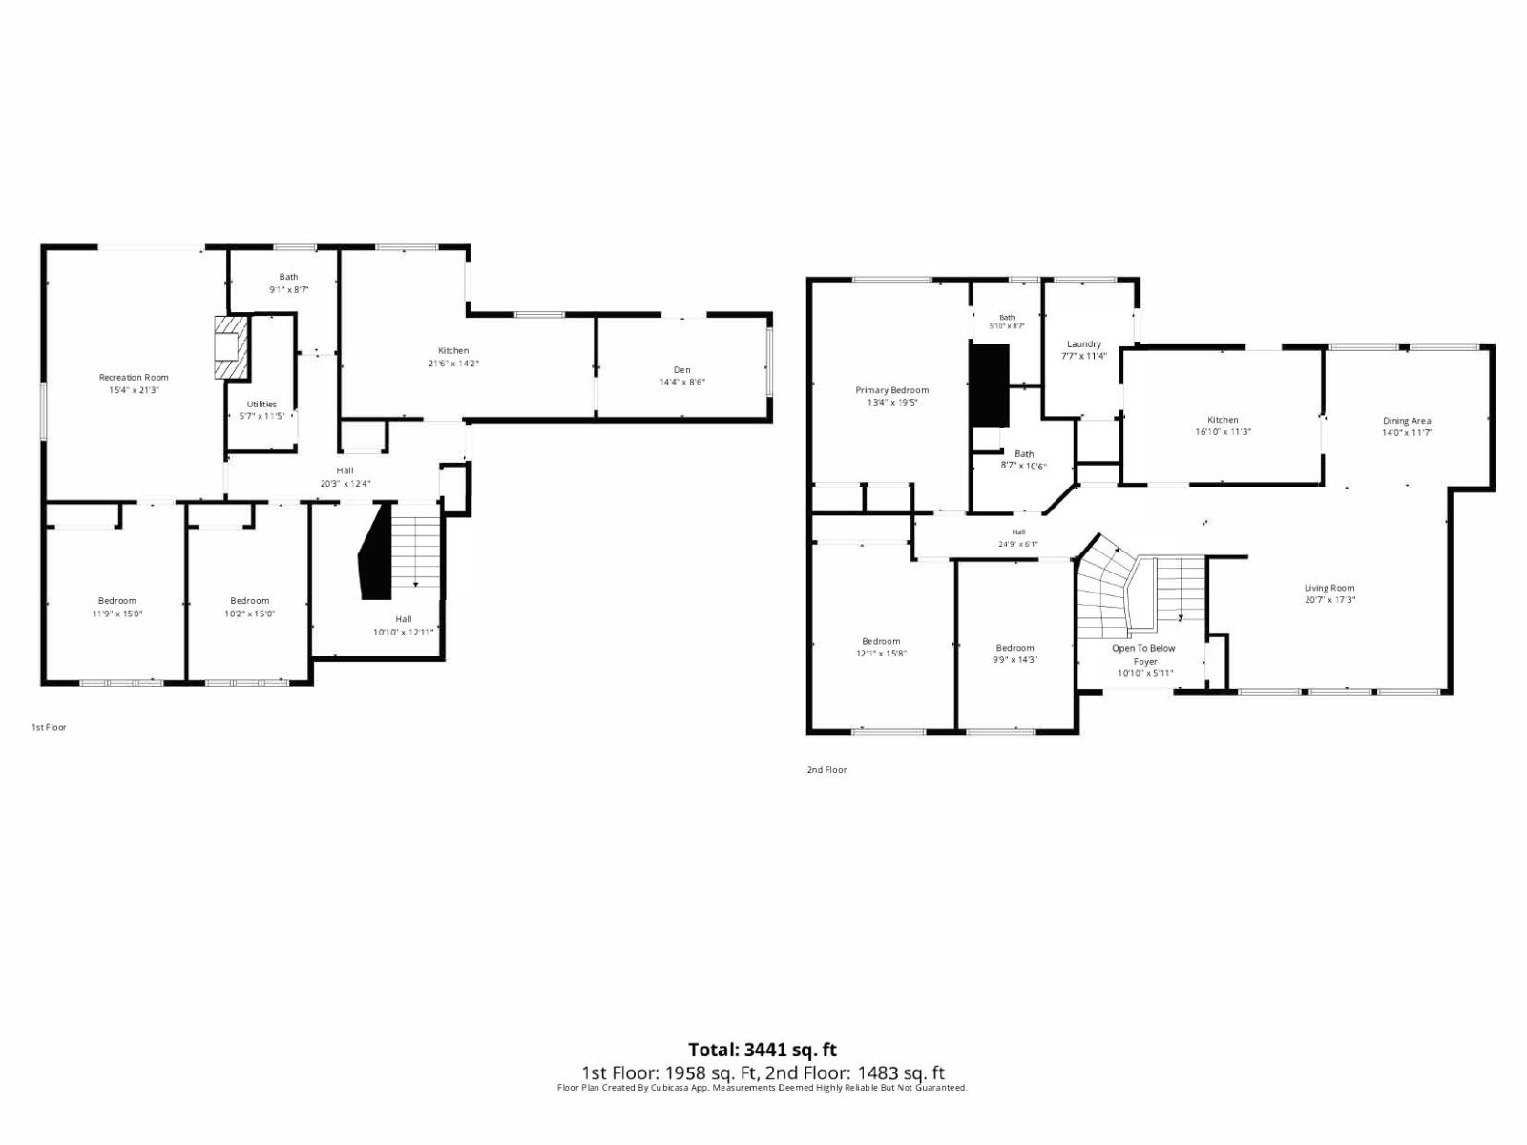
Rare opportunity in Chilliwack. This spacious near 3,500 SqFt 1980s-built home sits on a huge 19,166 sq.ft. lot and offers excellent flexibility for both comfortable home ownership and long-term planning. The home features substantial living space, 5 bedrooms, 3 bathrooms, generous parking, and a large yard suited to family living, extended household needs, or future holding value. Designated Mixed Residential in the OCP and zoned R1-B, the property offers strong land-based potential for homeowners, investors, builders, or developers, subject to City approval. Centrally located close to shopping, services, transit, schools, parks, and major routes in a growing area. Buyer to verify all measurements, zoning, suite status, services, and development potential if important. Call for details! (id:21663)
Property Details
| MLS® Number | R3142279 |
| Property Type | Single Family |
Building
| Bathroom Total | 2 |
| Bedrooms Total | 5 |
| Architectural Style | Split Level Entry |
| Basement Development | Finished |
| Basement Type | Unknown (finished) |
| Constructed Date | 1980 |
| Construction Style Attachment | Detached |
| Fireplace Present | Yes |
| Fireplace Total | 2 |
| Heating Type | Baseboard Heaters, Hot Water, Radiant/infra-red Heat |
| Stories Total | 2 |
| Size Interior | 3,441 Sqft |
| Type | House |
Parking
| Garage | 2 |
Land
| Acreage | No |
| Size Depth | 146 Ft |
| Size Frontage | 133 Ft |
| Size Irregular | 19166 |
| Size Total | 19166 Sqft |
| Size Total Text | 19166 Sqft |
Rooms
| Level | Type | Length | Width | Dimensions |
|---|---|---|---|---|
| Basement | Living Room | 18 ft ,10 in | 14 ft ,10 in | 18 ft ,10 in x 14 ft ,10 in |
| Basement | Kitchen | 13 ft ,6 in | 10 ft ,2 in | 13 ft ,6 in x 10 ft ,2 in |
| Basement | Bedroom 4 | 13 ft ,2 in | 11 ft ,1 in | 13 ft ,2 in x 11 ft ,1 in |
| Basement | Bedroom 5 | 13 ft ,2 in | 11 ft | 13 ft ,2 in x 11 ft |
| Main Level | Living Room | 16 ft ,4 in | 17 ft ,1 in | 16 ft ,4 in x 17 ft ,1 in |
| Main Level | Dining Room | 14 ft ,4 in | 11 ft ,1 in | 14 ft ,4 in x 11 ft ,1 in |
| Main Level | Kitchen | 11 ft ,1 in | 9 ft ,2 in | 11 ft ,1 in x 9 ft ,2 in |
| Main Level | Laundry Room | 6 ft ,2 in | 4 ft ,7 in | 6 ft ,2 in x 4 ft ,7 in |
| Main Level | Primary Bedroom | 16 ft ,6 in | 13 ft ,2 in | 16 ft ,6 in x 13 ft ,2 in |
| Main Level | Bedroom 2 | 14 ft ,10 in | 10 ft ,7 in | 14 ft ,10 in x 10 ft ,7 in |
| Main Level | Bedroom 3 | 12 ft ,1 in | 9 ft ,6 in | 12 ft ,1 in x 9 ft ,6 in |
https://www.realtor.ca/real-estate/30012370/8742-broadway-street-chilliwack-proper-south-chilliwack
Contact Us
Contact us for more information

The trademarks REALTOR®, REALTORS®, and the REALTOR® logo are controlled by The Canadian Real Estate Association (CREA) and identify real estate professionals who are members of CREA. The trademarks MLS®, Multiple Listing Service® and the associated logos are owned by The Canadian Real Estate Association (CREA) and identify the quality of services provided by real estate professionals who are members of CREA. The trademark DDF® is owned by The Canadian Real Estate Association (CREA) and identifies CREA's Data Distribution Facility (DDF®)
July 09 2026 06:01:28
Chilliwack & District Real Estate Board
Century 21 Creekside Realty Ltd.