
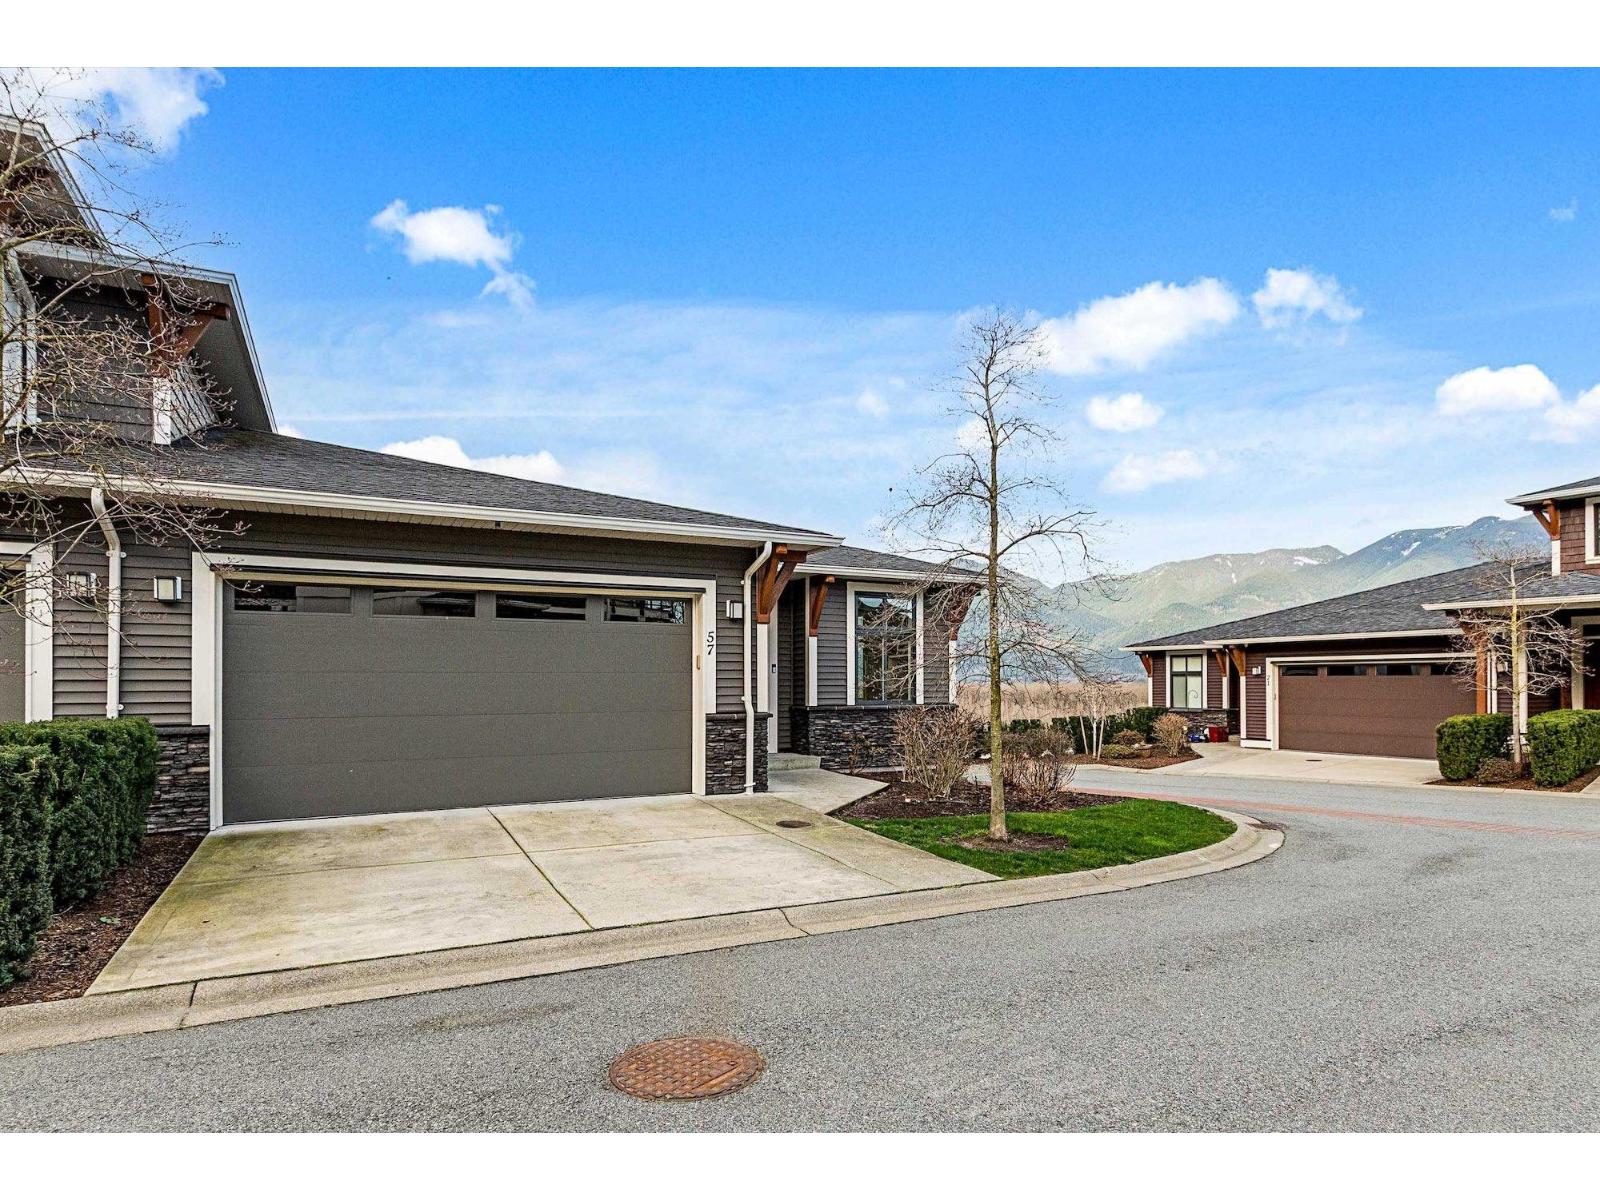
57 43685 Chilliwack Mountain Road, Chilliwack Mountain Chilliwack, British Columbia V2R 0X5

$965,000
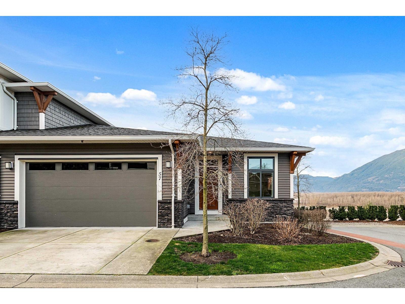
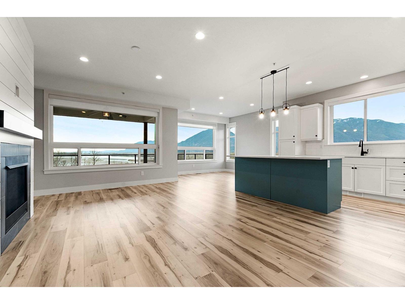
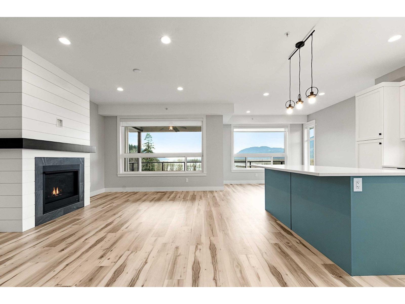
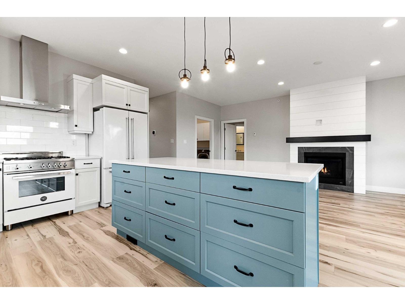
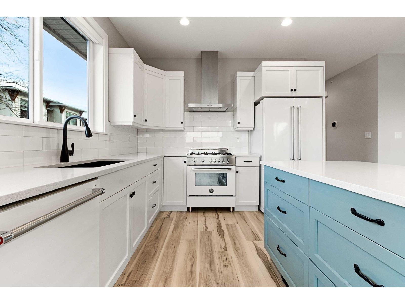
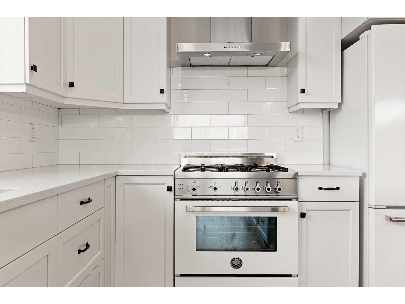
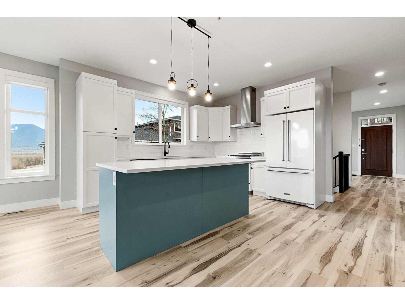
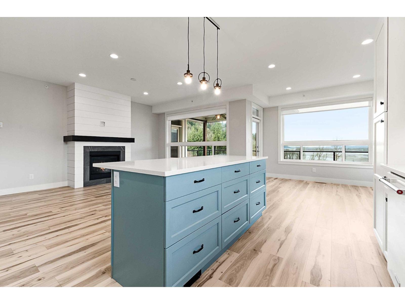
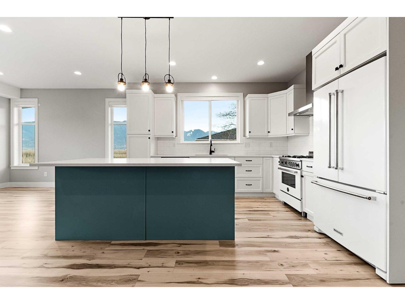
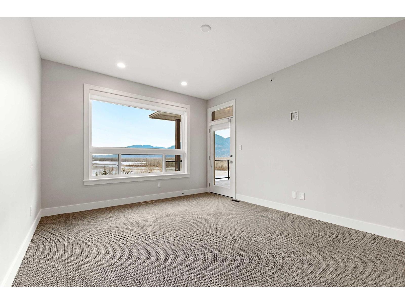
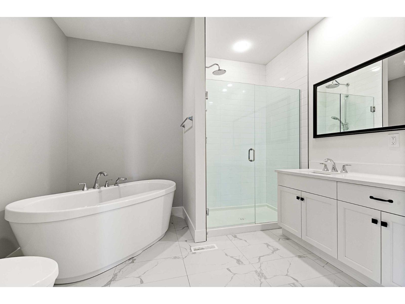
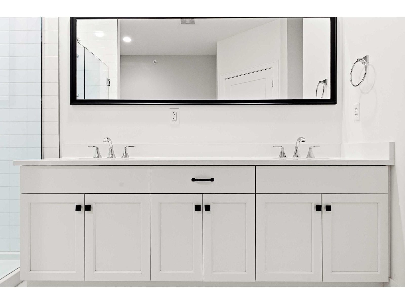
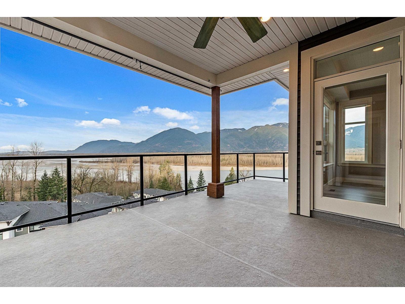
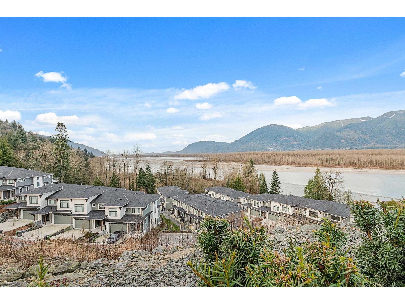
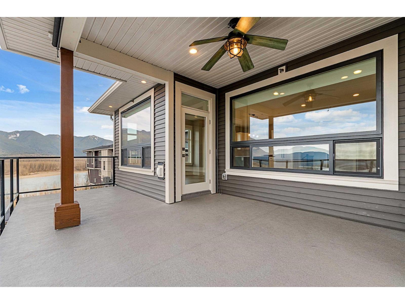
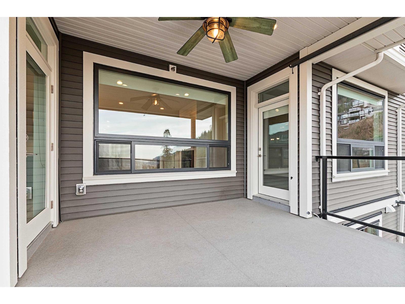
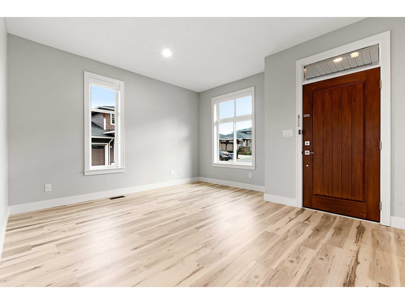
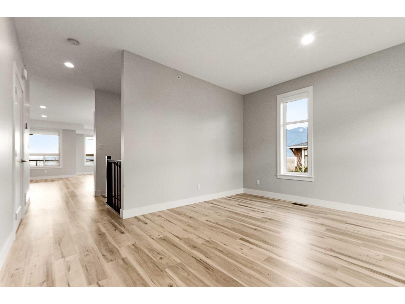
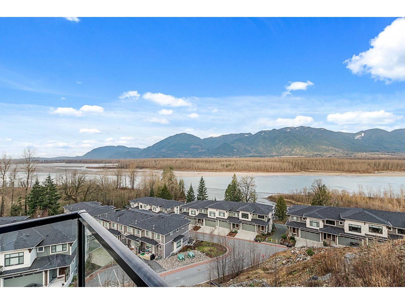
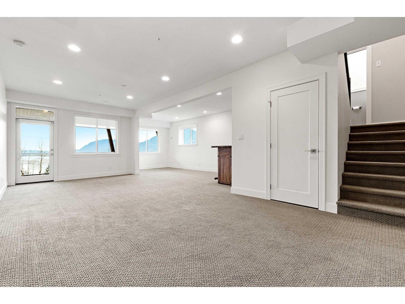
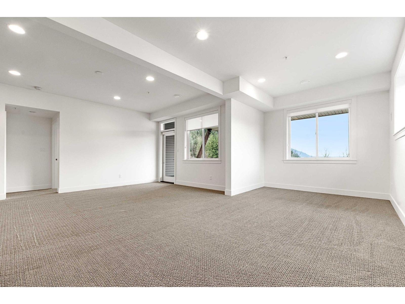
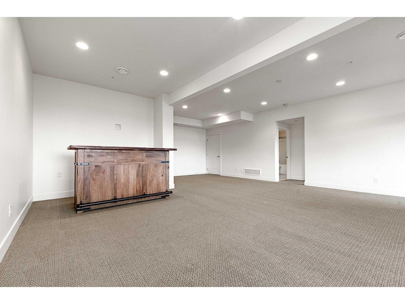
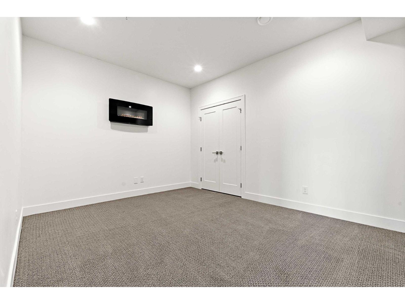
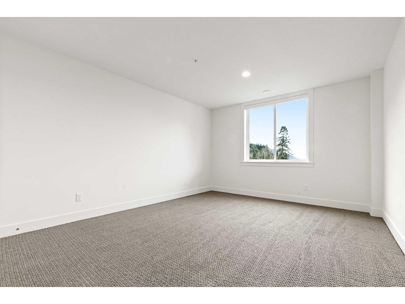
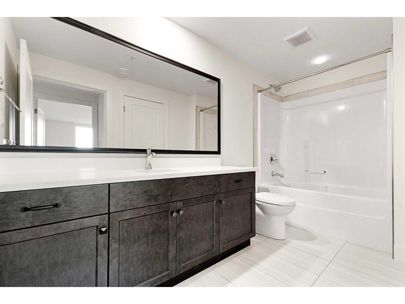
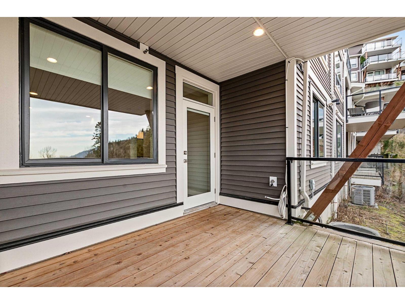
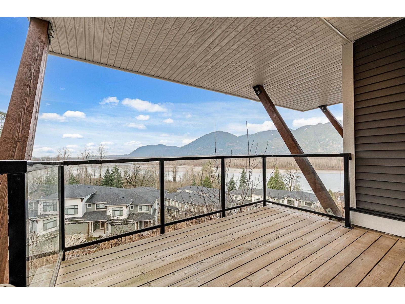
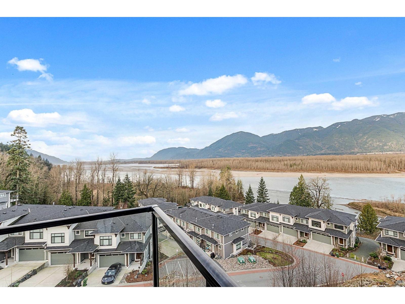
Every level of this end-unit rancher-style home looks out onto MOUNTAIN, RIVER, and VALLEY VIEWS "“ a rare feature for a townhouse in this price bracket. The main floor puts the primary bedroom and ensuite right where you live day to day, with an open-concept layout that runs from a gourmet kitchen "“ quartz counters, a bold designer island, pantry storage, and a Bertazzoni gas range "“ straight into a family room framed by the surrounding scenery. The covered deck off the main floor is built for sunset views, not just outdoor seating. Downstairs, two more bedrooms, a large games room, and a flexible-use recreation room give the lower level real function, not just leftover space. (id:21663)
Property Details
| MLS® Number | R3142131 |
| Property Type | Single Family |
| View Type | Mountain View, River View, View (panoramic) |
Building
| Bathroom Total | 3 |
| Bedrooms Total | 3 |
| Amenities | Laundry - In Suite |
| Architectural Style | Ranch |
| Basement Development | Finished |
| Basement Type | Full (finished) |
| Constructed Date | 2017 |
| Construction Style Attachment | Attached |
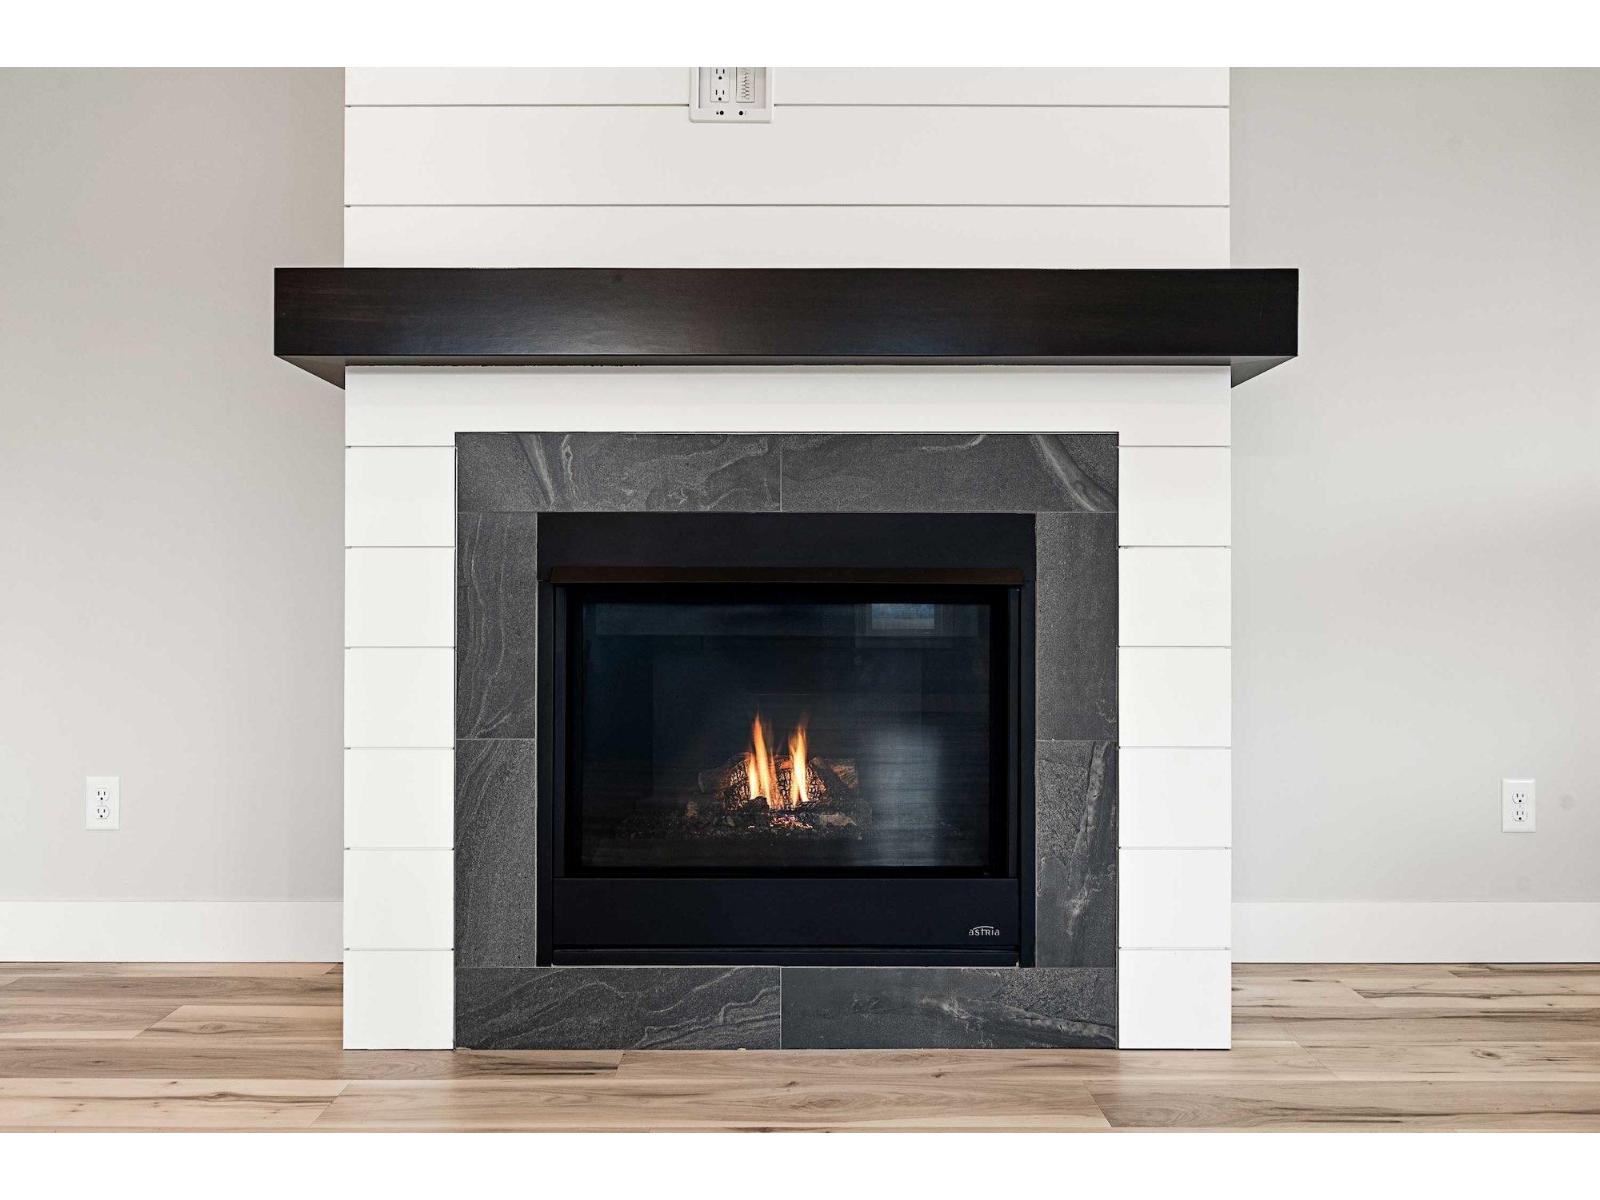
| Fireplace Present | Yes |
| Fireplace Total | 1 |
| Heating Fuel | Electric, Natural Gas |
| Heating Type | Heat Pump |
| Stories Total | 2 |
| Size Interior | 2,649 Sqft |
| Type | Row / Townhouse |
Parking
| Garage | 2 |
Land
| Acreage | No |
Rooms
| Level | Type | Length | Width | Dimensions |
|---|---|---|---|---|
| Basement | Recreational, Games Room | 26 ft ,5 in | 12 ft ,5 in | 26 ft ,5 in x 12 ft ,5 in |
| Basement | Recreational, Games Room | 24 ft | 9 ft | 24 ft x 9 ft |
| Basement | Bedroom 2 | 16 ft ,4 in | 12 ft | 16 ft ,4 in x 12 ft |
| Basement | Bedroom 3 | 13 ft ,6 in | 10 ft ,8 in | 13 ft ,6 in x 10 ft ,8 in |
| Main Level | Family Room | 19 ft ,5 in | 12 ft ,5 in | 19 ft ,5 in x 12 ft ,5 in |
| Main Level | Kitchen | 13 ft ,6 in | 10 ft ,4 in | 13 ft ,6 in x 10 ft ,4 in |
| Main Level | Eating Area | 12 ft ,3 in | 11 ft ,5 in | 12 ft ,3 in x 11 ft ,5 in |
| Main Level | Dining Room | 13 ft ,8 in | 14 ft ,7 in | 13 ft ,8 in x 14 ft ,7 in |
| Main Level | Primary Bedroom | 15 ft | 12 ft | 15 ft x 12 ft |
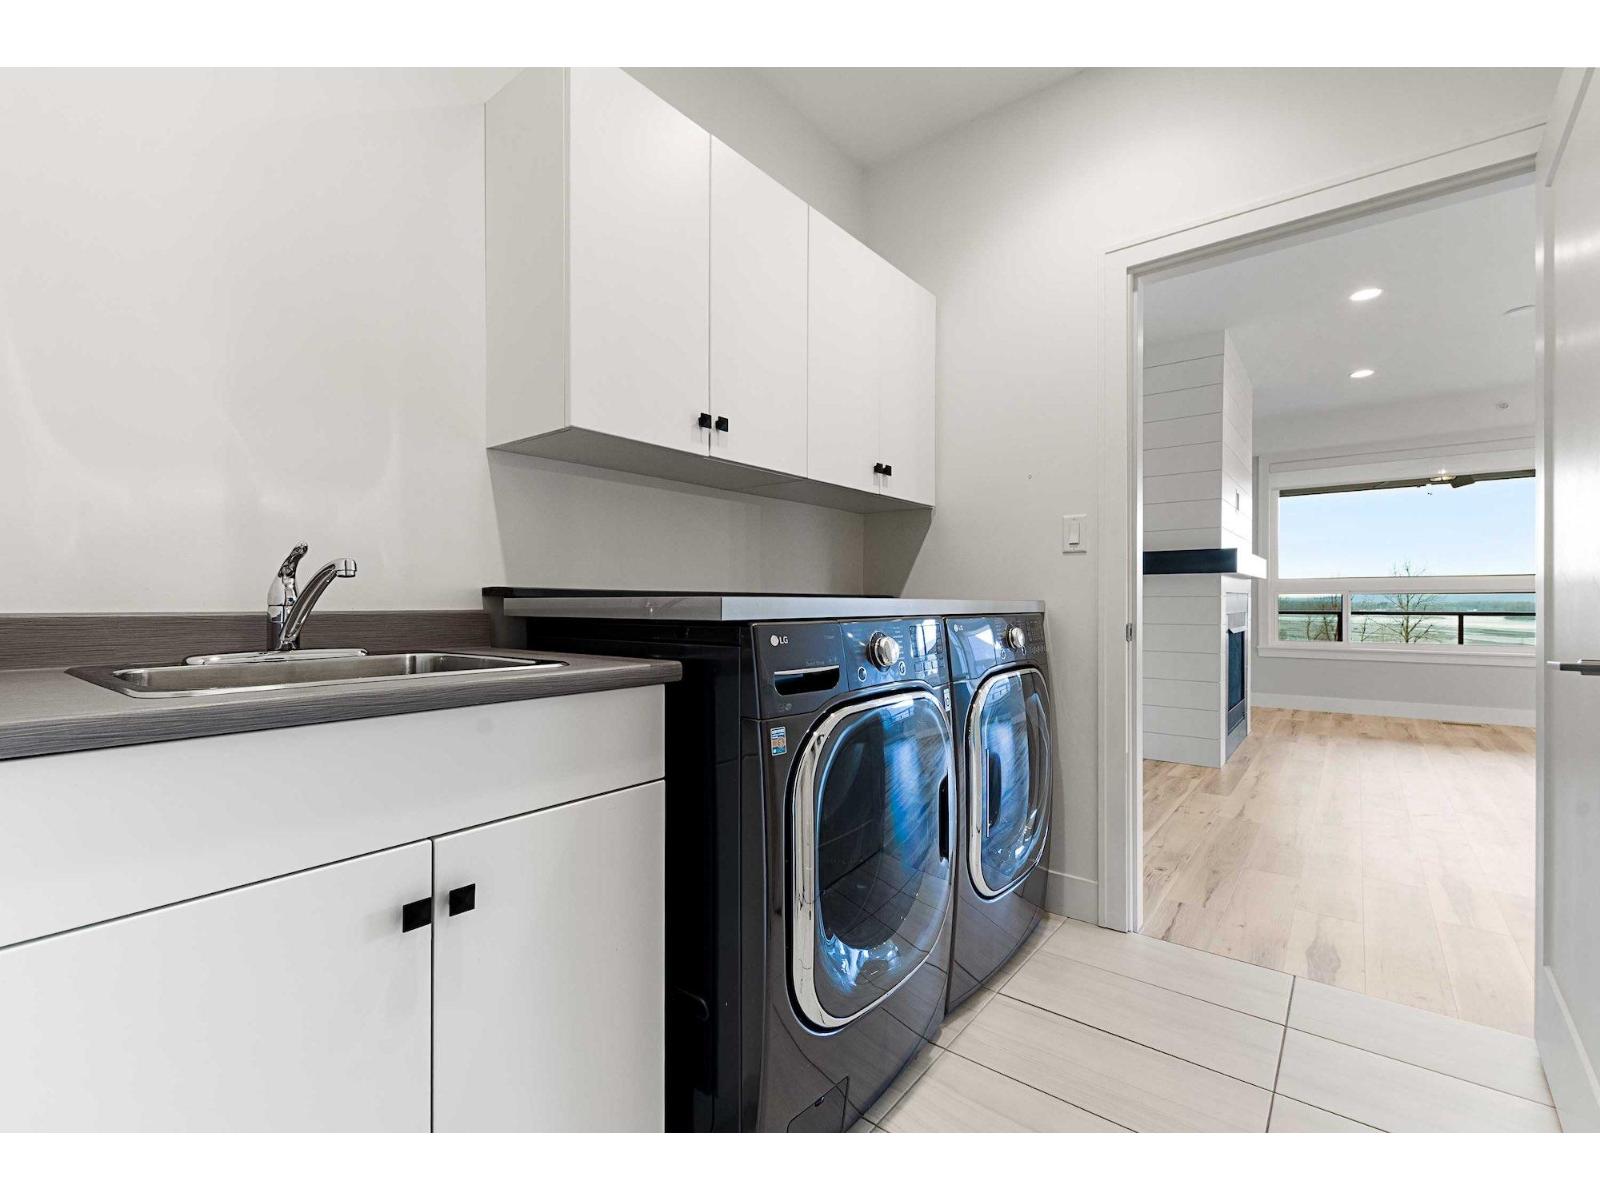
| Main Level | Laundry Room | 7 ft ,8 in | 6 ft ,6 in | 7 ft ,8 in x 6 ft ,6 in |
Contact Us
Contact us for more information

The trademarks REALTOR®, REALTORS®, and the REALTOR® logo are controlled by The Canadian Real Estate Association (CREA) and identify real estate professionals who are members of CREA. The trademarks MLS®, Multiple Listing Service® and the associated logos are owned by The Canadian Real Estate Association (CREA) and identify the quality of services provided by real estate professionals who are members of CREA. The trademark DDF® is owned by The Canadian Real Estate Association (CREA) and identifies CREA's Data Distribution Facility (DDF®)
July 03 2026 11:29:49
Chilliwack & District Real Estate Board
RE/MAX City Realty