
46350 Mccaffrey Boulevard, Chilliwack Proper South Chilliwack, British Columbia V2P 1E1

$789,888
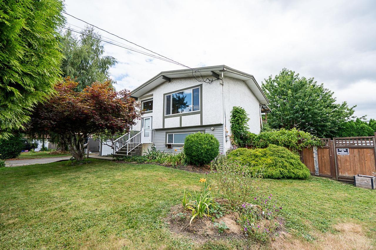
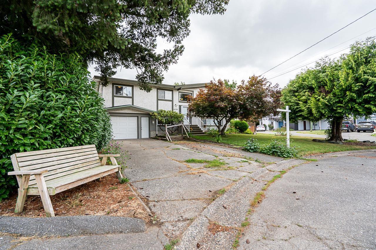
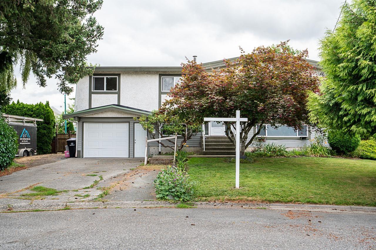
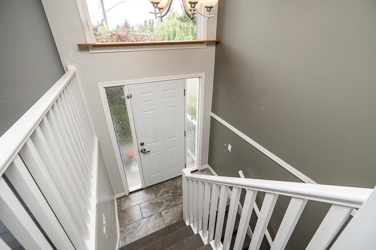
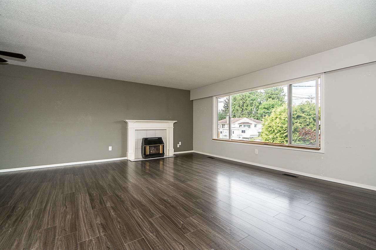
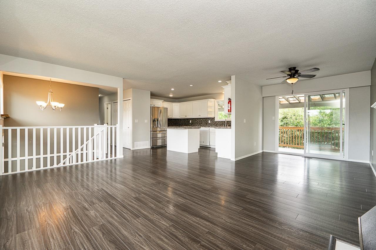
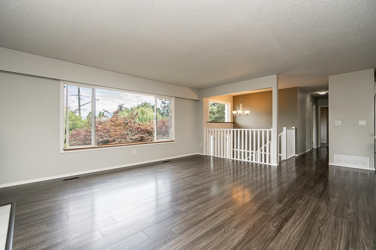
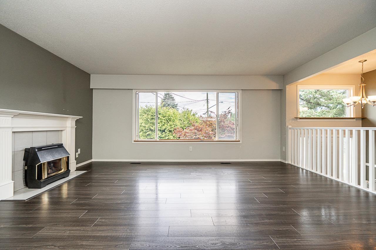
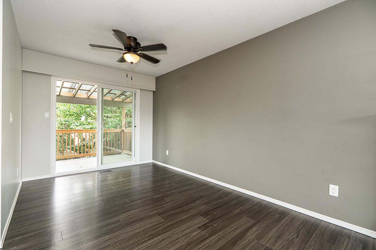
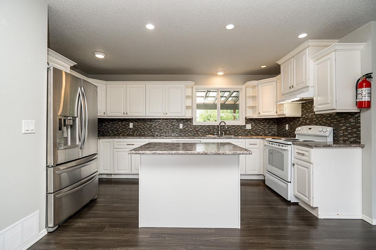
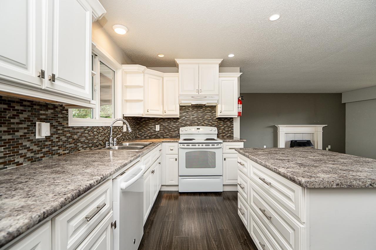
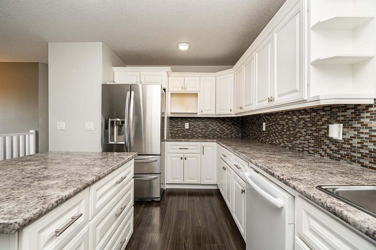
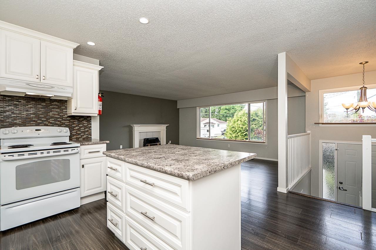
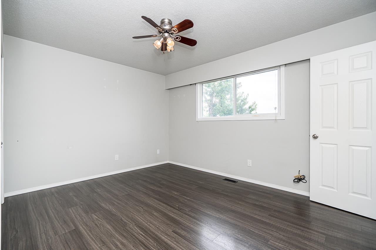
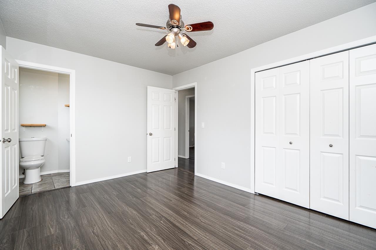
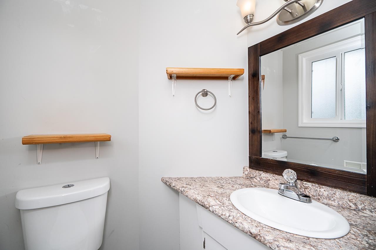
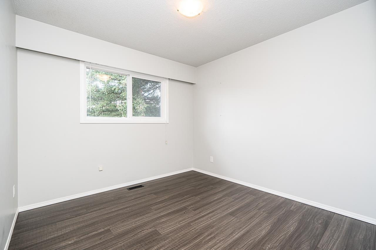
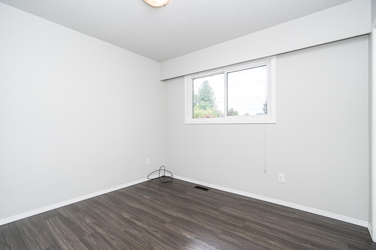
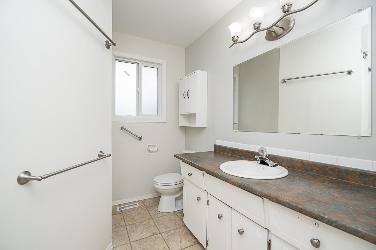
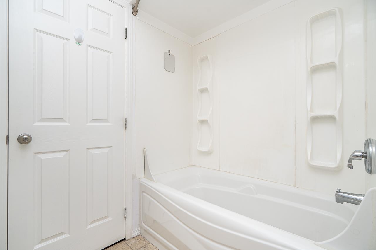
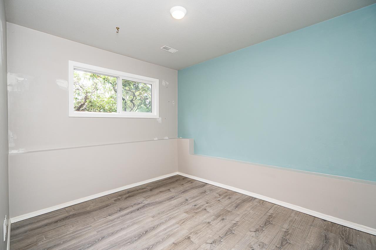
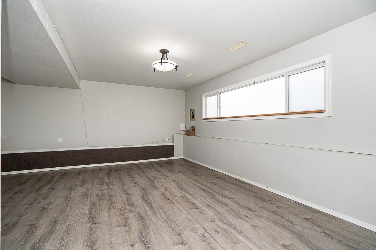
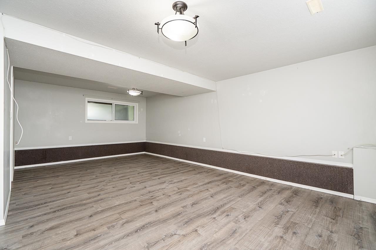
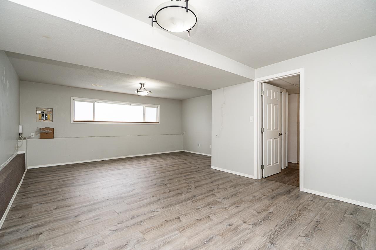
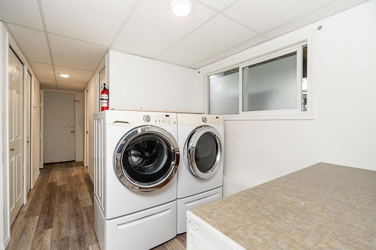
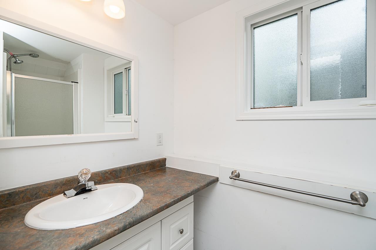
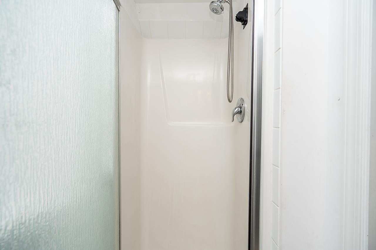
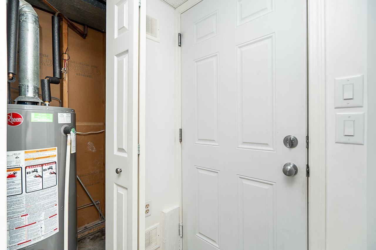
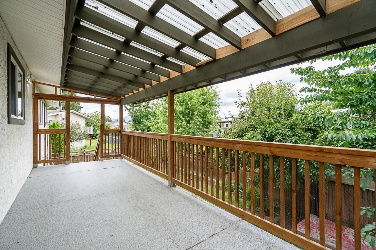
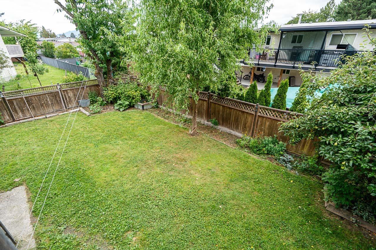
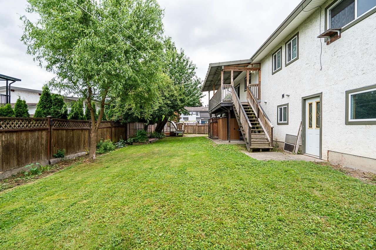
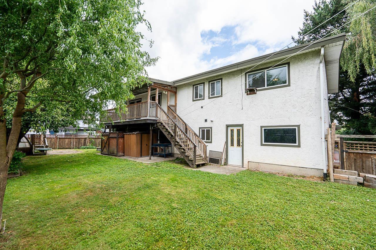
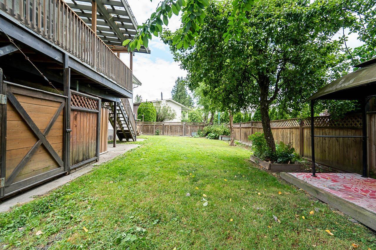
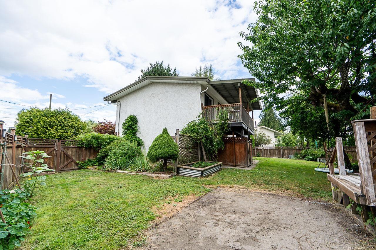
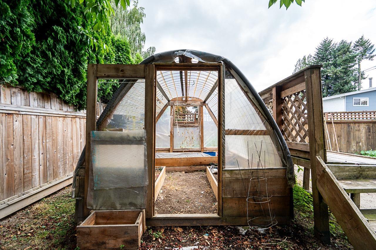
Beautiful home in Chilliwack. Located at end of a CUL-DE-SAC. This 2-level home is 2,000 sq ft & sits on 6,534 sq ft lot. 4 Bedrooms, 3 Bathrooms & private fenced backyard perfect for kids & pets to play. Main floor features 3 beds, 2 baths w/ open concept living & dining room & large chef inspired kitchen. Downstairs has large rec room, 4th bedroom, bathroom & laundry room. Basement also has separate entry w/ SUITE POTENTIAL. Sliding glass door off dining room leading you to covered deck overlooking BEAUTIFUL BACKYARD w/ fruit trees, area for your flower & vegetable gardens & greenhouse! Home was renovated 10 years ago w/ Vinyl Plank floors, new windows w/ screens, new kitchen cabinets, counters & tile backsplash. HWT replaced in 2025. Close to both levels of schools & shopping. (id:21663)
Open House
This property has open houses!
2:00 pm
Ends at:4:00 pm
Property Details
| MLS® Number | R3142974 |
| Property Type | Single Family |
Building
| Bathroom Total | 3 |
| Bedrooms Total | 4 |
| Amenities | Laundry - In Suite |
| Appliances | Washer, Dryer, Refrigerator, Stove, Dishwasher |
| Basement Development | Finished |
| Basement Type | Full (finished) |
| Constructed Date | 1978 |
| Construction Style Attachment | Detached |
| Fireplace Present | Yes |
| Fireplace Total | 1 |
| Fixture | Drapes/window Coverings |
| Heating Fuel | Natural Gas |
| Heating Type | Forced Air |
| Stories Total | 2 |
| Size Interior | 2,000 Sqft |
| Type | House |
Parking
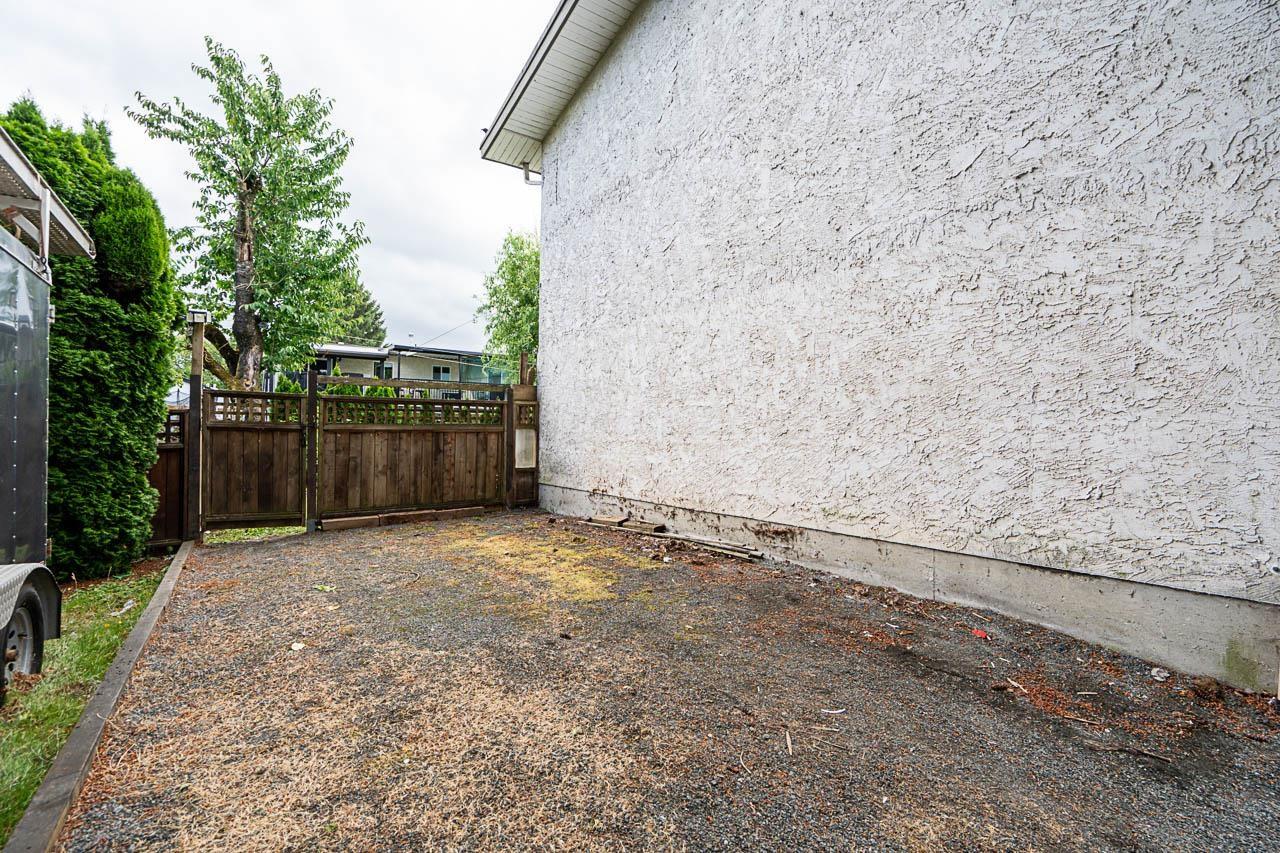
| R V |
Land
| Acreage | No |
| Size Frontage | 50 Ft |
| Size Irregular | 6534 |
| Size Total | 6534 Sqft |
| Size Total Text | 6534 Sqft |
Rooms
| Level | Type | Length | Width | Dimensions |
|---|---|---|---|---|
| Lower Level | Recreational, Games Room | 21 ft ,2 in | 16 ft ,11 in | 21 ft ,2 in x 16 ft ,11 in |
| Lower Level | Bedroom 4 | 10 ft | 8 ft ,4 in | 10 ft x 8 ft ,4 in |
| Lower Level | Laundry Room | 7 ft ,3 in | 7 ft ,1 in | 7 ft ,3 in x 7 ft ,1 in |
| Main Level | Living Room | 17 ft ,8 in | 16 ft ,7 in | 17 ft ,8 in x 16 ft ,7 in |
| Main Level | Dining Room | 9 ft | 7 ft ,2 in | 9 ft x 7 ft ,2 in |
| Main Level | Kitchen | 11 ft ,4 in | 6 ft ,8 in | 11 ft ,4 in x 6 ft ,8 in |
| Main Level | Primary Bedroom | 13 ft ,2 in | 10 ft ,5 in | 13 ft ,2 in x 10 ft ,5 in |
| Main Level | Bedroom 2 | 10 ft | 10 ft | 10 ft x 10 ft |
| Main Level | Bedroom 3 | 10 ft ,1 in | 8 ft ,10 in | 10 ft ,1 in x 8 ft ,10 in |
Contact Us
Contact us for more information

The trademarks REALTOR®, REALTORS®, and the REALTOR® logo are controlled by The Canadian Real Estate Association (CREA) and identify real estate professionals who are members of CREA. The trademarks MLS®, Multiple Listing Service® and the associated logos are owned by The Canadian Real Estate Association (CREA) and identify the quality of services provided by real estate professionals who are members of CREA. The trademark DDF® is owned by The Canadian Real Estate Association (CREA) and identifies CREA's Data Distribution Facility (DDF®)
July 13 2026 09:29:39
Chilliwack & District Real Estate Board
Team 3000 Realty Ltd.