
46242 Kermode Crescent, Promontory Chilliwack, British Columbia V2R 0C7

$1,099,000
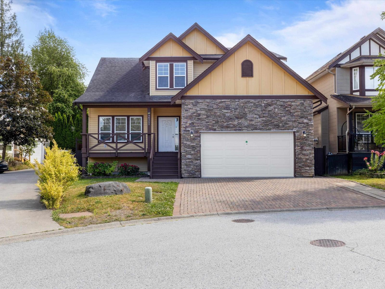
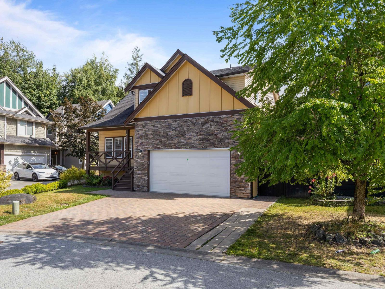
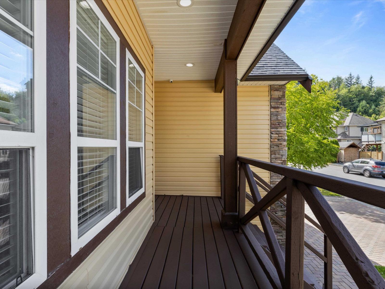
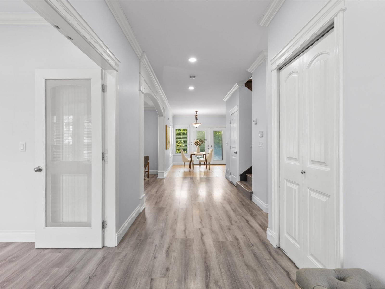
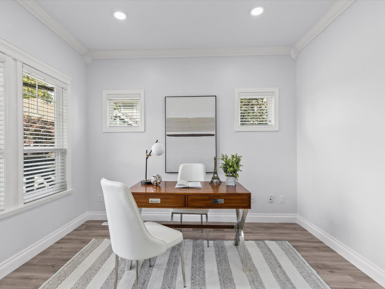
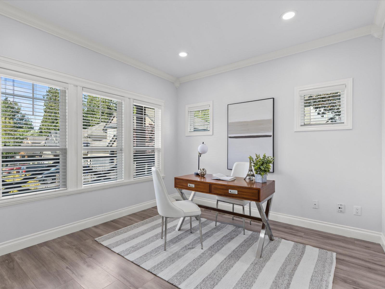
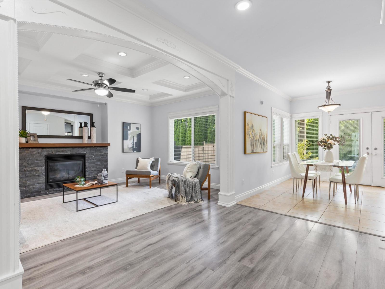
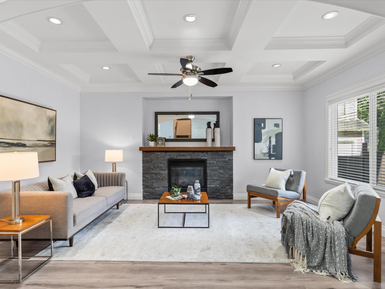
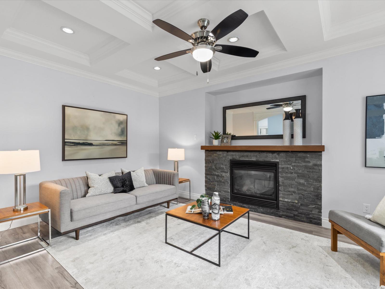
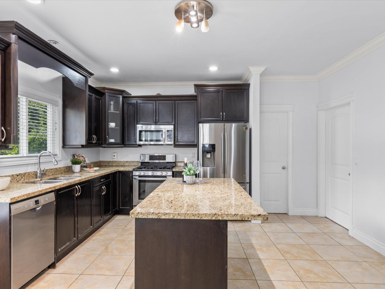
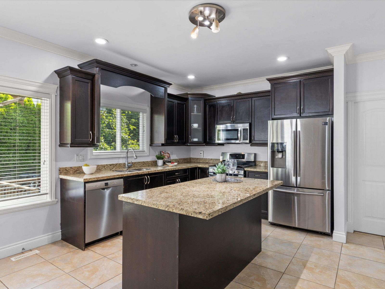
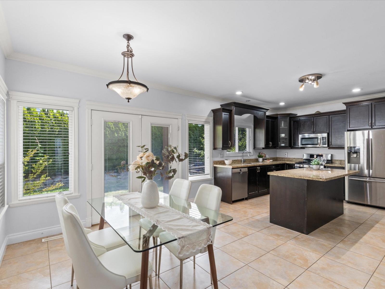
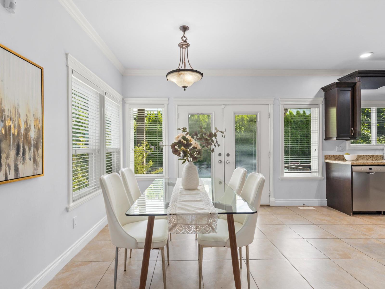
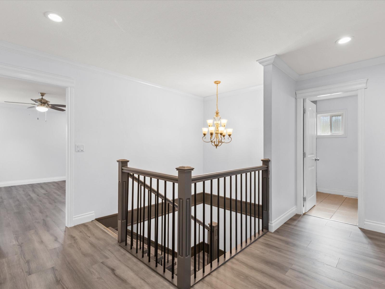
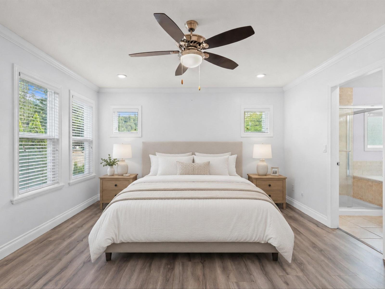
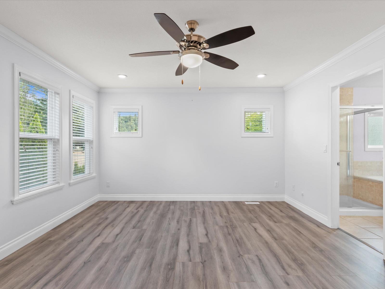
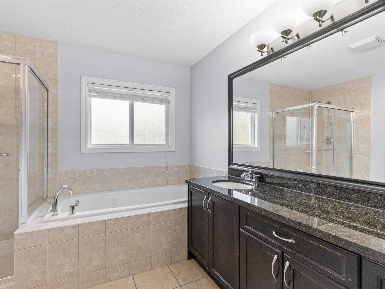
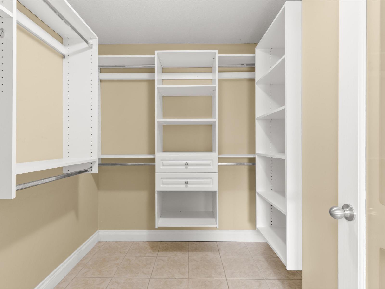
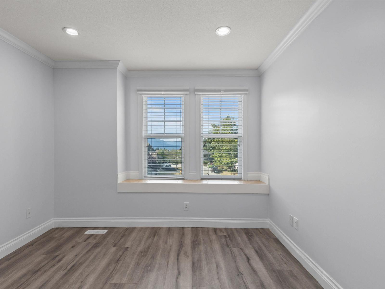
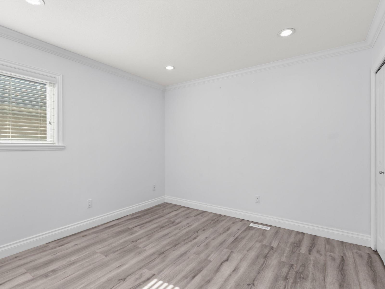
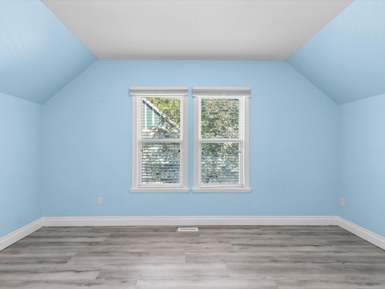
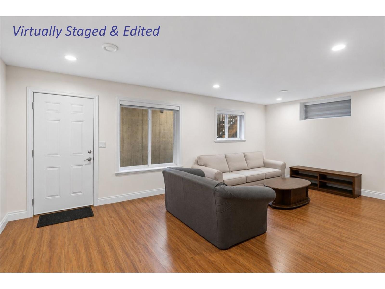
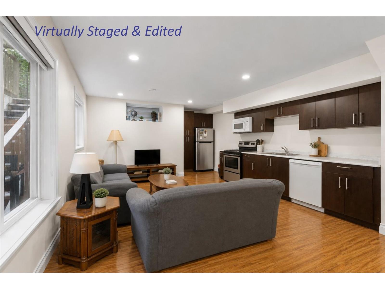
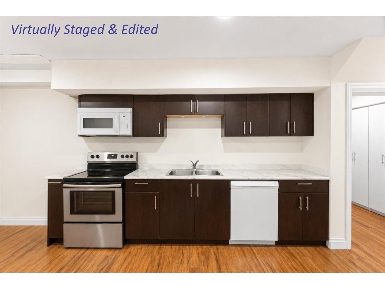
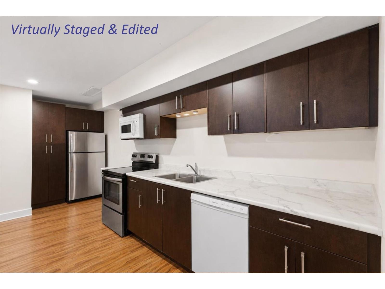
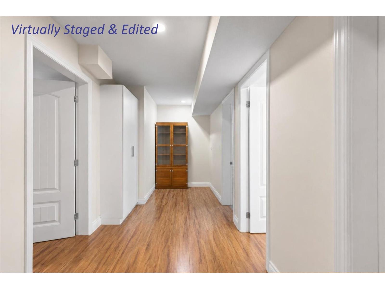
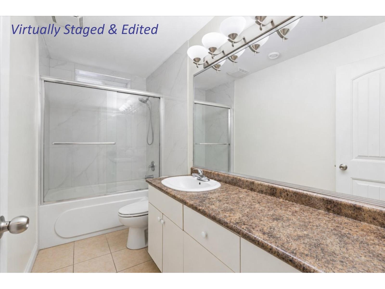
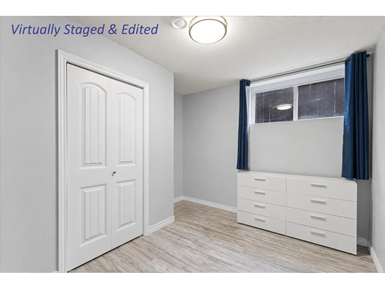
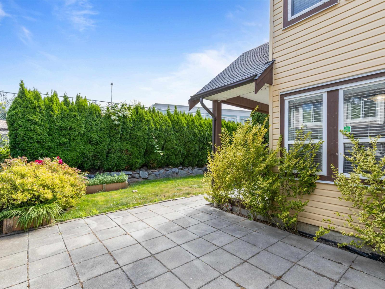
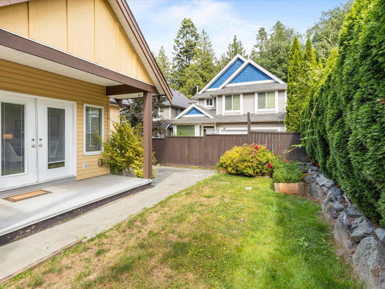
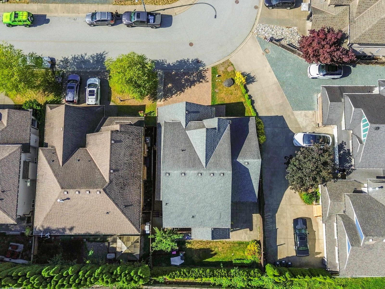
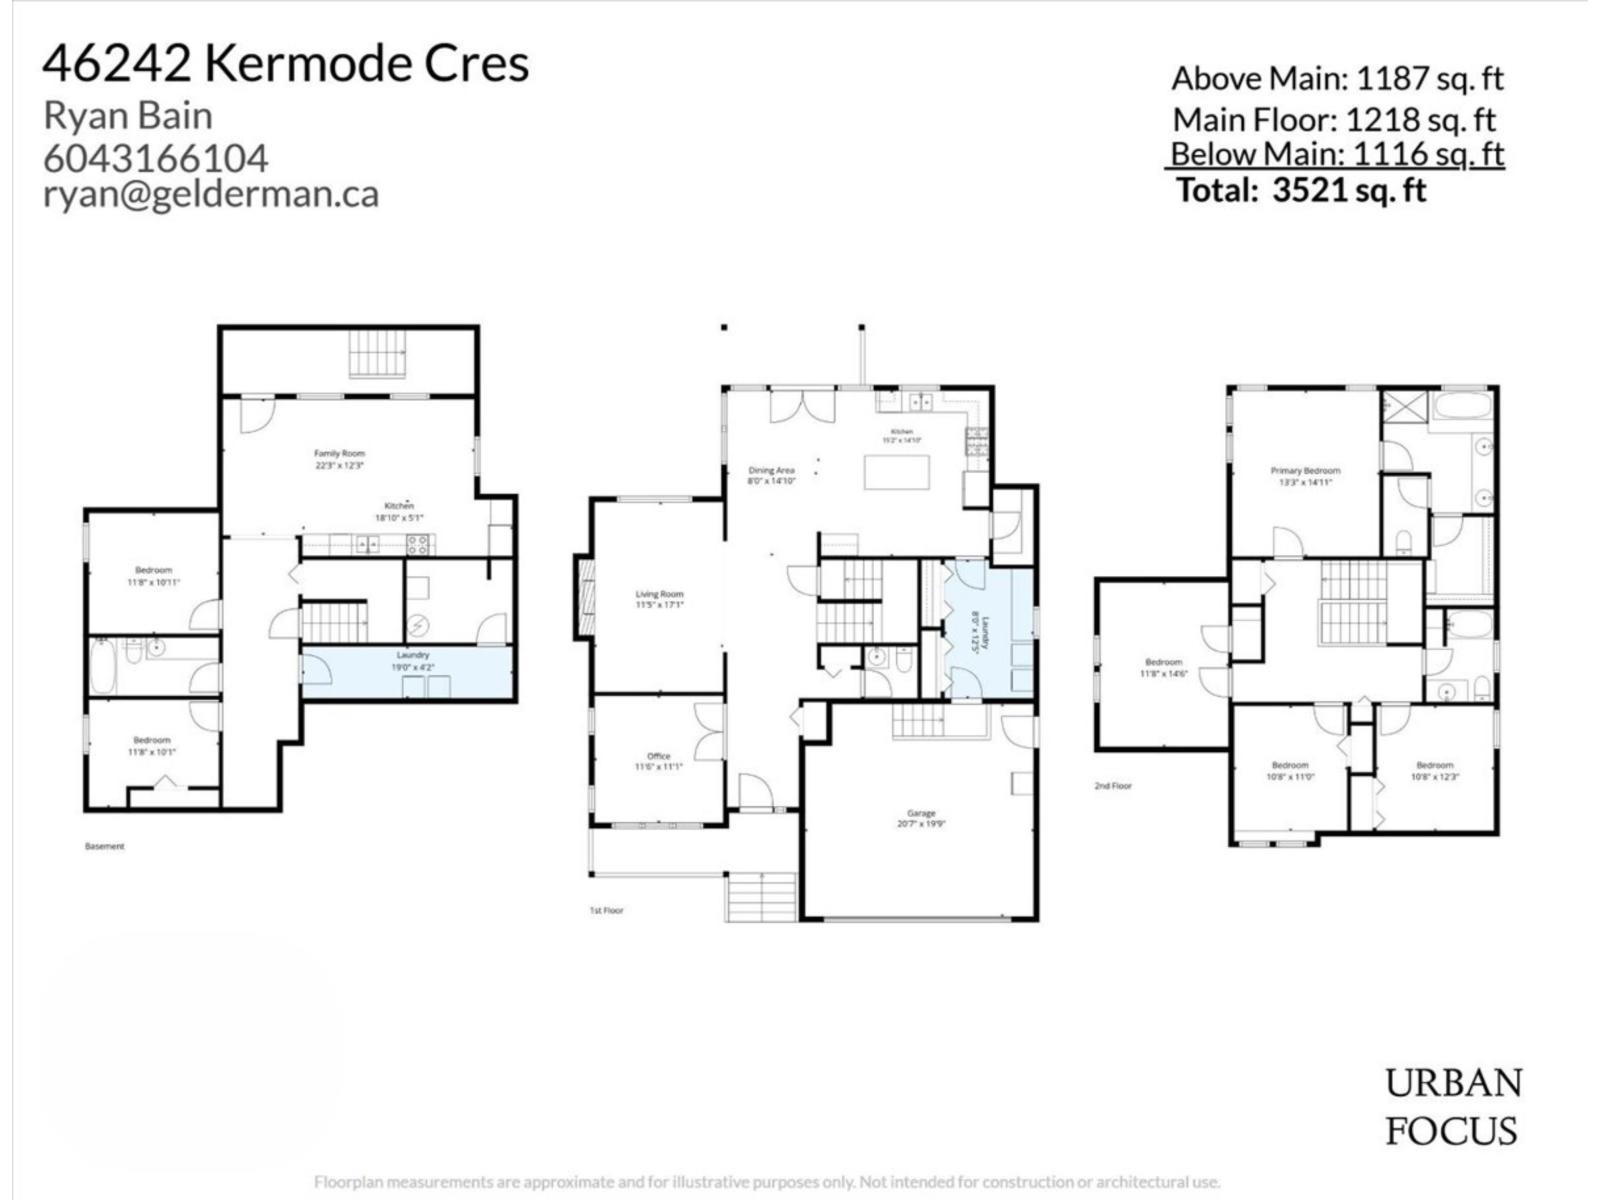
Park the car, this is the one! Tucked away on a quiet street in desirable Promontory Hills, walking distance to Promontory Elementary, parks, and trails. Step inside to a spacious living room with 9' ceilings and coffered details, flowing seamlessly into a large, open kitchen with a walk-in pantry, perfect for everyday living and entertaining. Upstairs, 4 generous bedrooms offer the ideal layout for growing families, anchored by a primary suite with a massive walk-in closet and relaxing jacuzzi soaker tub. Downstairs, a bright 2-bedroom suite adds excellent mortgage-helper income. Outside, enjoy a private, fully fenced backyard, perfect for relaxing or entertaining. A rare combination of location, layout, and income potential in Promontory's most sought-after pockets, don't miss this one! (id:21663)
Property Details
| MLS® Number | R3141519 |
| Property Type | Single Family |
Building
| Bathroom Total | 4 |
| Bedrooms Total | 6 |
| Appliances | Washer, Dryer, Refrigerator, Stove, Dishwasher |
| Basement Development | Finished |
| Basement Type | Unknown (finished) |
| Constructed Date | 2007 |
| Construction Style Attachment | Detached |
| Cooling Type | Central Air Conditioning |
| Fireplace Present | Yes |
| Fireplace Total | 1 |
| Heating Fuel | Natural Gas |
| Heating Type | Forced Air |
| Stories Total | 3 |
| Size Interior | 3,521 Sqft |
| Type | House |
Parking
| Garage | 2 |
Land
| Acreage | No |
| Size Depth | 85 Ft |
| Size Frontage | 37 Ft |
| Size Irregular | 4112 |
| Size Total | 4112 Sqft |
| Size Total Text | 4112 Sqft |
Rooms
| Level | Type | Length | Width | Dimensions |
|---|---|---|---|---|
| Above | Primary Bedroom | 14 ft ,11 in | 13 ft ,3 in | 14 ft ,11 in x 13 ft ,3 in |
| Above | Other | 7 ft ,8 in | 6 ft ,2 in | 7 ft ,8 in x 6 ft ,2 in |
| Above | Bedroom 2 | 12 ft ,3 in | 10 ft ,8 in | 12 ft ,3 in x 10 ft ,8 in |
| Above | Bedroom 3 | 11 ft | 10 ft ,8 in | 11 ft x 10 ft ,8 in |
| Above | Bedroom 4 | 14 ft ,6 in | 11 ft ,8 in | 14 ft ,6 in x 11 ft ,8 in |
| Basement | Living Room | 22 ft ,3 in | 12 ft ,3 in | 22 ft ,3 in x 12 ft ,3 in |
| Basement | Kitchen | 18 ft ,10 in | 5 ft ,1 in | 18 ft ,10 in x 5 ft ,1 in |
| Basement | Bedroom 5 | 11 ft ,8 in | 10 ft ,11 in | 11 ft ,8 in x 10 ft ,11 in |
| Basement | Bedroom 6 | 11 ft ,8 in | 10 ft ,1 in | 11 ft ,8 in x 10 ft ,1 in |
| Basement | Laundry Room | 19 ft | 4 ft ,2 in | 19 ft x 4 ft ,2 in |
| Basement | Storage | 9 ft ,8 in | 7 ft ,2 in | 9 ft ,8 in x 7 ft ,2 in |
| Main Level | Living Room | 17 ft ,1 in | 11 ft ,5 in | 17 ft ,1 in x 11 ft ,5 in |
| Main Level | Dining Room | 14 ft ,10 in | 8 ft | 14 ft ,10 in x 8 ft |
| Main Level | Kitchen | 15 ft ,2 in | 14 ft ,10 in | 15 ft ,2 in x 14 ft ,10 in |
| Main Level | Office | 11 ft ,6 in | 11 ft ,1 in | 11 ft ,6 in x 11 ft ,1 in |
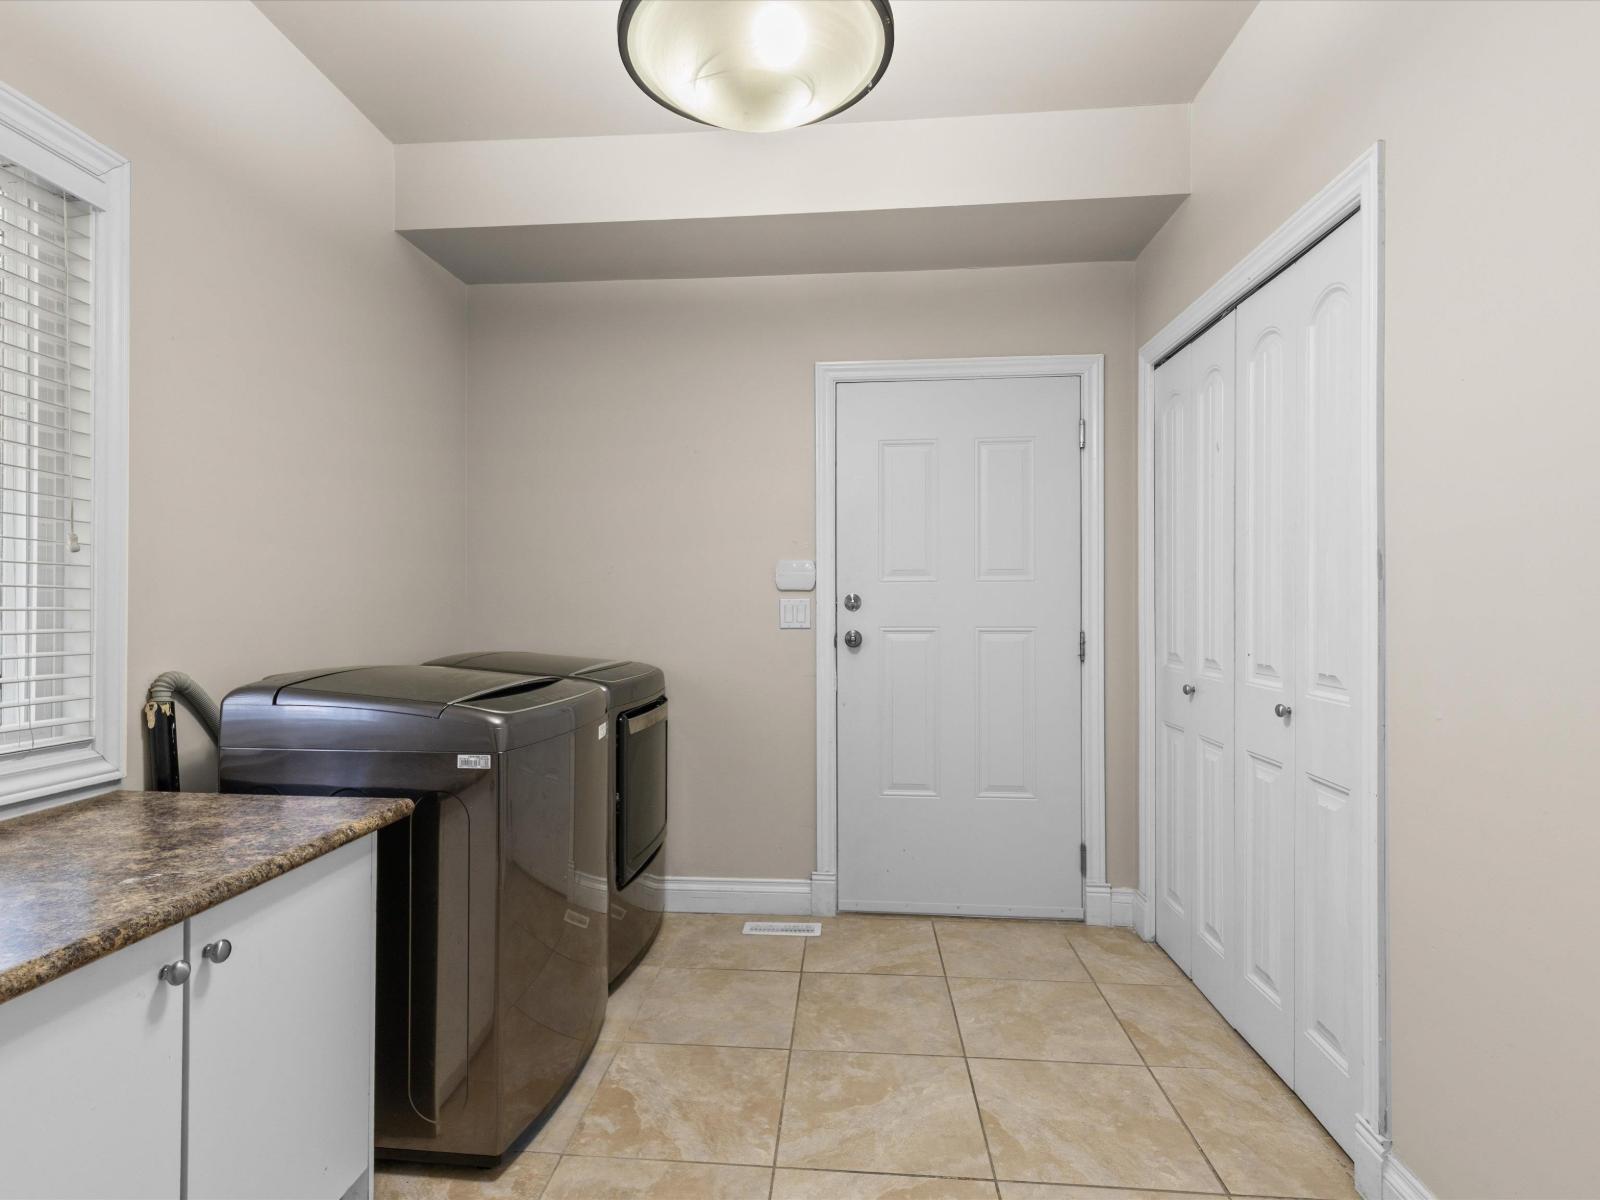
| Main Level | Laundry Room | 12 ft ,5 in | 8 ft | 12 ft ,5 in x 8 ft |
https://www.realtor.ca/real-estate/29973562/46242-kermode-crescent-promontory-chilliwack
Contact Us
Contact us for more information

The trademarks REALTOR®, REALTORS®, and the REALTOR® logo are controlled by The Canadian Real Estate Association (CREA) and identify real estate professionals who are members of CREA. The trademarks MLS®, Multiple Listing Service® and the associated logos are owned by The Canadian Real Estate Association (CREA) and identify the quality of services provided by real estate professionals who are members of CREA. The trademark DDF® is owned by The Canadian Real Estate Association (CREA) and identifies CREA's Data Distribution Facility (DDF®)
July 06 2026 11:51:59
Chilliwack & District Real Estate Board
RE/MAX Blueprint