
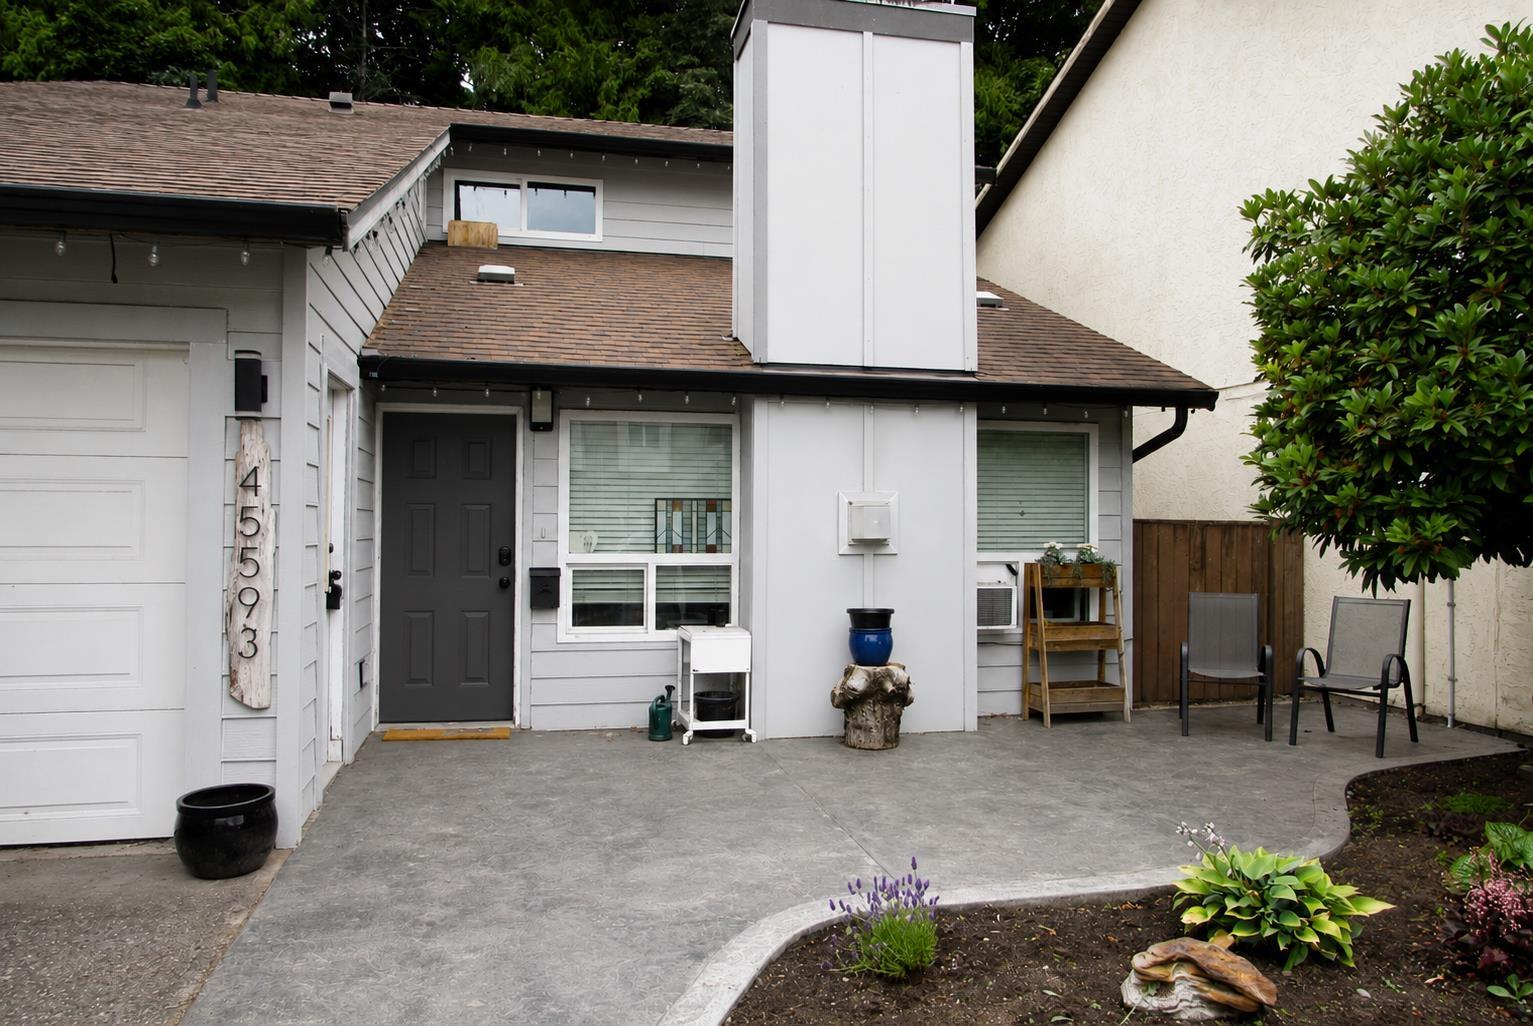
45593 Mcintosh Drive, Chilliwack Proper South Chilliwack, British Columbia V2P 6V4

$649,900
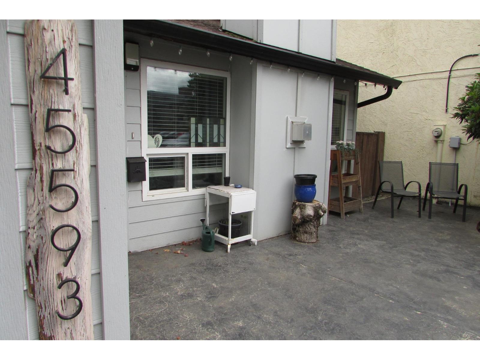
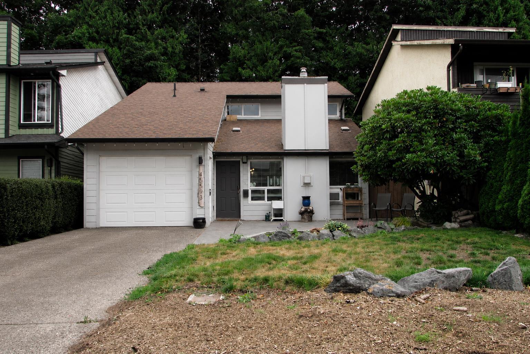
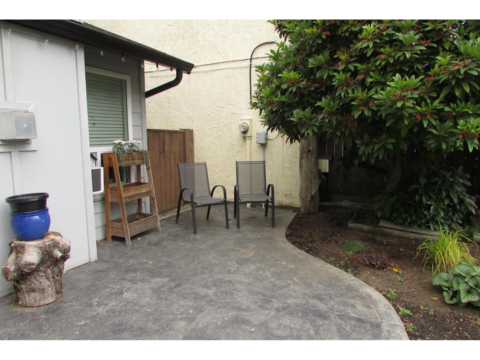
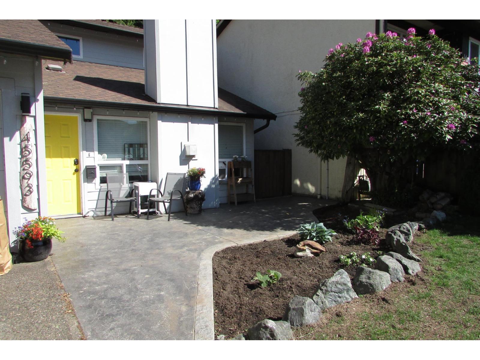
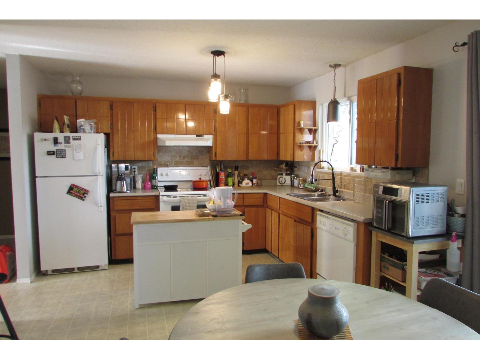
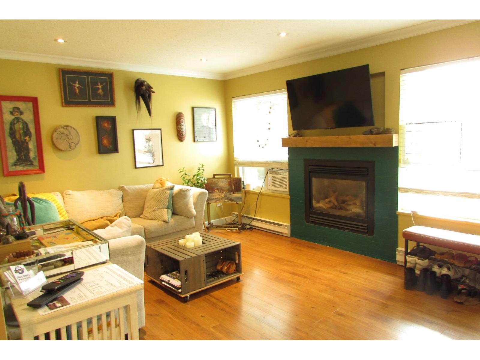
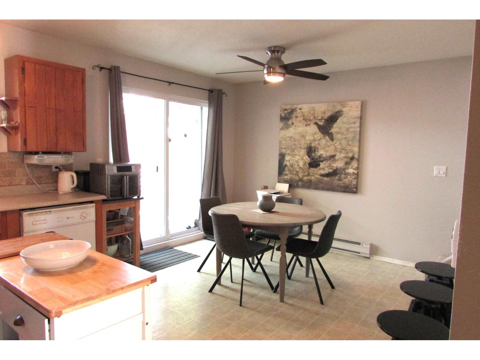
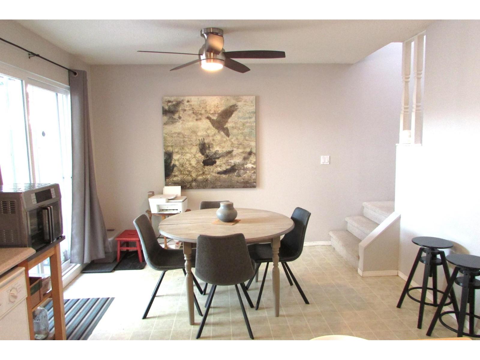
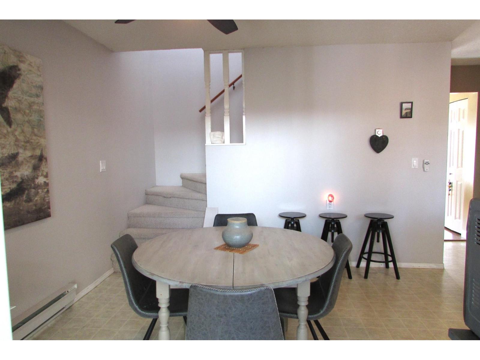
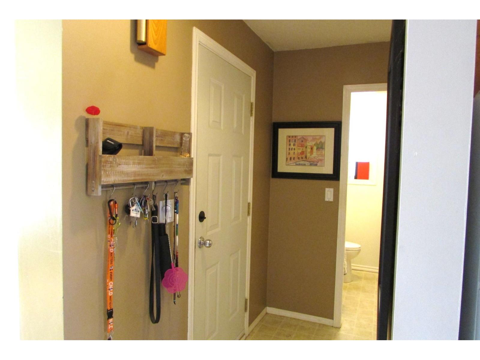
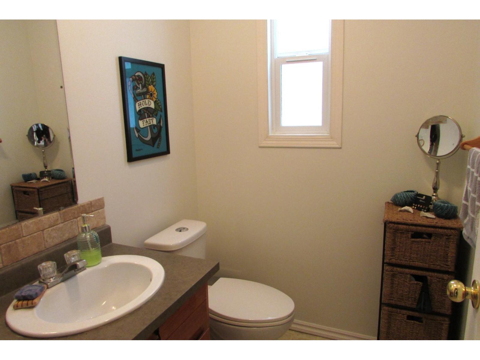
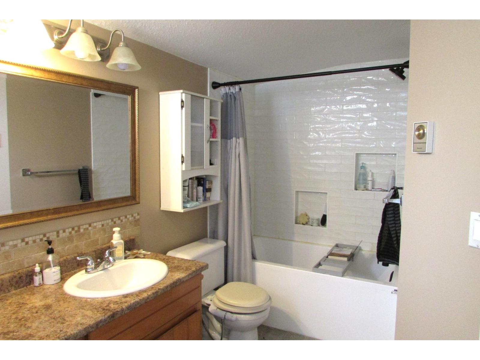
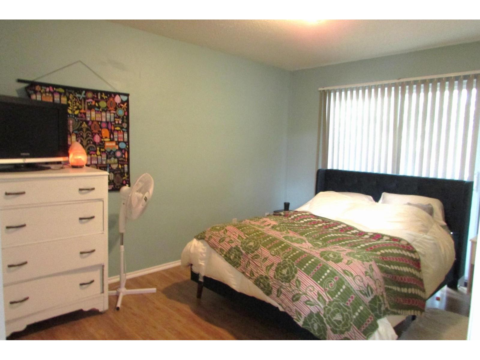
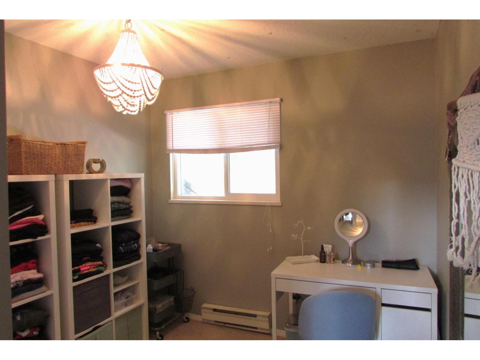
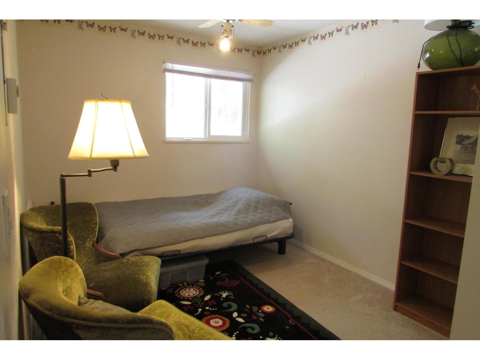
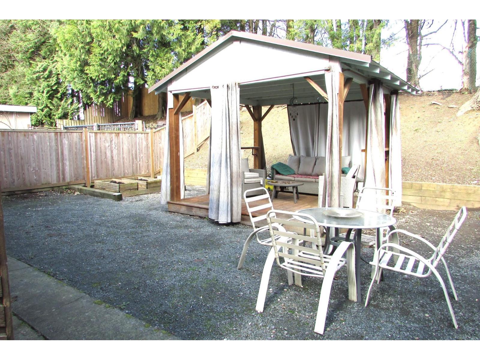
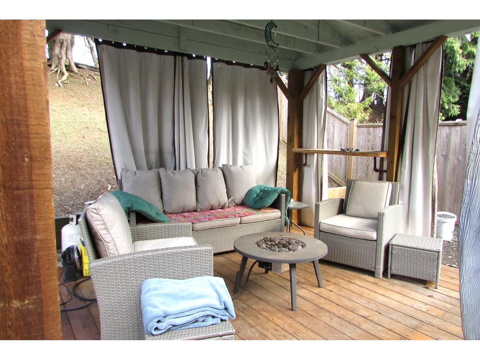
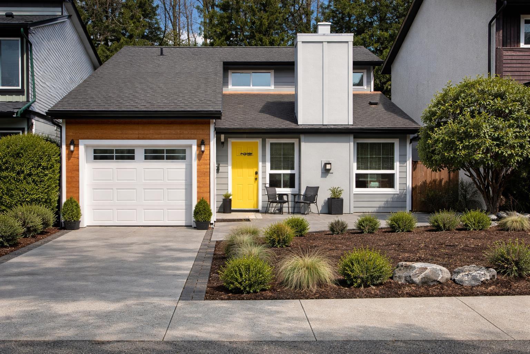
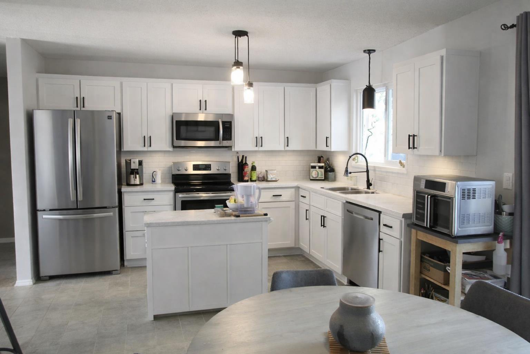
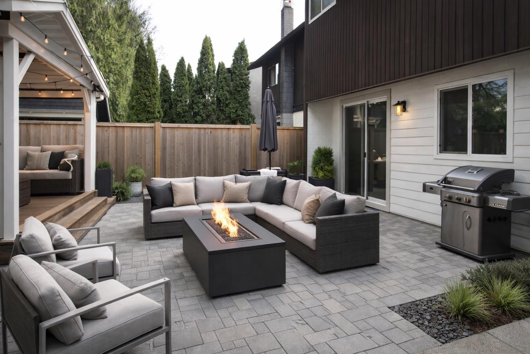
Perfect home for someone just starting their journey into real estate like First Time home buyers or the Empty Nesters who want to downsize. Located only a block away from AD Rundle Elementary School, public transit and Bronzini's Restaurant and shops nearby. A 3 Bedroom ( potential for 4th ) 2 Bathrooms Home, Juliet balcony off of the Master bedroom, 10' x 12' pergola in back yard perfect for backyard entertaining and get togethers, new retaining wall awaiting your ideas. Property does back onto railway tracks.Generated imagery added to show potential for upgrades! Book your appt today! (id:21663)
Property Details
| MLS® Number | R3102609 |
| Property Type | Single Family |
Building
| Bathroom Total | 2 |
| Bedrooms Total | 3 |
| Amenities | Fireplace(s) |
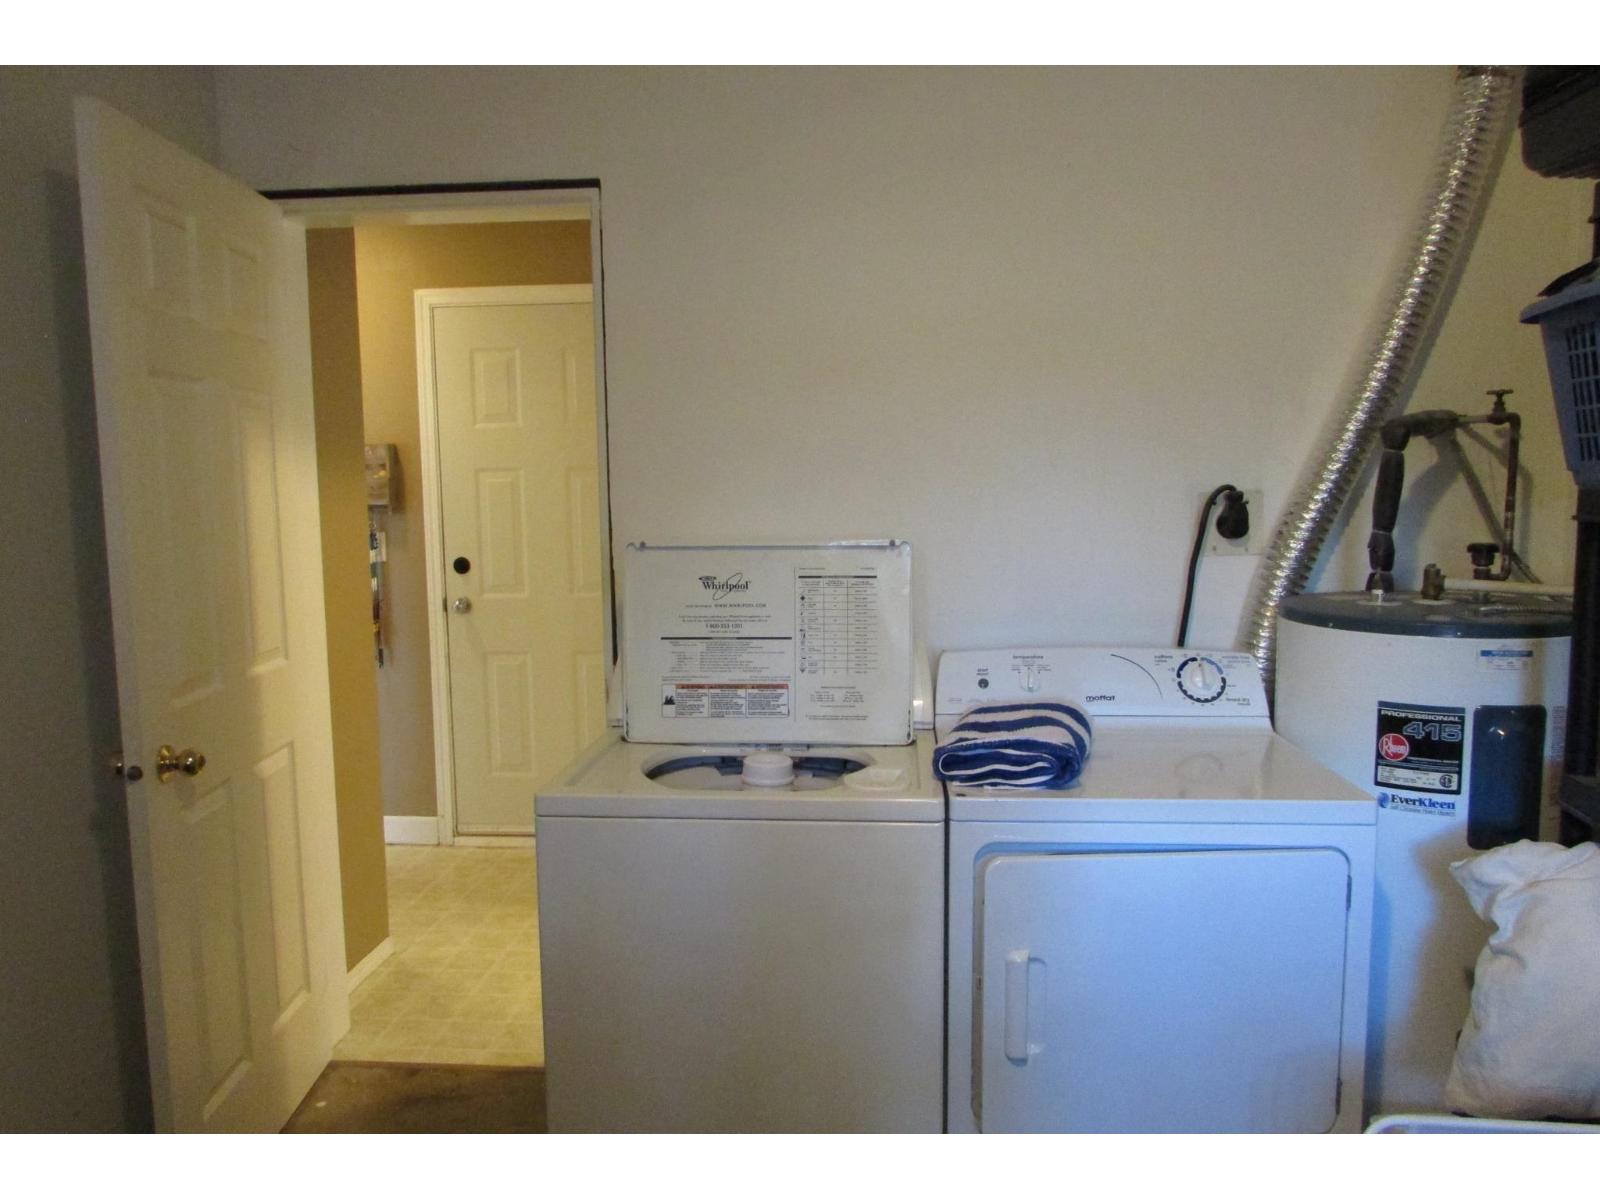
| Appliances | Washer, Dryer, Refrigerator, Stove, Dishwasher |
| Basement Type | None |
| Constructed Date | 1978 |
| Construction Style Attachment | Detached |
| Fire Protection | Smoke Detectors |
| Fireplace Present | Yes |
| Fireplace Total | 1 |
| Heating Fuel | Natural Gas |
| Heating Type | Baseboard Heaters |
| Stories Total | 2 |
| Size Interior | 1,281 Sqft |
| Type | House |
Parking
| Garage | 1 |
| Open |
Land
| Acreage | No |
| Size Depth | 124 Ft ,11 In |
| Size Frontage | 34 Ft |
| Size Irregular | 4356 |
| Size Total | 4356 Sqft |
| Size Total Text | 4356 Sqft |
Rooms
| Level | Type | Length | Width | Dimensions |
|---|---|---|---|---|
| Above | Primary Bedroom | 13 ft ,7 in | 9 ft ,11 in | 13 ft ,7 in x 9 ft ,11 in |
| Above | Bedroom 2 | 13 ft ,6 in | 9 ft | 13 ft ,6 in x 9 ft |
| Above | Bedroom 3 | 10 ft ,4 in | 8 ft ,7 in | 10 ft ,4 in x 8 ft ,7 in |
| Main Level | Living Room | 17 ft ,2 in | 11 ft ,7 in | 17 ft ,2 in x 11 ft ,7 in |
| Main Level | Kitchen | 9 ft | 11 ft ,6 in | 9 ft x 11 ft ,6 in |
| Main Level | Dining Room | 8 ft ,4 in | 11 ft ,7 in | 8 ft ,4 in x 11 ft ,7 in |
| Main Level | Laundry Room | 9 ft ,11 in | 11 ft ,9 in | 9 ft ,11 in x 11 ft ,9 in |
| Main Level | Pantry | 6 ft ,9 in | 3 ft ,3 in | 6 ft ,9 in x 3 ft ,3 in |
https://www.realtor.ca/real-estate/29522272/45593-mcintosh-drive-chilliwack-proper-south-chilliwack
Contact Us
Contact us for more information

The trademarks REALTOR®, REALTORS®, and the REALTOR® logo are controlled by The Canadian Real Estate Association (CREA) and identify real estate professionals who are members of CREA. The trademarks MLS®, Multiple Listing Service® and the associated logos are owned by The Canadian Real Estate Association (CREA) and identify the quality of services provided by real estate professionals who are members of CREA. The trademark DDF® is owned by The Canadian Real Estate Association (CREA) and identifies CREA's Data Distribution Facility (DDF®)
July 14 2026 01:06:39
Chilliwack & District Real Estate Board
Century 21 Creekside Realty Ltd.