
44756 Lancaster Drive, Sardis South Chilliwack, British Columbia V2R 3B8

$1,025,000
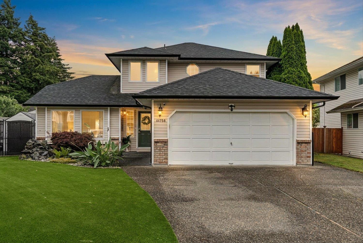
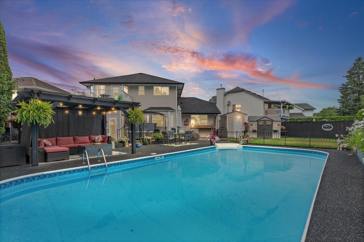
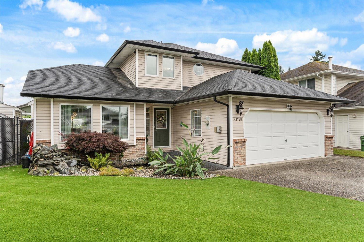
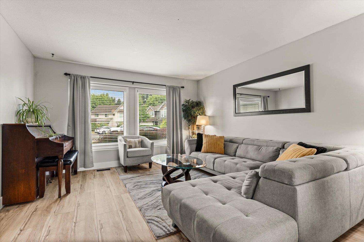
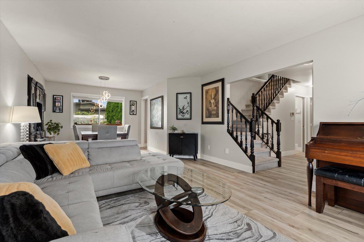
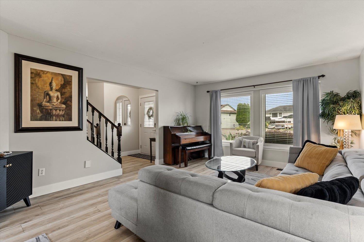
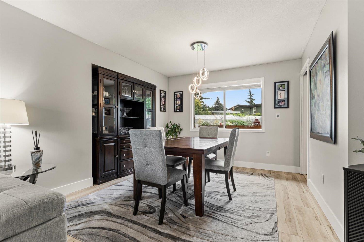
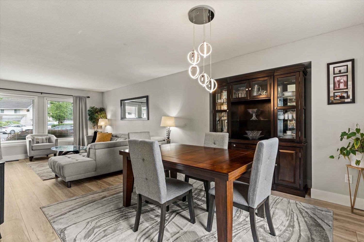
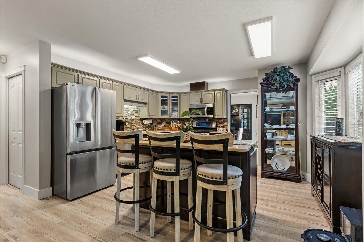
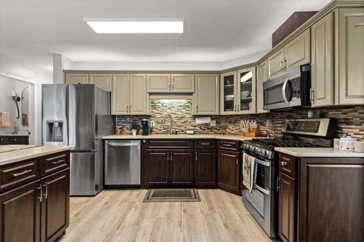
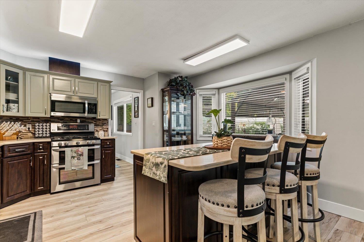
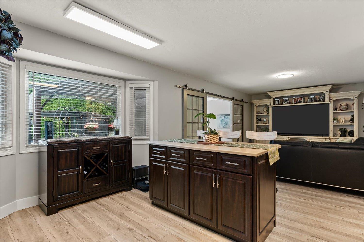
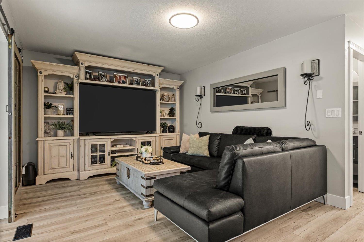
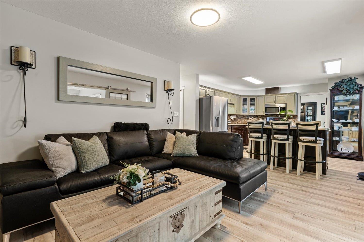
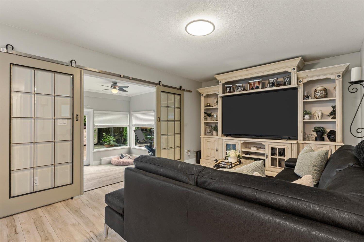
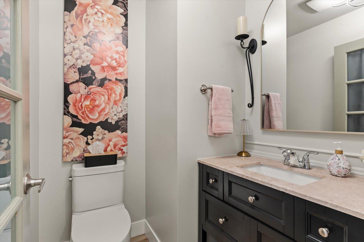
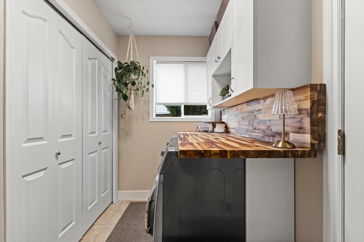
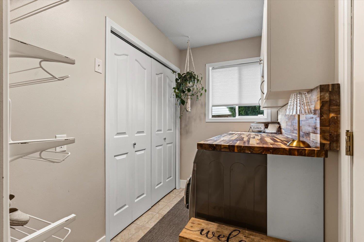
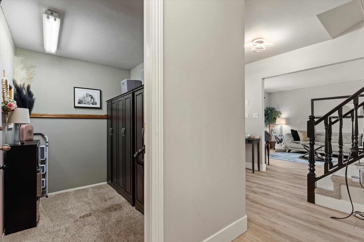
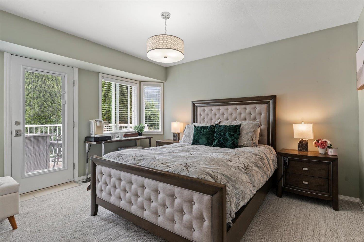
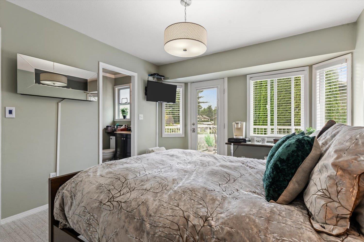
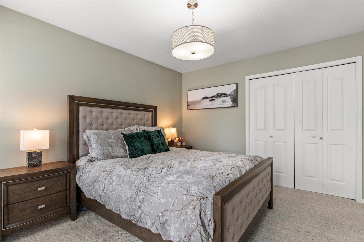
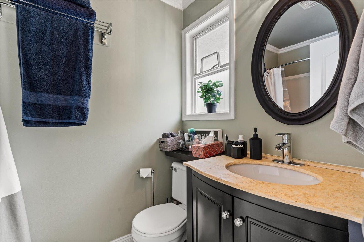
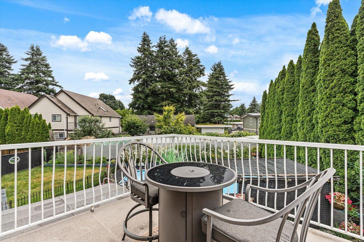
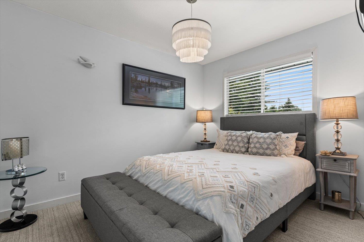
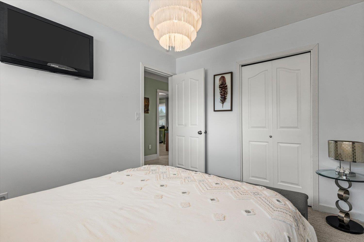
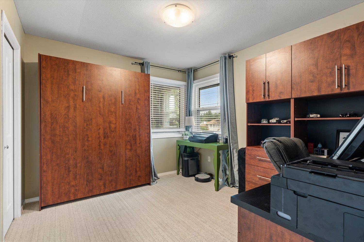
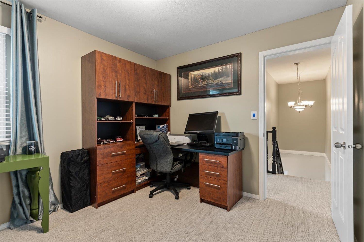
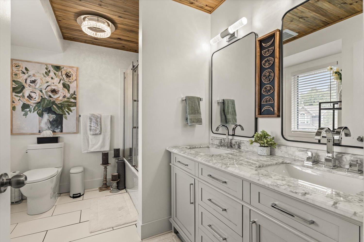
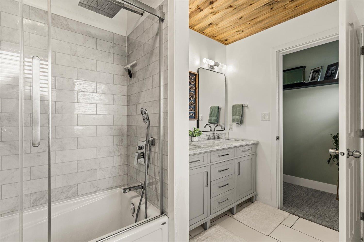
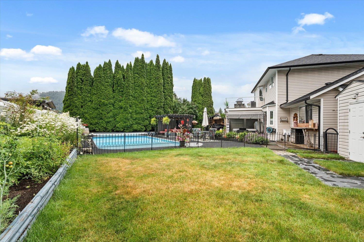
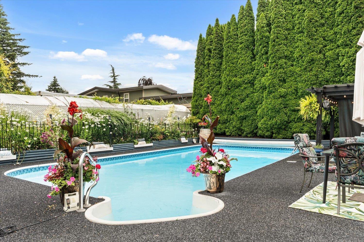
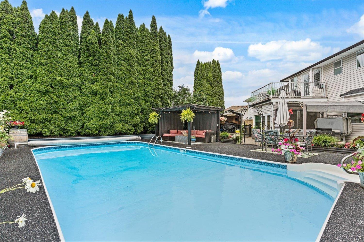
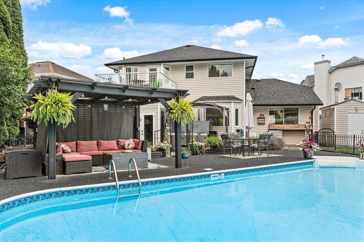
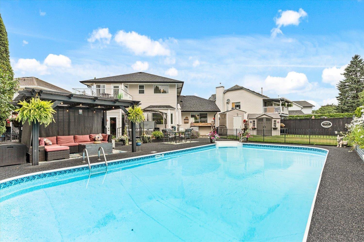
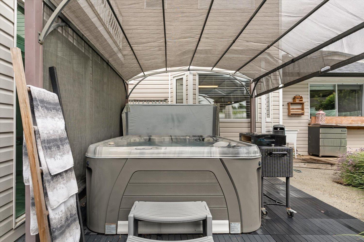
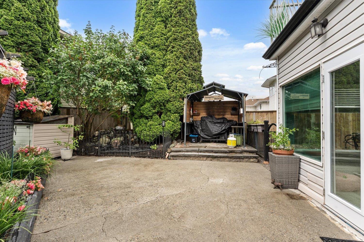
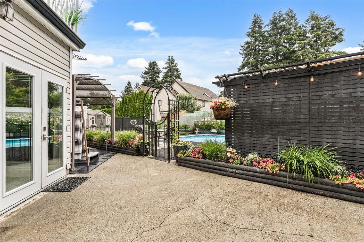
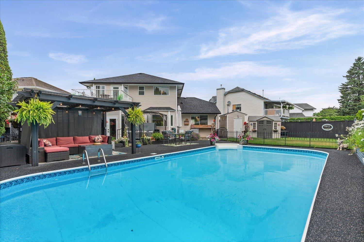
Located in sought-after Sardis on a quiet cul-de-sac, this 3 bed / 3 bath family home offers easy access to schools and shopping. Thoughtfully designed with bright living spaces, formal dining room, cozy family room and updated kitchen w/ island and newer appliances. Upstairs features 3 bedrooms including a primary retreat w/ ensuite and private balcony - perfect for your morning coffee overlooking your gorgeous backyard. Enjoy your private backyard oasis with 18' x 37' heated in-ground pool (newer liner, pump and boiler), new hot tub, a dedicated kids play area, rubber paving, gazebo and a dog run. Updates include roof, gutters, windows, heat pump & flooring. Low maintenance front yard w/ koi pond and LED lighting. This home is move-in ready for you! (id:21663)
Property Details
| MLS® Number | R3141740 |
| Property Type | Single Family |
| Pool Type | Outdoor Pool |
Building
| Bathroom Total | 3 |
| Bedrooms Total | 3 |
| Appliances | Washer, Dryer, Refrigerator, Stove, Dishwasher, Hot Tub |
| Basement Type | None |
| Constructed Date | 1991 |
| Construction Style Attachment | Detached |
| Cooling Type | Central Air Conditioning |
| Heating Fuel | Natural Gas |
| Heating Type | Forced Air, Heat Pump |
| Stories Total | 2 |
| Size Interior | 1,939 Sqft |
| Type | House |
Parking
| Garage | 2 |
| Open |
Land
| Acreage | No |
| Size Frontage | 32 Ft |
| Size Irregular | 7756 |
| Size Total | 7756 Sqft |
| Size Total Text | 7756 Sqft |
Rooms
| Level | Type | Length | Width | Dimensions |
|---|---|---|---|---|
| Above | Primary Bedroom | 12 ft ,11 in | 11 ft | 12 ft ,11 in x 11 ft |
| Above | Bedroom 2 | 10 ft ,11 in | 9 ft ,1 in | 10 ft ,11 in x 9 ft ,1 in |
| Above | Bedroom 3 | 10 ft ,11 in | 9 ft ,9 in | 10 ft ,11 in x 9 ft ,9 in |
| Main Level | Living Room | 13 ft ,1 in | 15 ft ,5 in | 13 ft ,1 in x 15 ft ,5 in |
| Main Level | Dining Room | 12 ft ,10 in | 10 ft ,4 in | 12 ft ,10 in x 10 ft ,4 in |
| Main Level | Kitchen | 12 ft ,7 in | 14 ft ,10 in | 12 ft ,7 in x 14 ft ,10 in |
| Main Level | Family Room | 16 ft ,6 in | 11 ft ,2 in | 16 ft ,6 in x 11 ft ,2 in |
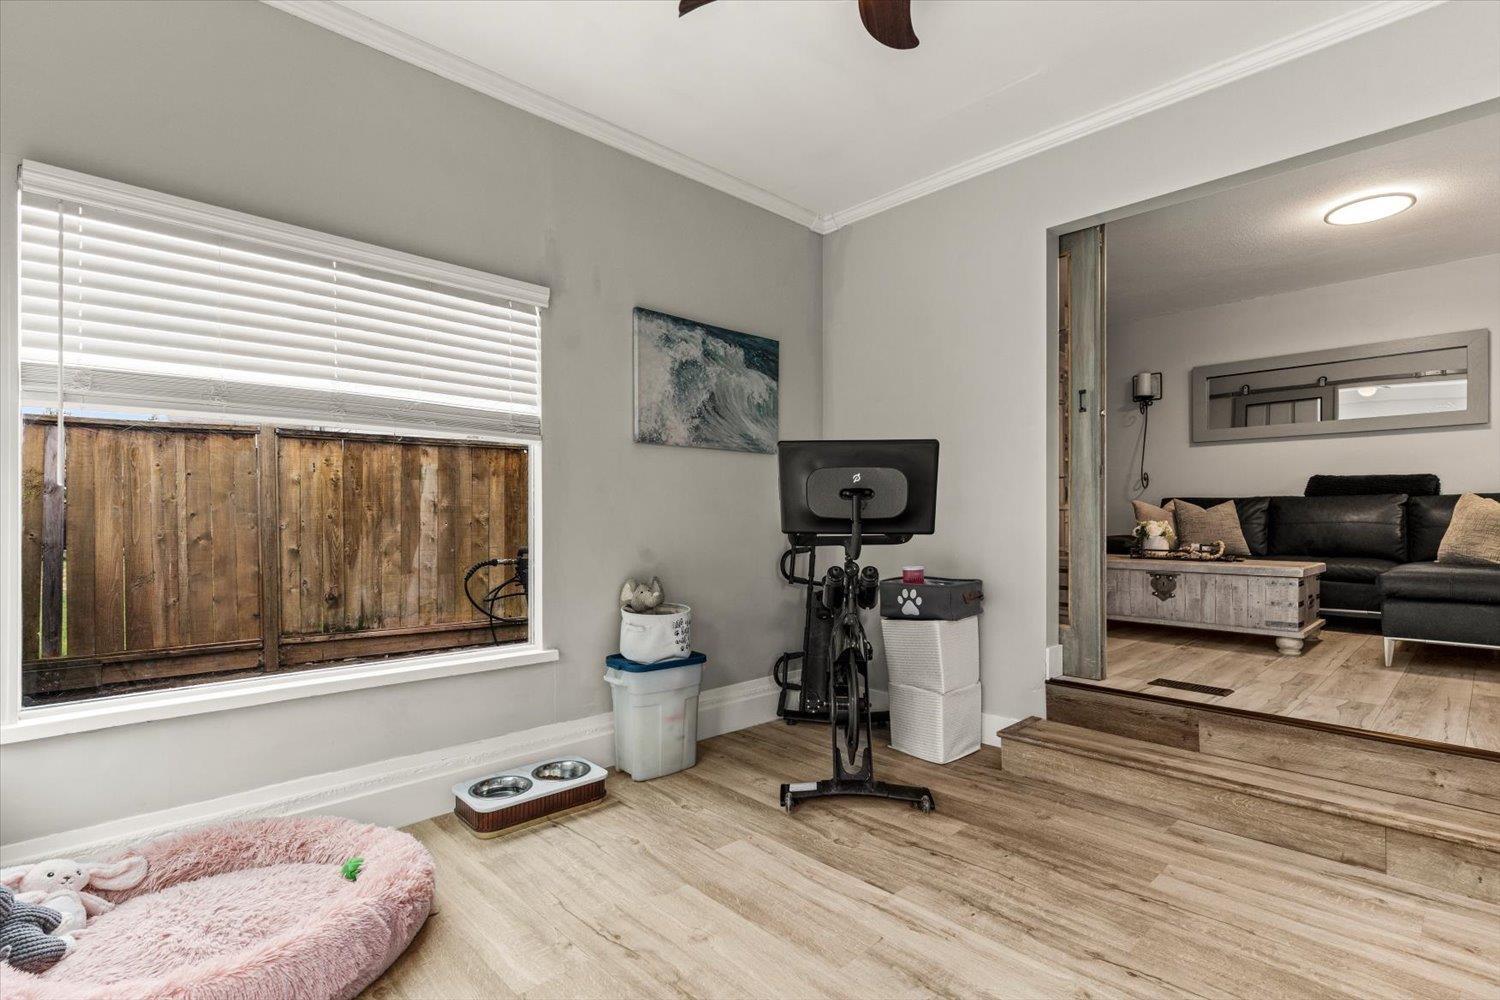
| Main Level | Gym | 10 ft ,3 in | 10 ft ,1 in | 10 ft ,3 in x 10 ft ,1 in |
| Main Level | Laundry Room | 12 ft ,8 in | 5 ft ,3 in | 12 ft ,8 in x 5 ft ,3 in |
| Main Level | Pantry | 6 ft ,11 in | 10 ft ,11 in | 6 ft ,11 in x 10 ft ,11 in |
https://www.realtor.ca/real-estate/29981960/44756-lancaster-drive-sardis-south-chilliwack
Contact Us
Contact us for more information

The trademarks REALTOR®, REALTORS®, and the REALTOR® logo are controlled by The Canadian Real Estate Association (CREA) and identify real estate professionals who are members of CREA. The trademarks MLS®, Multiple Listing Service® and the associated logos are owned by The Canadian Real Estate Association (CREA) and identify the quality of services provided by real estate professionals who are members of CREA. The trademark DDF® is owned by The Canadian Real Estate Association (CREA) and identifies CREA's Data Distribution Facility (DDF®)
July 13 2026 11:37:49
Chilliwack & District Real Estate Board
Century 21 Creekside Realty, Homelife Salmon Arm Realty.com