
44224 South Sumas Road, Sardis South Chilliwack, British Columbia V2R 4B7

$1,960,000
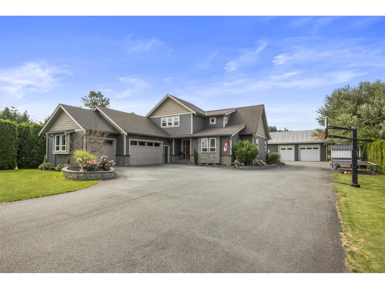
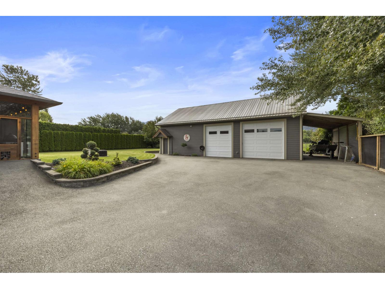
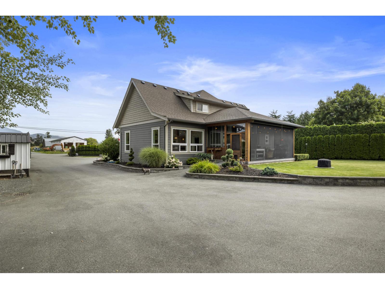
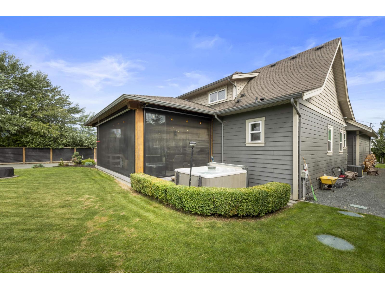
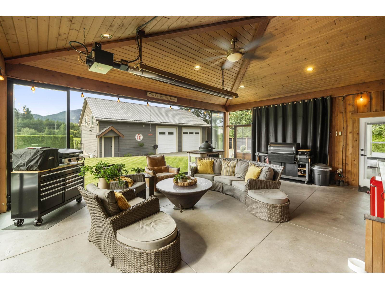
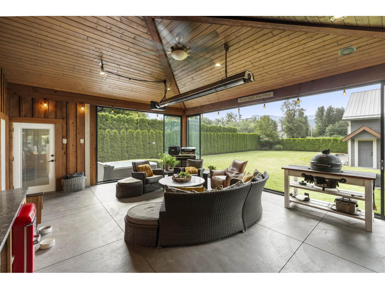
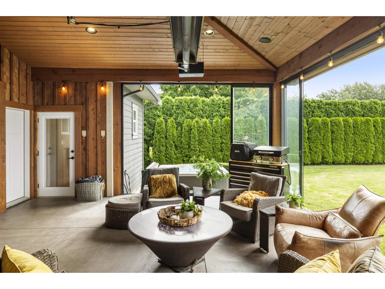
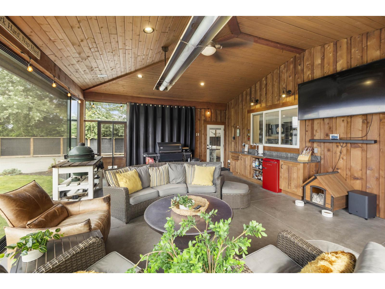
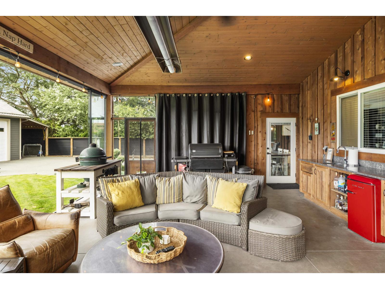
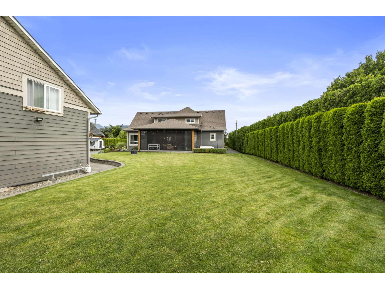
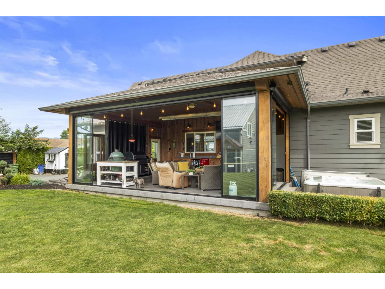
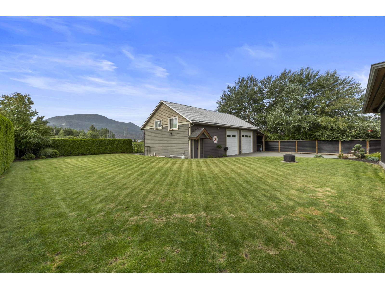
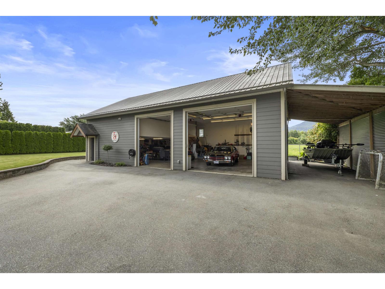
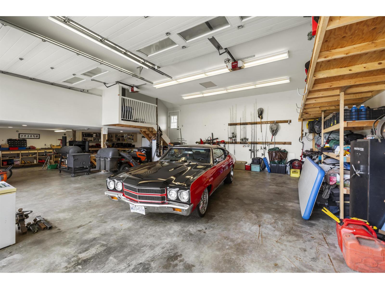
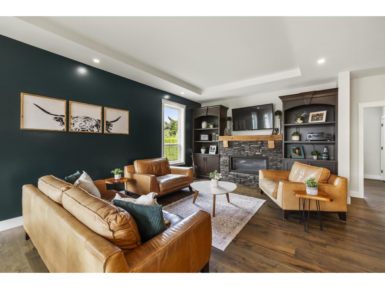
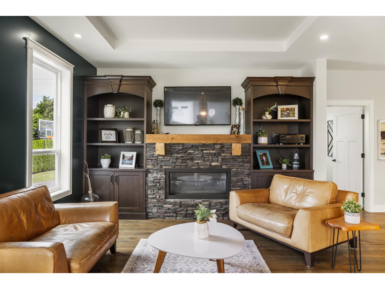
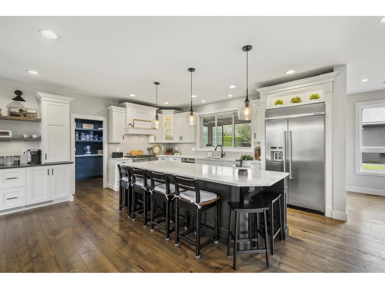
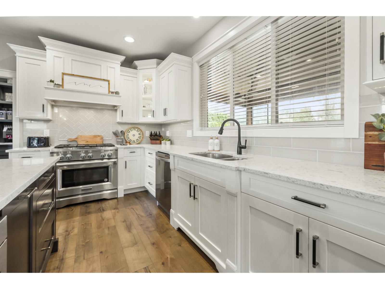
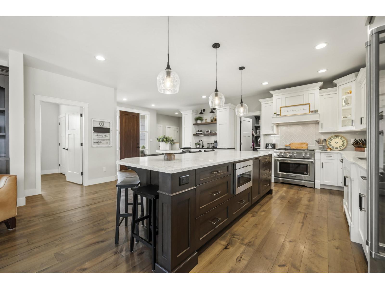
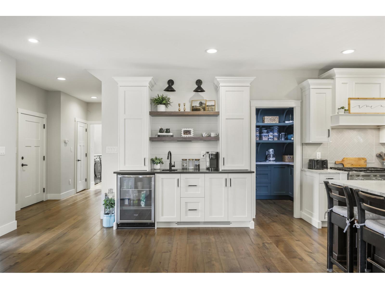
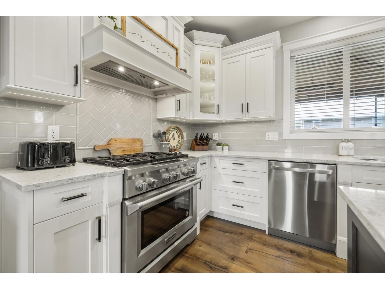
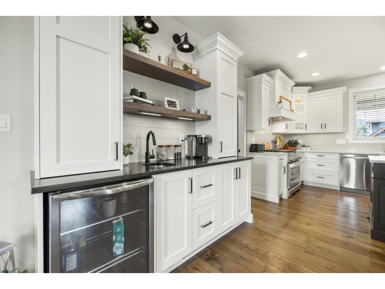
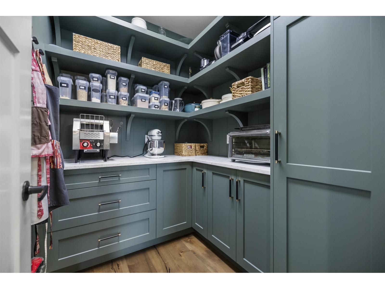
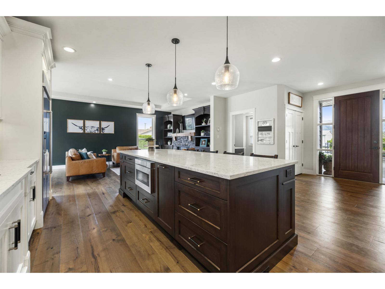
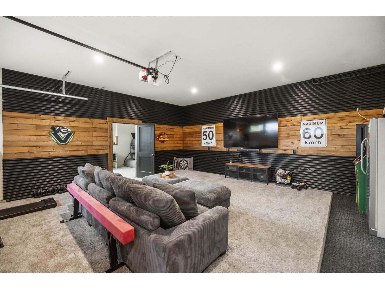
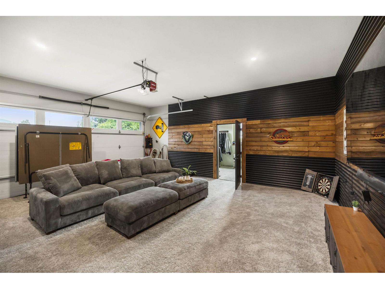
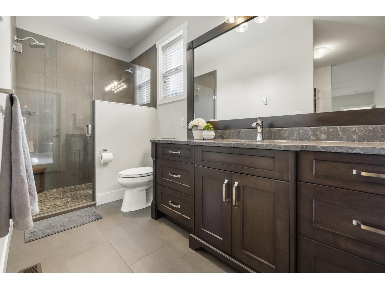
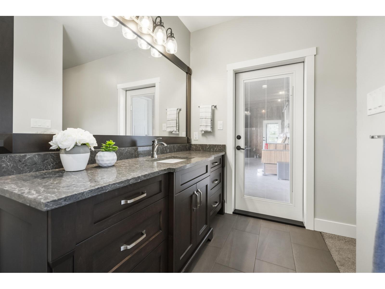
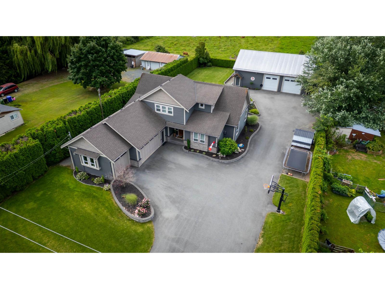
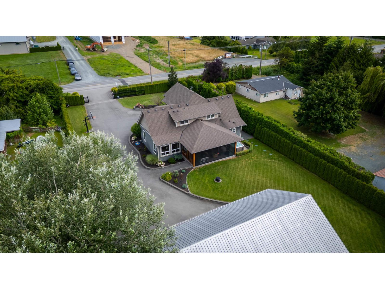
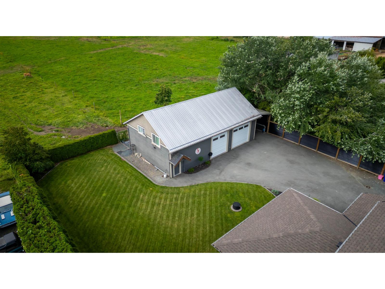
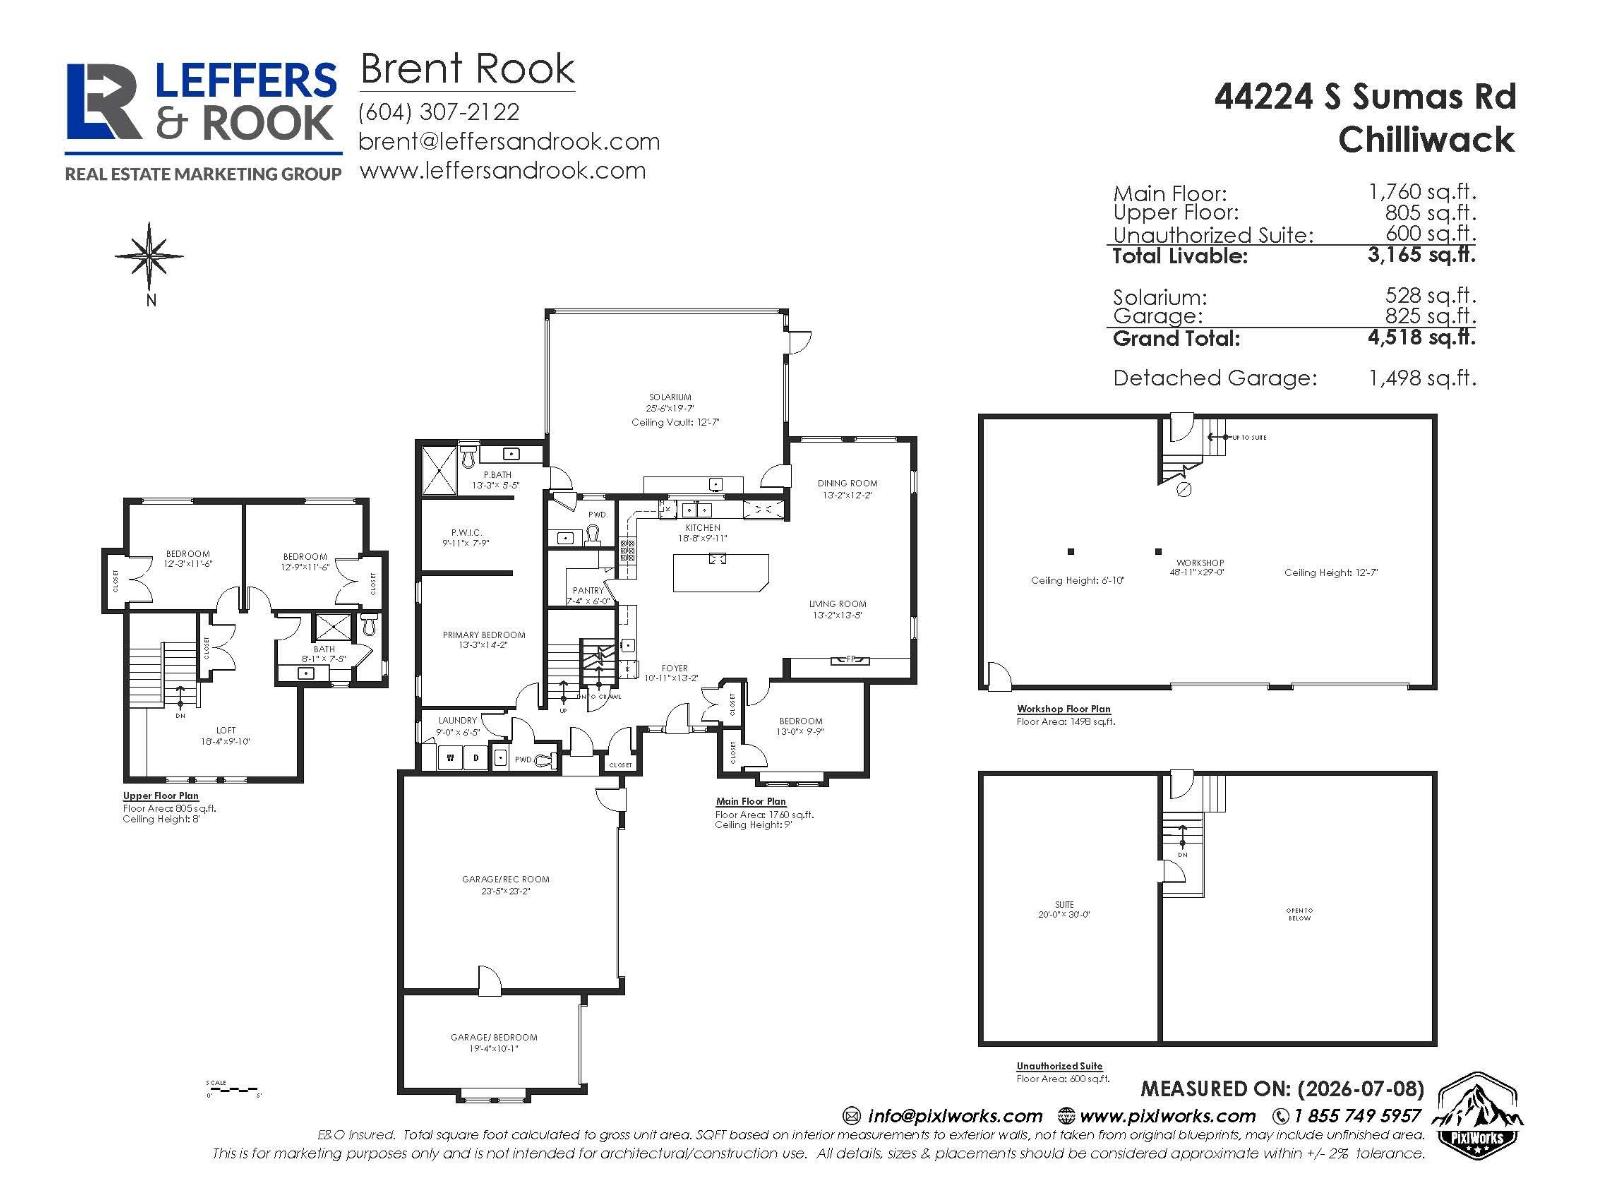
The Perfect 1/2 Acre in Greendale! Featuring a gorgeous custom-built 2017 home, a 30' x 50' shop, and an indoor-outdoor living space that truly sets this property apart. This main floor living home offers a chef's kitchen with high-end appliances, large island, custom pantry, coffee bar, hardwood flooring, built-in speakers, and master on the main! Entertain year-round with Nika glass panels, Phantom screens, outdoor kitchen, gas heater, BBQ hookup, hot tub, and a convenient outdoor bathroom. The shop includes a 1 bed unauthorized suite with its own private deck. Surrounded by mature hedges for exceptional privacy, the property also features irrigated landscaping, lighting, smart gate access, and A/C. Meticulously maintained this property wows from start to finish! (id:21663)
Property Details
| MLS® Number | R3144761 |
| Property Type | Single Family |
| Structure | Workshop |
Building
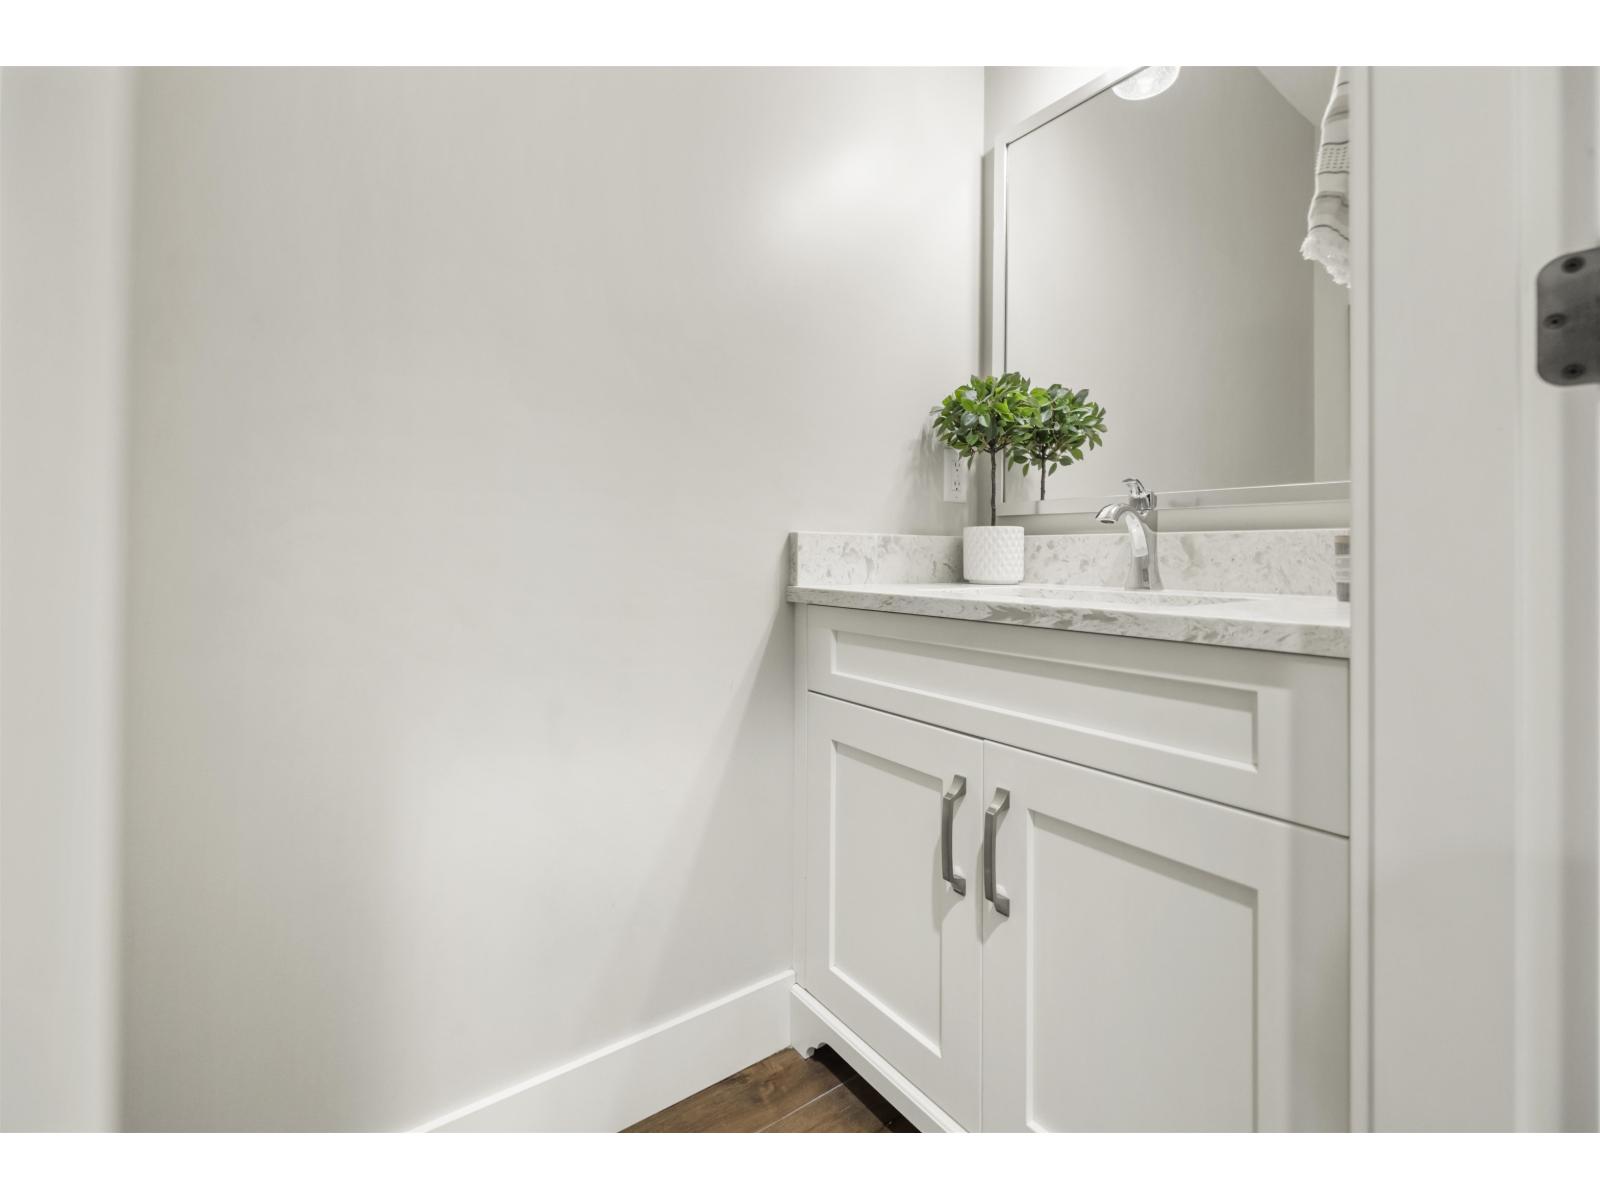
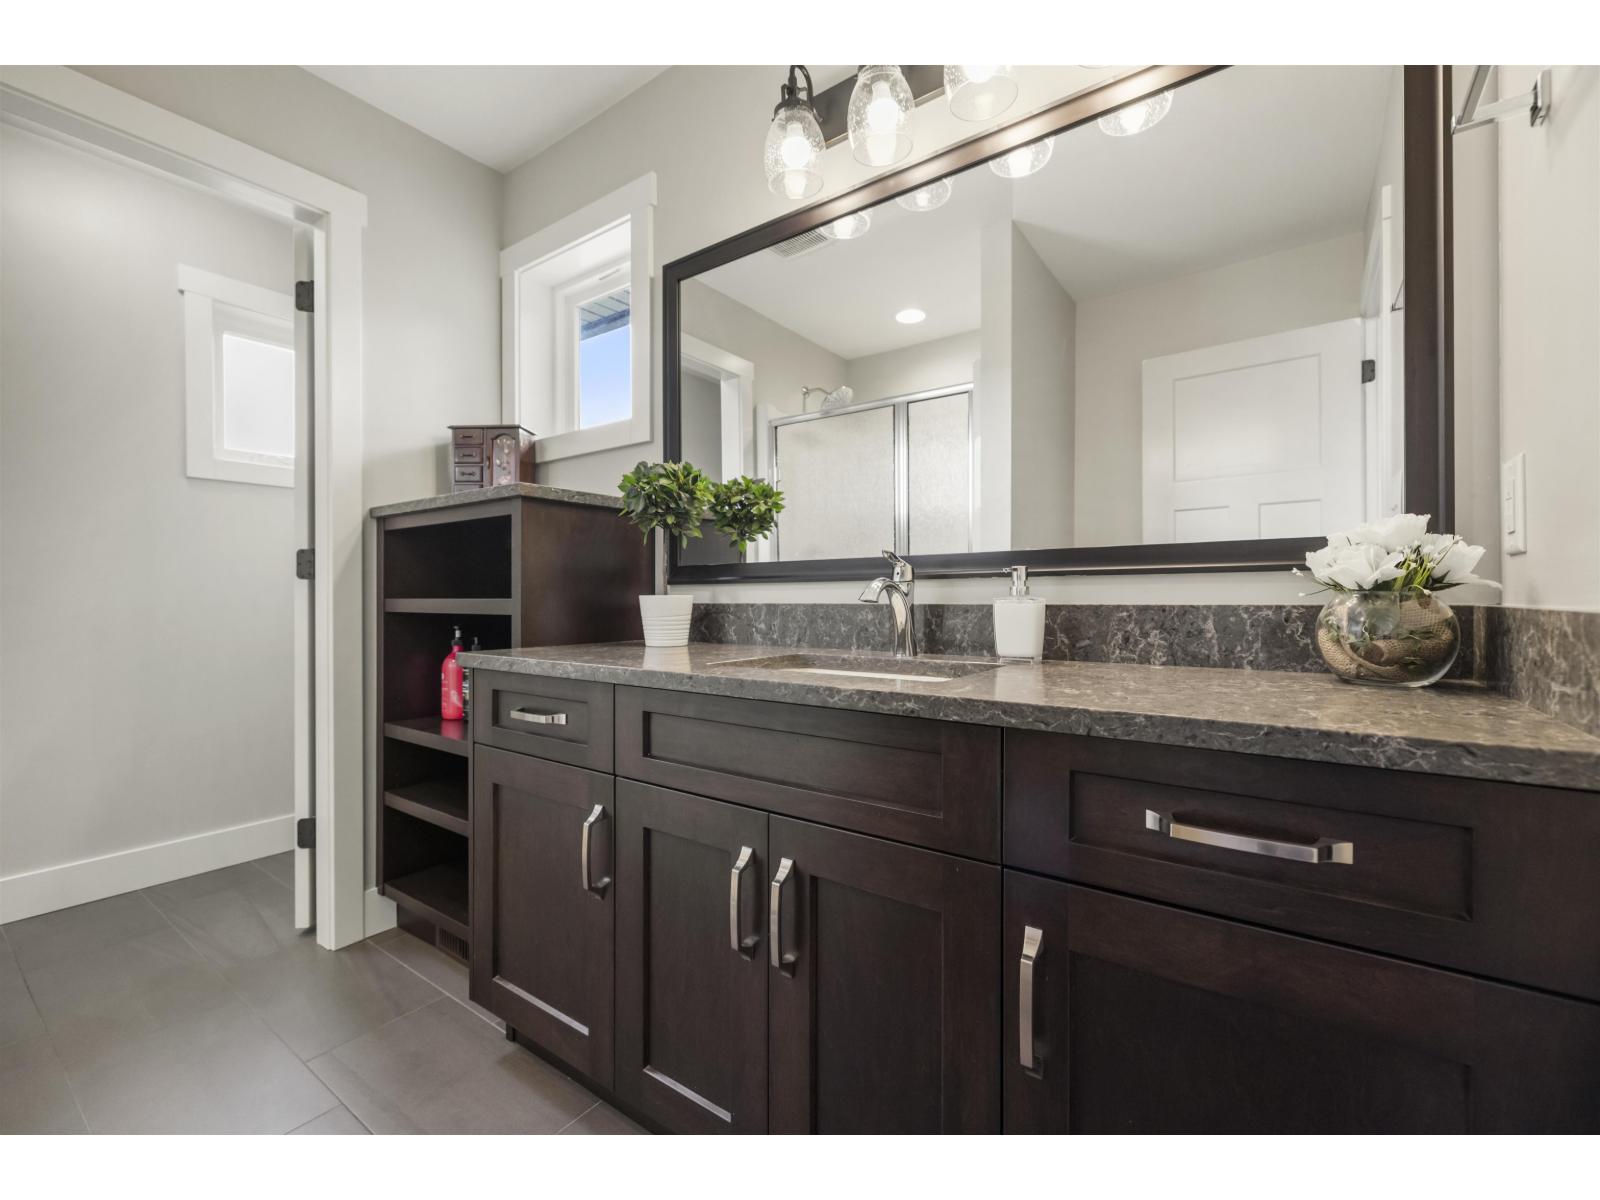
| Bathroom Total | 4 |
| Bedrooms Total | 4 |
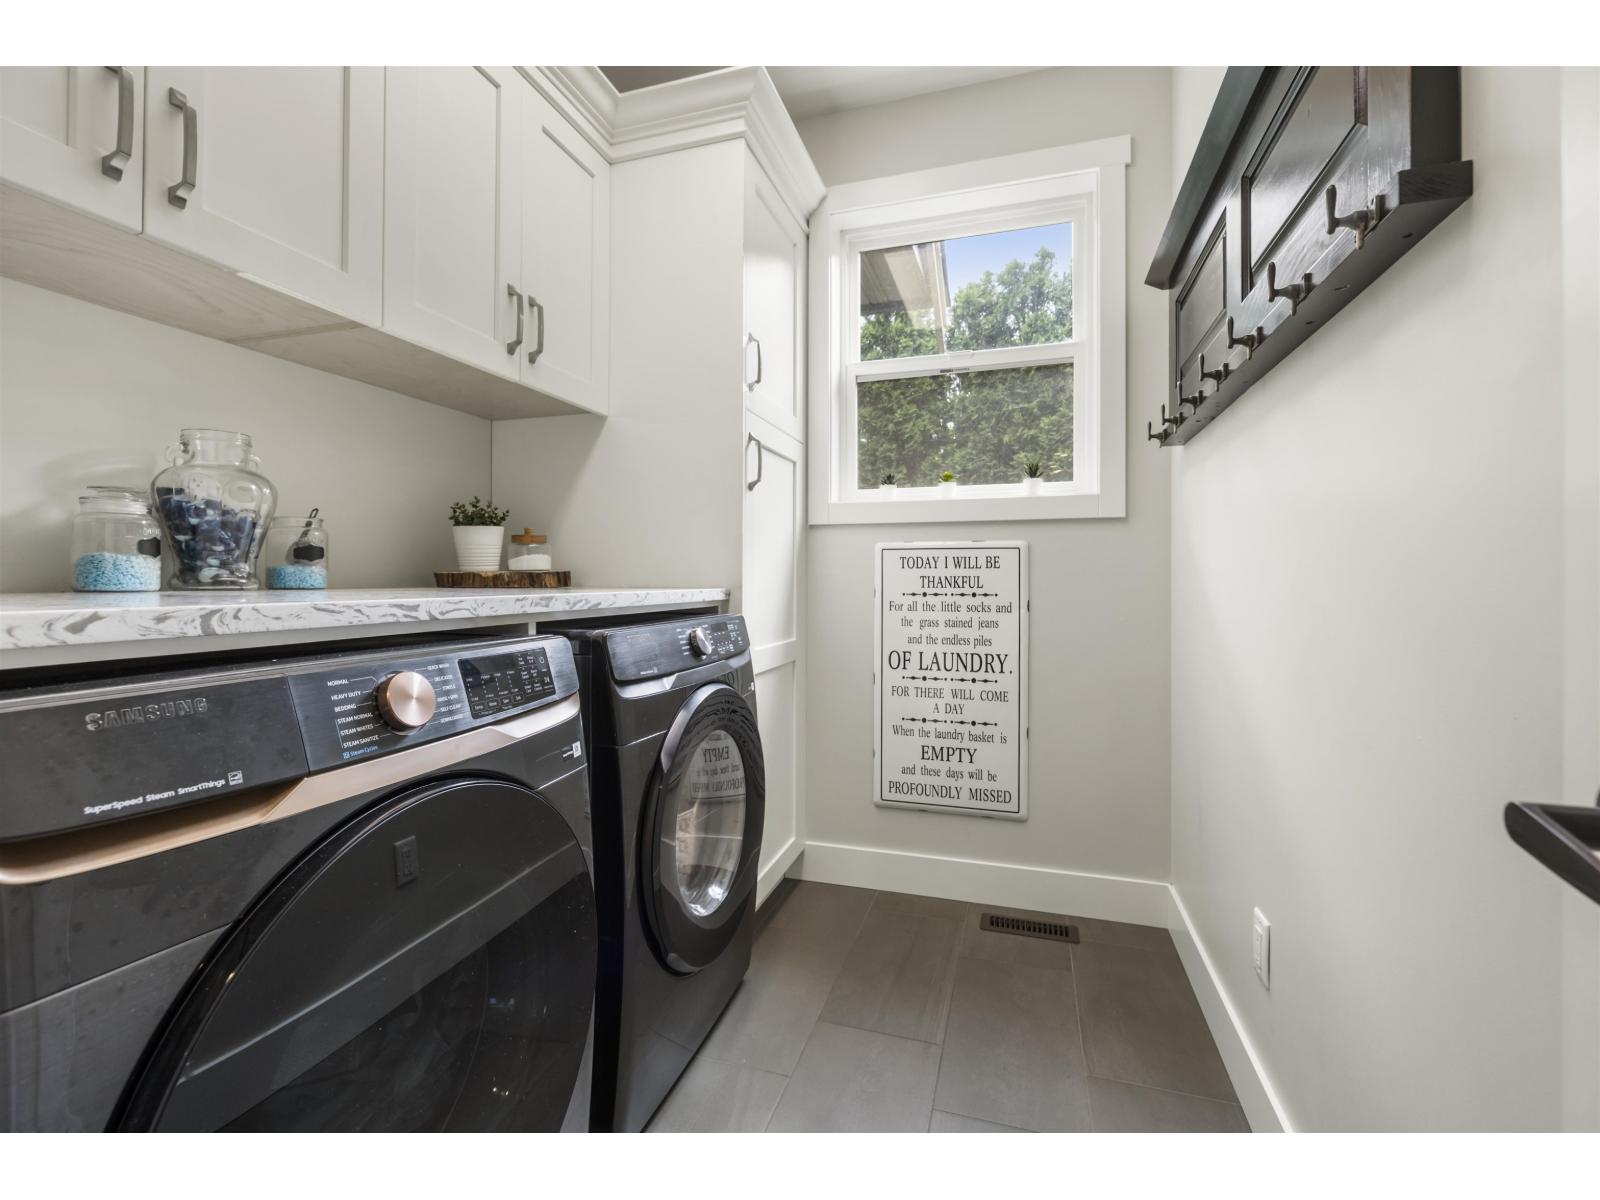
| Amenities | Laundry - In Suite |
| Appliances | Washer, Dryer, Refrigerator, Stove, Dishwasher, Hot Tub |
| Basement Type | Crawl Space |
| Constructed Date | 2017 |
| Construction Style Attachment | Detached |
| Cooling Type | Central Air Conditioning |
| Fire Protection | Security System |
| Fireplace Present | Yes |
| Fireplace Total | 1 |
| Heating Fuel | Natural Gas |
| Heating Type | Forced Air |
| Stories Total | 2 |
| Size Interior | 2,760 Sqft |
| Type | House |
Parking
| Garage | 3 |
| R V |
Land
| Acreage | No |
| Size Frontage | 104 Ft |
| Size Irregular | 0.5 |
| Size Total | 0.5 Ac |
| Size Total Text | 0.5 Ac |
Rooms
| Level | Type | Length | Width | Dimensions |
|---|---|---|---|---|
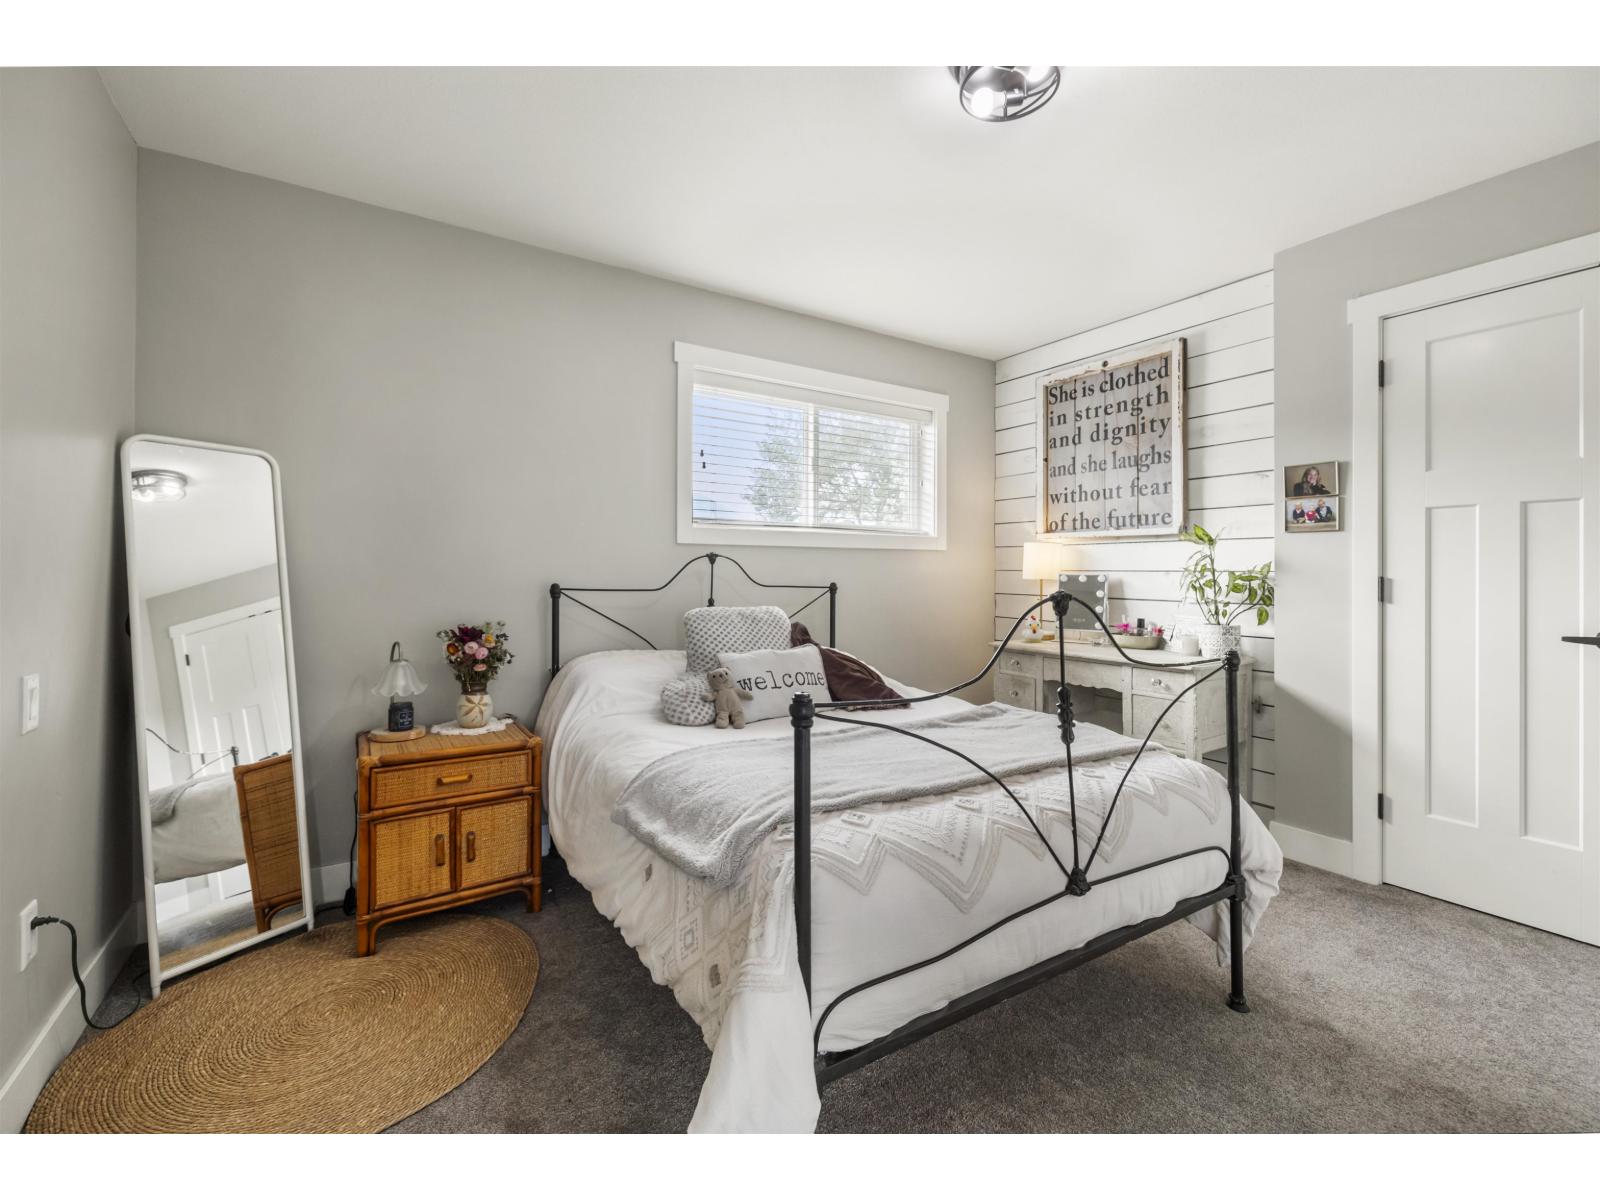
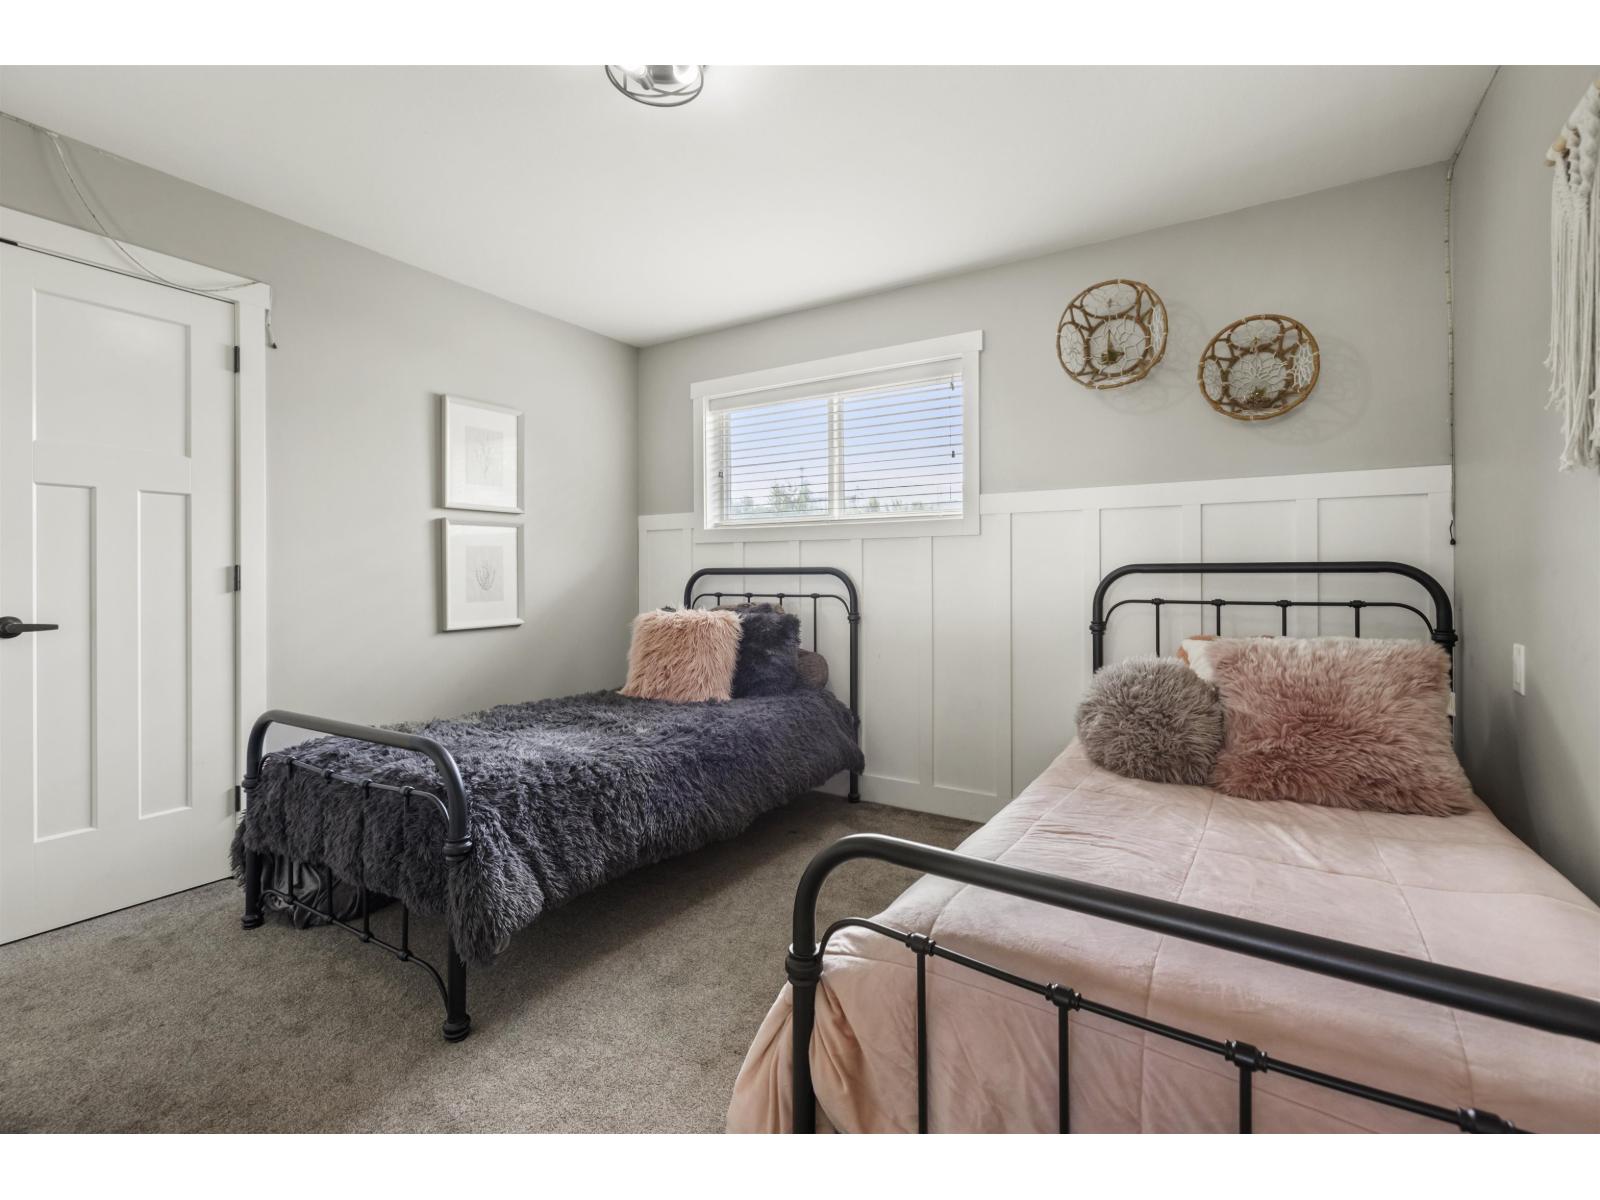
| Above | Bedroom 3 | 12 ft ,3 in | 11 ft ,6 in | 12 ft ,3 in x 11 ft ,6 in |
| Above | Bedroom 4 | 12 ft ,9 in | 11 ft ,6 in | 12 ft ,9 in x 11 ft ,6 in |
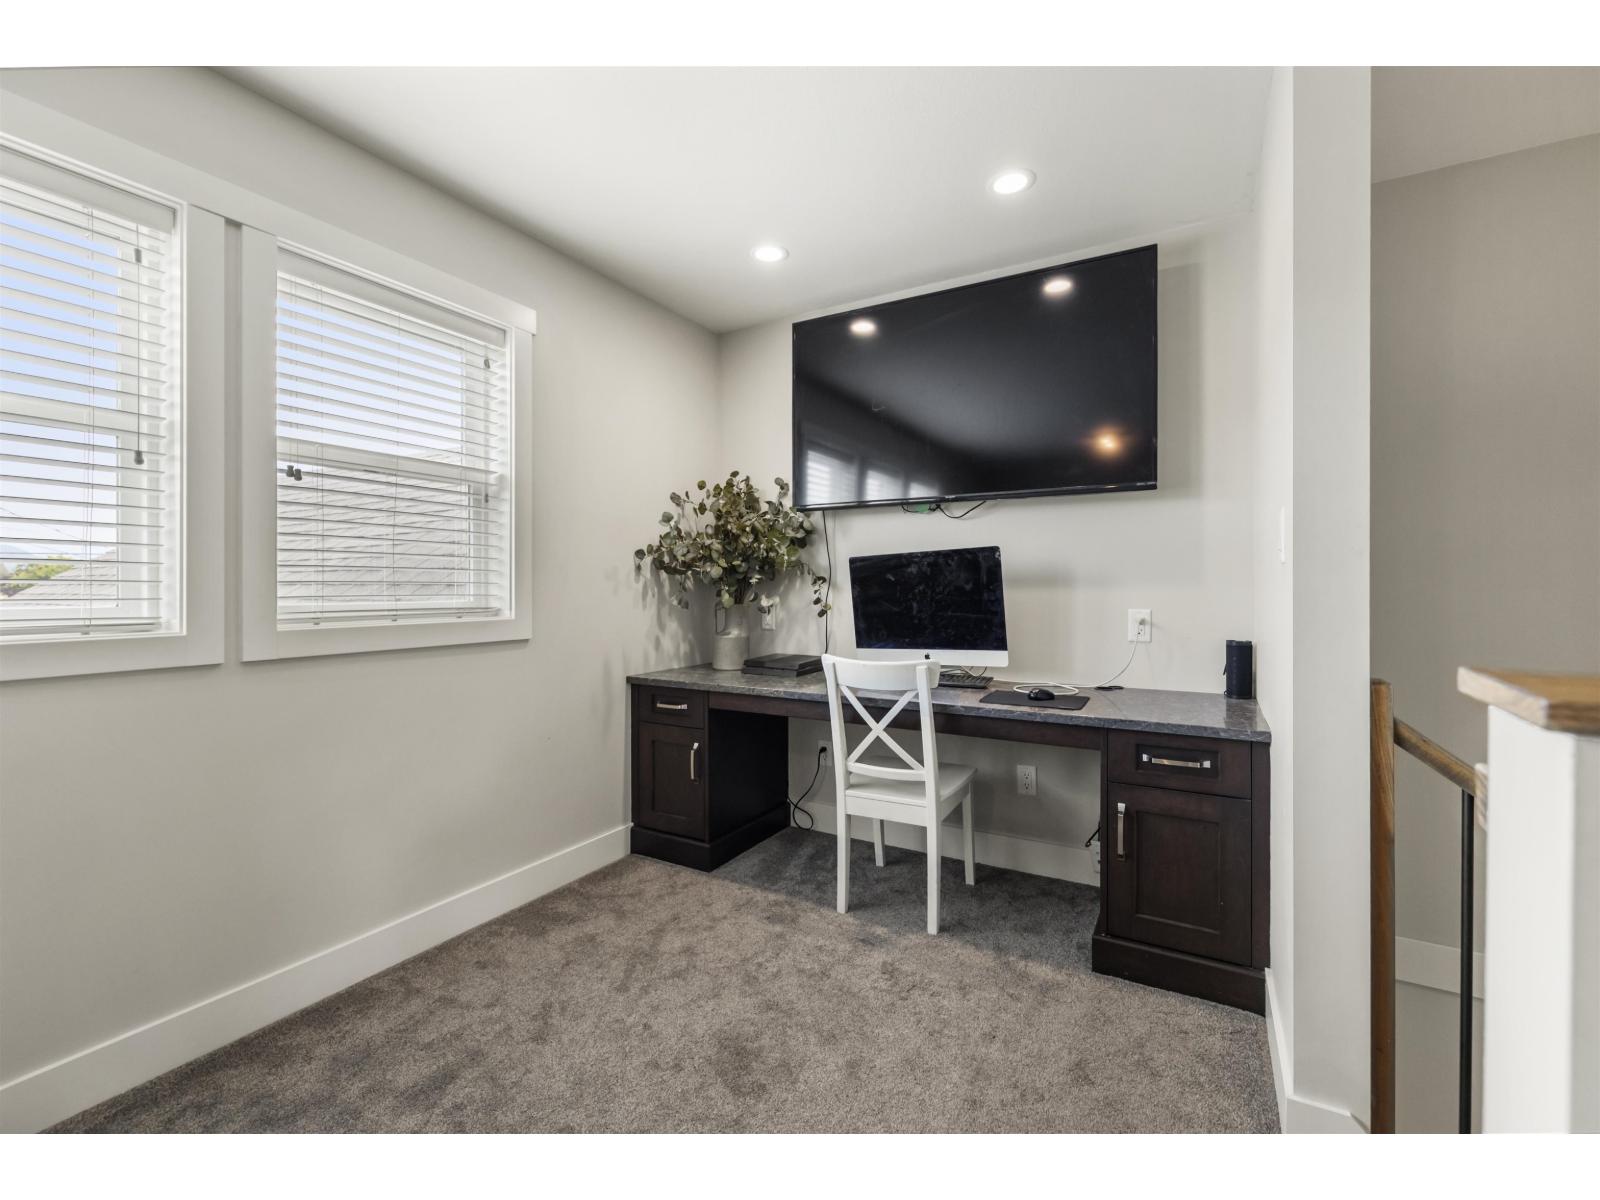
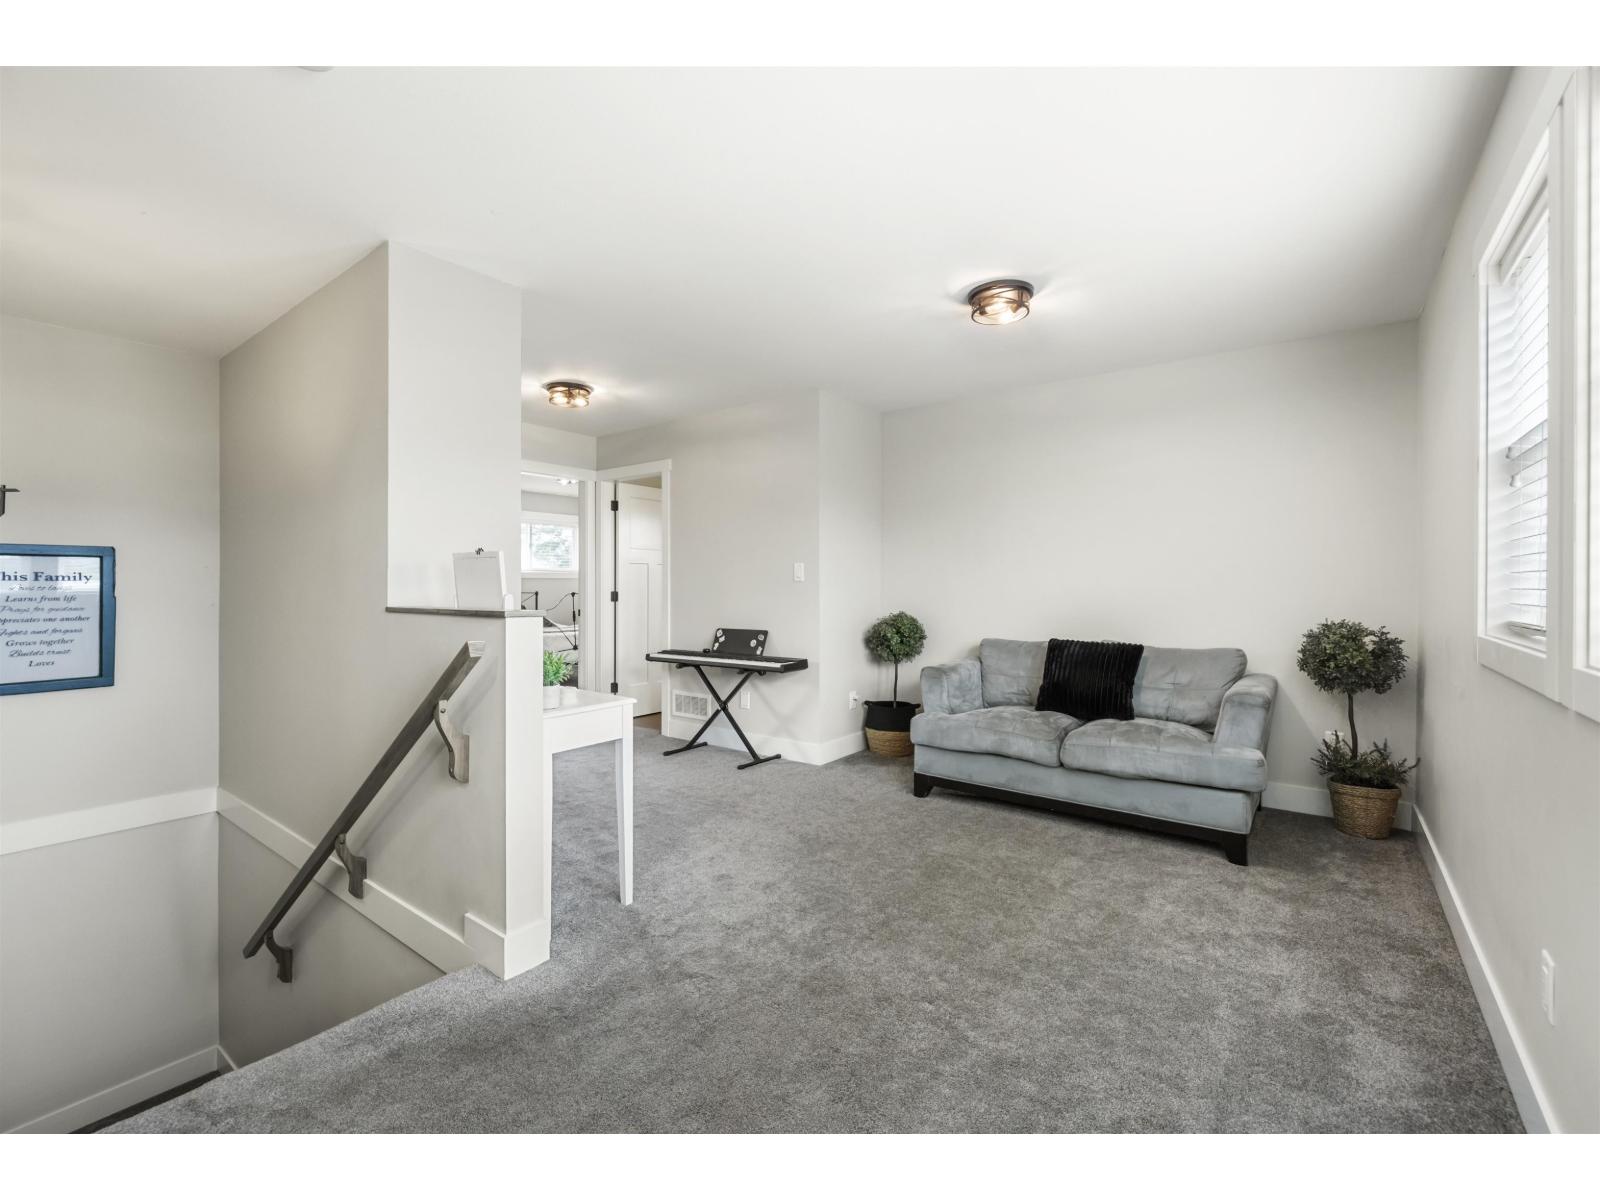
| Above | Loft | 18 ft ,4 in | 9 ft ,10 in | 18 ft ,4 in x 9 ft ,10 in |
| Main Level | Foyer | 10 ft ,11 in | 13 ft ,2 in | 10 ft ,11 in x 13 ft ,2 in |
| Main Level | Kitchen | 18 ft ,8 in | 9 ft ,11 in | 18 ft ,8 in x 9 ft ,11 in |
| Main Level | Living Room | 13 ft ,2 in | 13 ft ,5 in | 13 ft ,2 in x 13 ft ,5 in |
| Main Level | Dining Room | 13 ft ,2 in | 12 ft ,2 in | 13 ft ,2 in x 12 ft ,2 in |
| Main Level | Pantry | 7 ft ,4 in | 6 ft | 7 ft ,4 in x 6 ft |
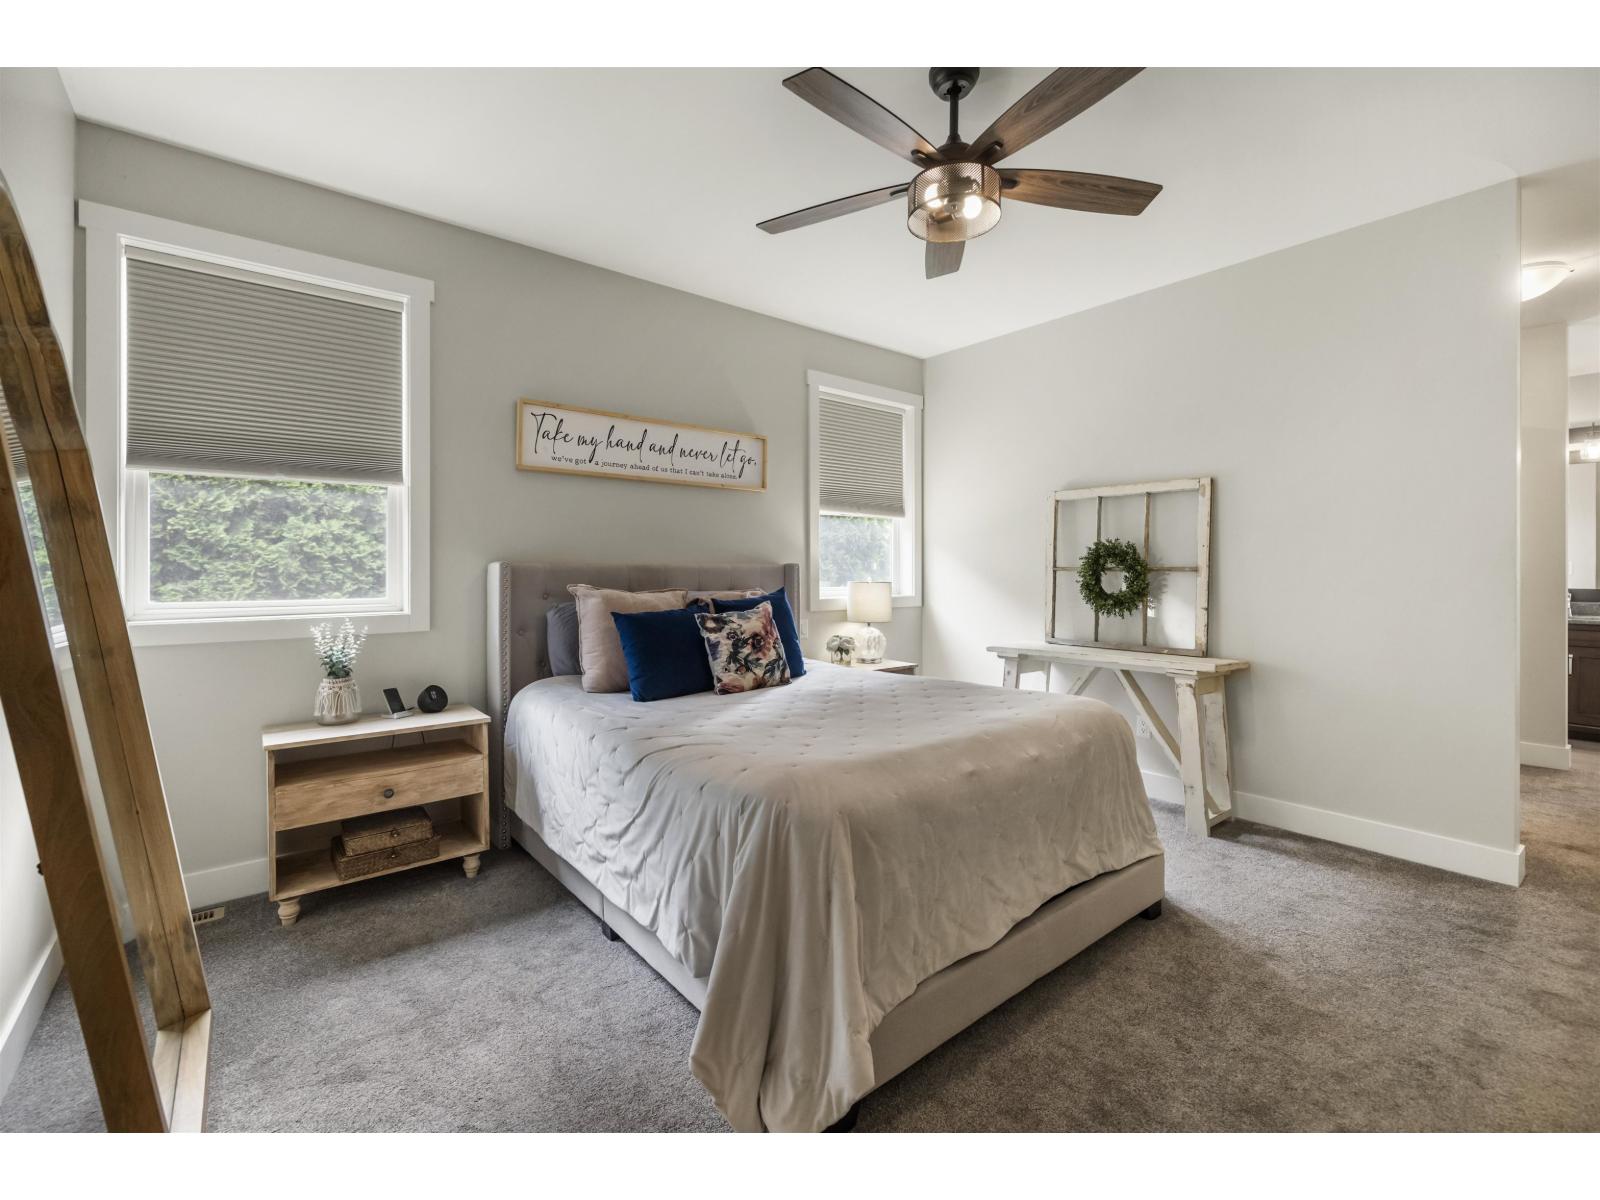
| Main Level | Primary Bedroom | 13 ft ,3 in | 14 ft ,2 in | 13 ft ,3 in x 14 ft ,2 in |
| Main Level | Other | 9 ft ,11 in | 7 ft ,9 in | 9 ft ,11 in x 7 ft ,9 in |
| Main Level | Laundry Room | 9 ft ,11 in | 7 ft ,9 in | 9 ft ,11 in x 7 ft ,9 in |
| Main Level | Bedroom 2 | 13 ft | 10 ft | 13 ft x 10 ft |
https://www.realtor.ca/real-estate/30014334/44224-south-sumas-road-sardis-south-chilliwack
Contact Us
Contact us for more information

The trademarks REALTOR®, REALTORS®, and the REALTOR® logo are controlled by The Canadian Real Estate Association (CREA) and identify real estate professionals who are members of CREA. The trademarks MLS®, Multiple Listing Service® and the associated logos are owned by The Canadian Real Estate Association (CREA) and identify the quality of services provided by real estate professionals who are members of CREA. The trademark DDF® is owned by The Canadian Real Estate Association (CREA) and identifies CREA's Data Distribution Facility (DDF®)
July 10 2026 06:30:21
Chilliwack & District Real Estate Board
Royal LePage - Wolstencroft