
43619 Bracken Drive, Chilliwack Mountain Chilliwack, British Columbia V2R 4A4

$2,349,900
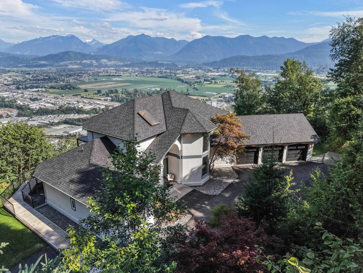
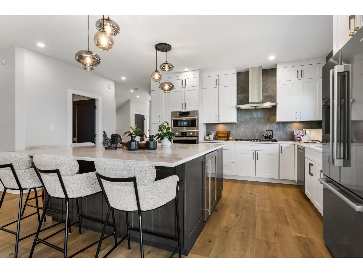
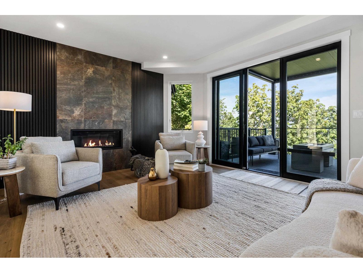
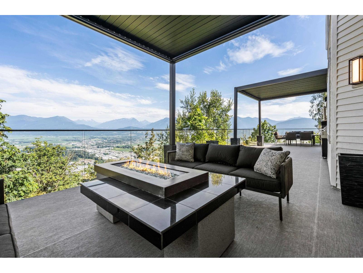
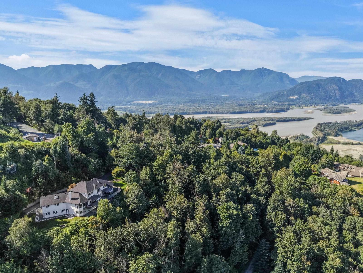
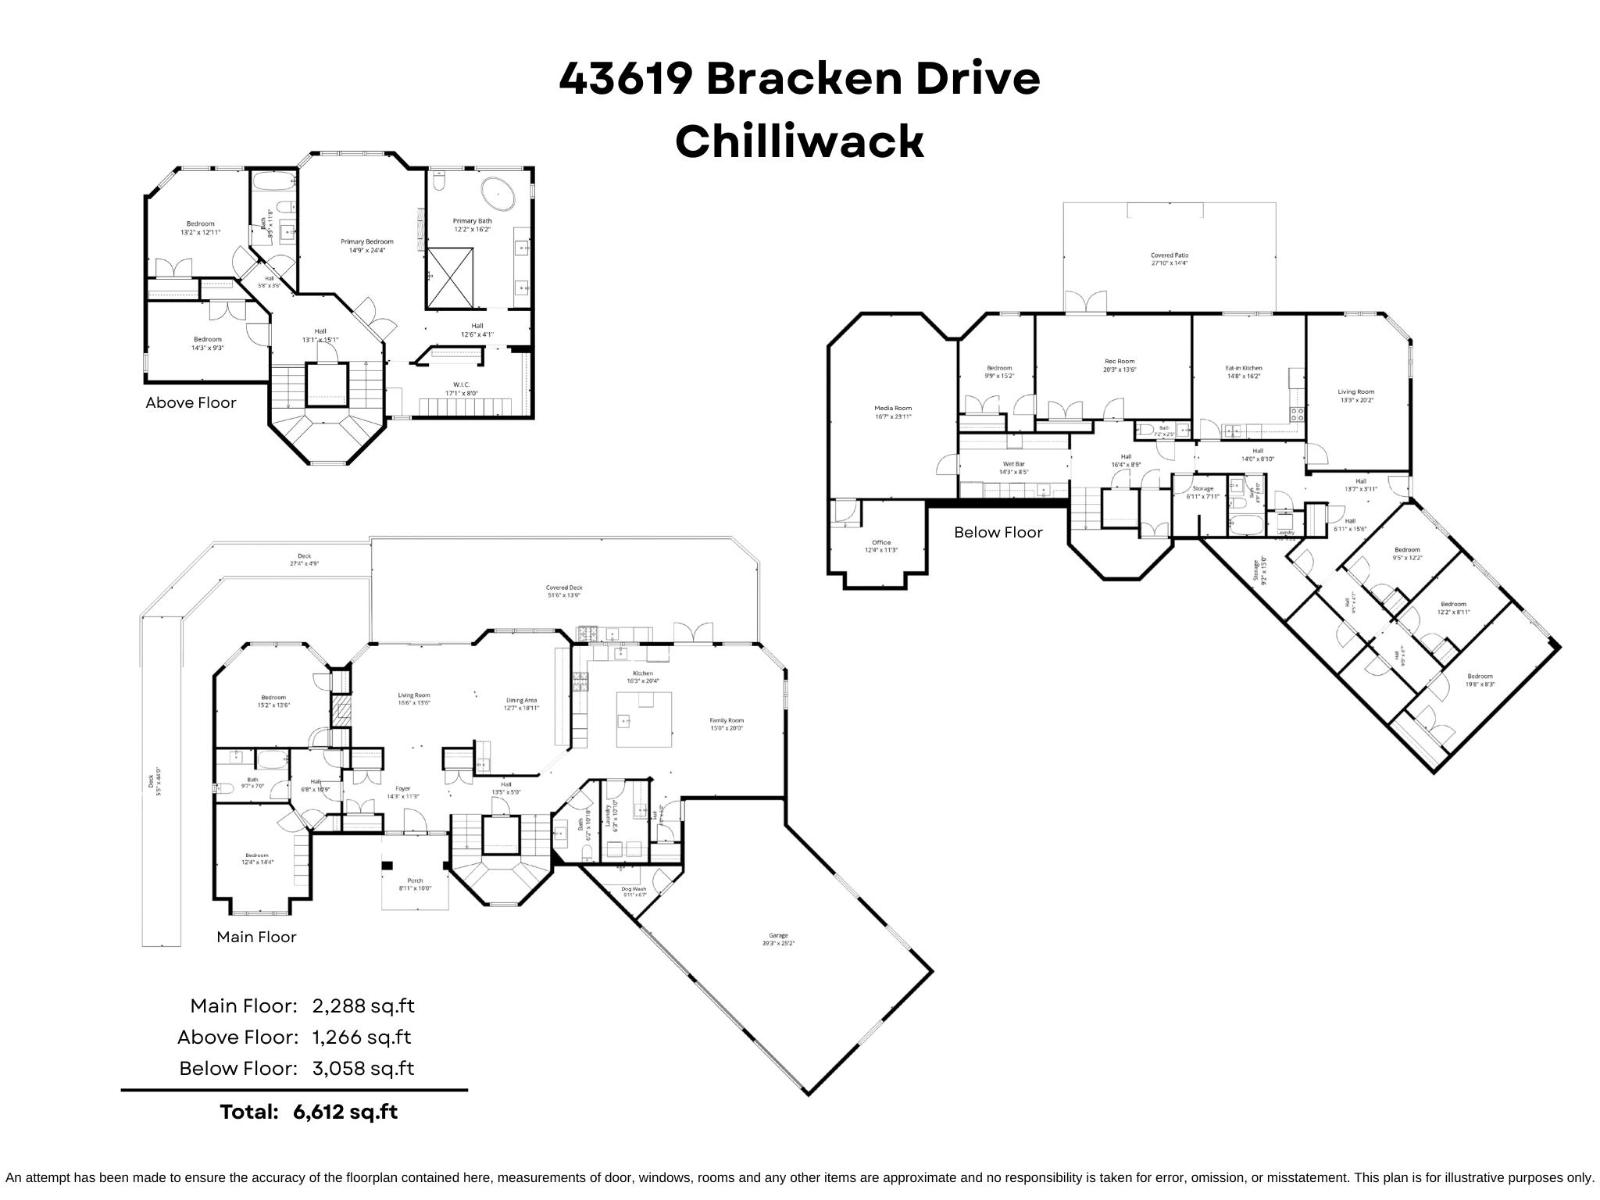
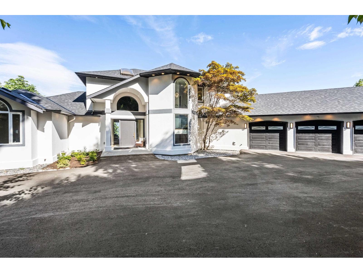
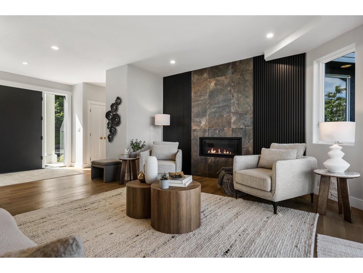
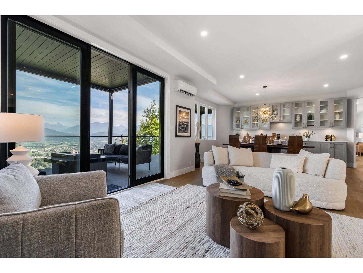
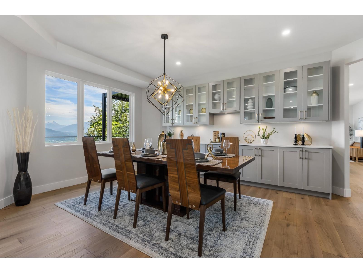
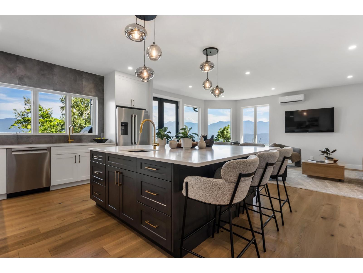
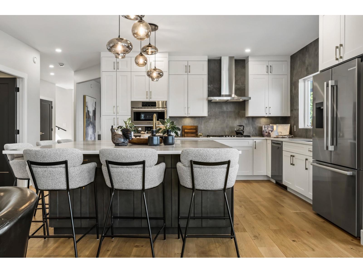
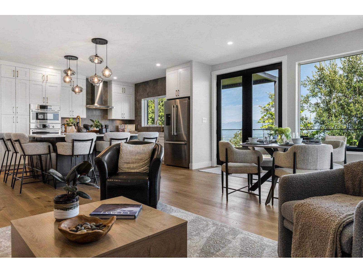
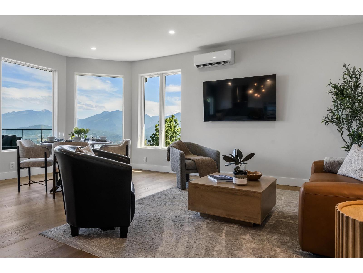
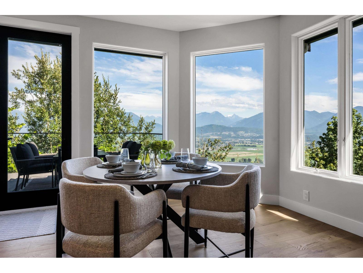
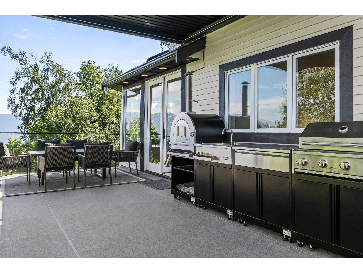
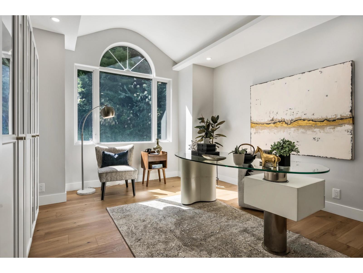
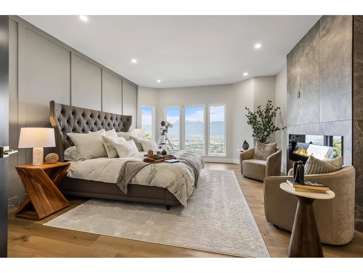
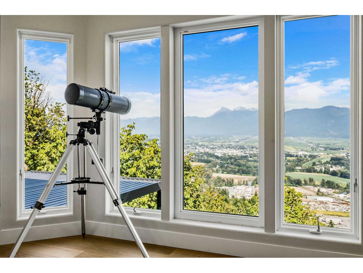
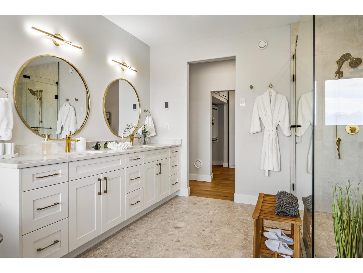
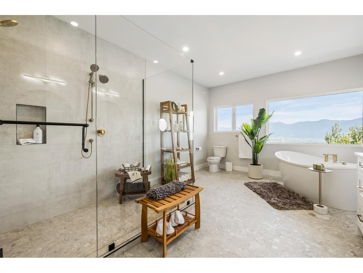
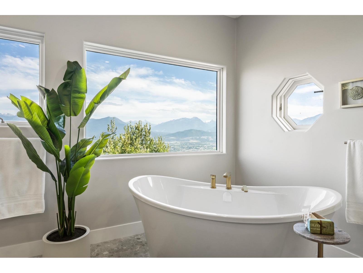
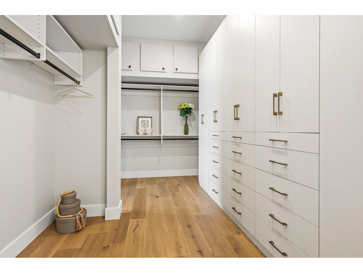
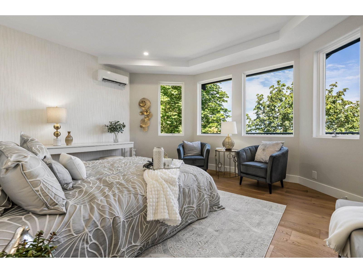
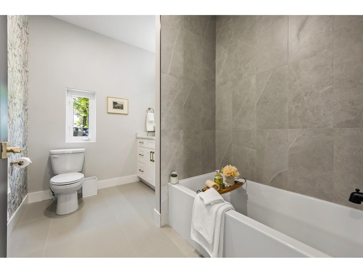
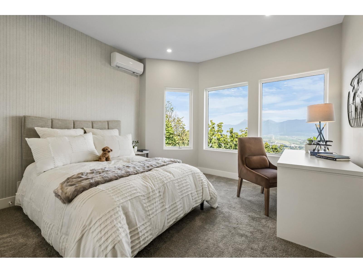
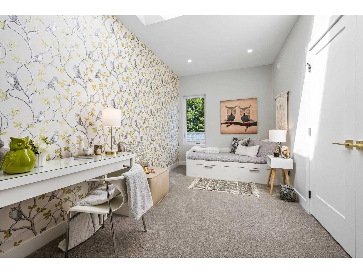
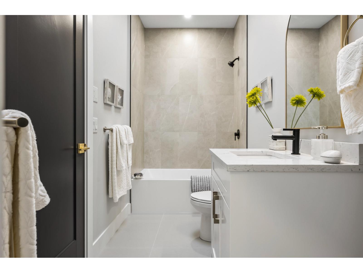
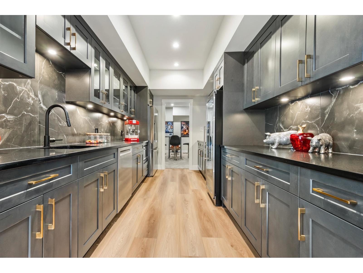
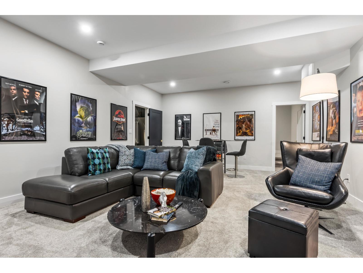
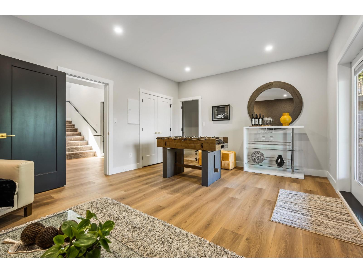
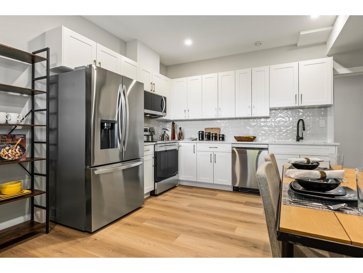
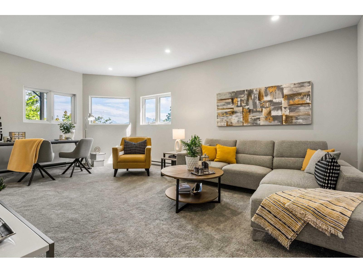
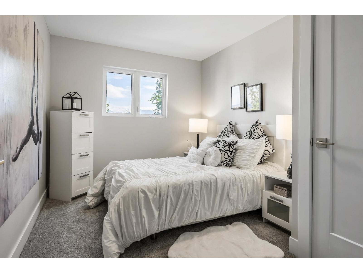
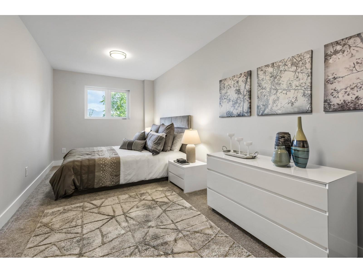
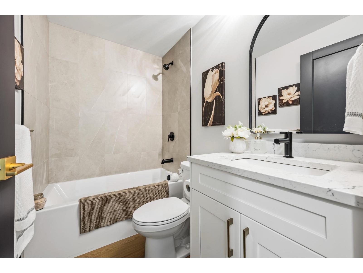
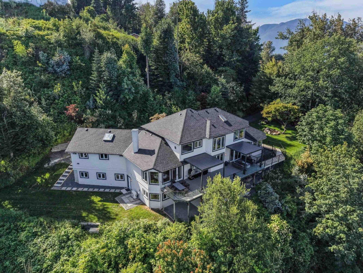
A TRUE MASTERPIECE, this professionally designed 6,612 sq.ft, 9 bedroom, 6 bathroom estate sits on 2.64 PRIVATE ACRES in prestigious Grandview Estates, showcasing UNOBSTRUCTED VALLEY & MTN VIEWS! Main level enhanced by engineered hardwood, custom millwork, feature walls & 12ft sliding doors extending the living space onto the oversized VIEW DECK! Spectacular chef's kitchen w/ premium Bosch appliances, 8x8 quartz island, wine cooler & elegant custom cabinetry. The nearly 1,000 sq.ft primary retreat offers a floor-to-ceiling FP, French doors, custom W.I closet & luxurious ensuite w/ heated floors, MAAX soaker tub, dual quartz vanity & glass shower. The lower level impresses w/ a media room & sophisticated entertainment lounge w/ WET BAR, plus a private 3 BEDROOM WALKOUT SUITE! One of a kind! * PREC - Personal Real Estate Corporation (id:21663)
Property Details
| MLS® Number | R3144633 |
| Property Type | Single Family |
| Storage Type | Storage |
| View Type | City View, Mountain View, Valley View |
Building
| Bathroom Total | 6 |
| Bedrooms Total | 9 |
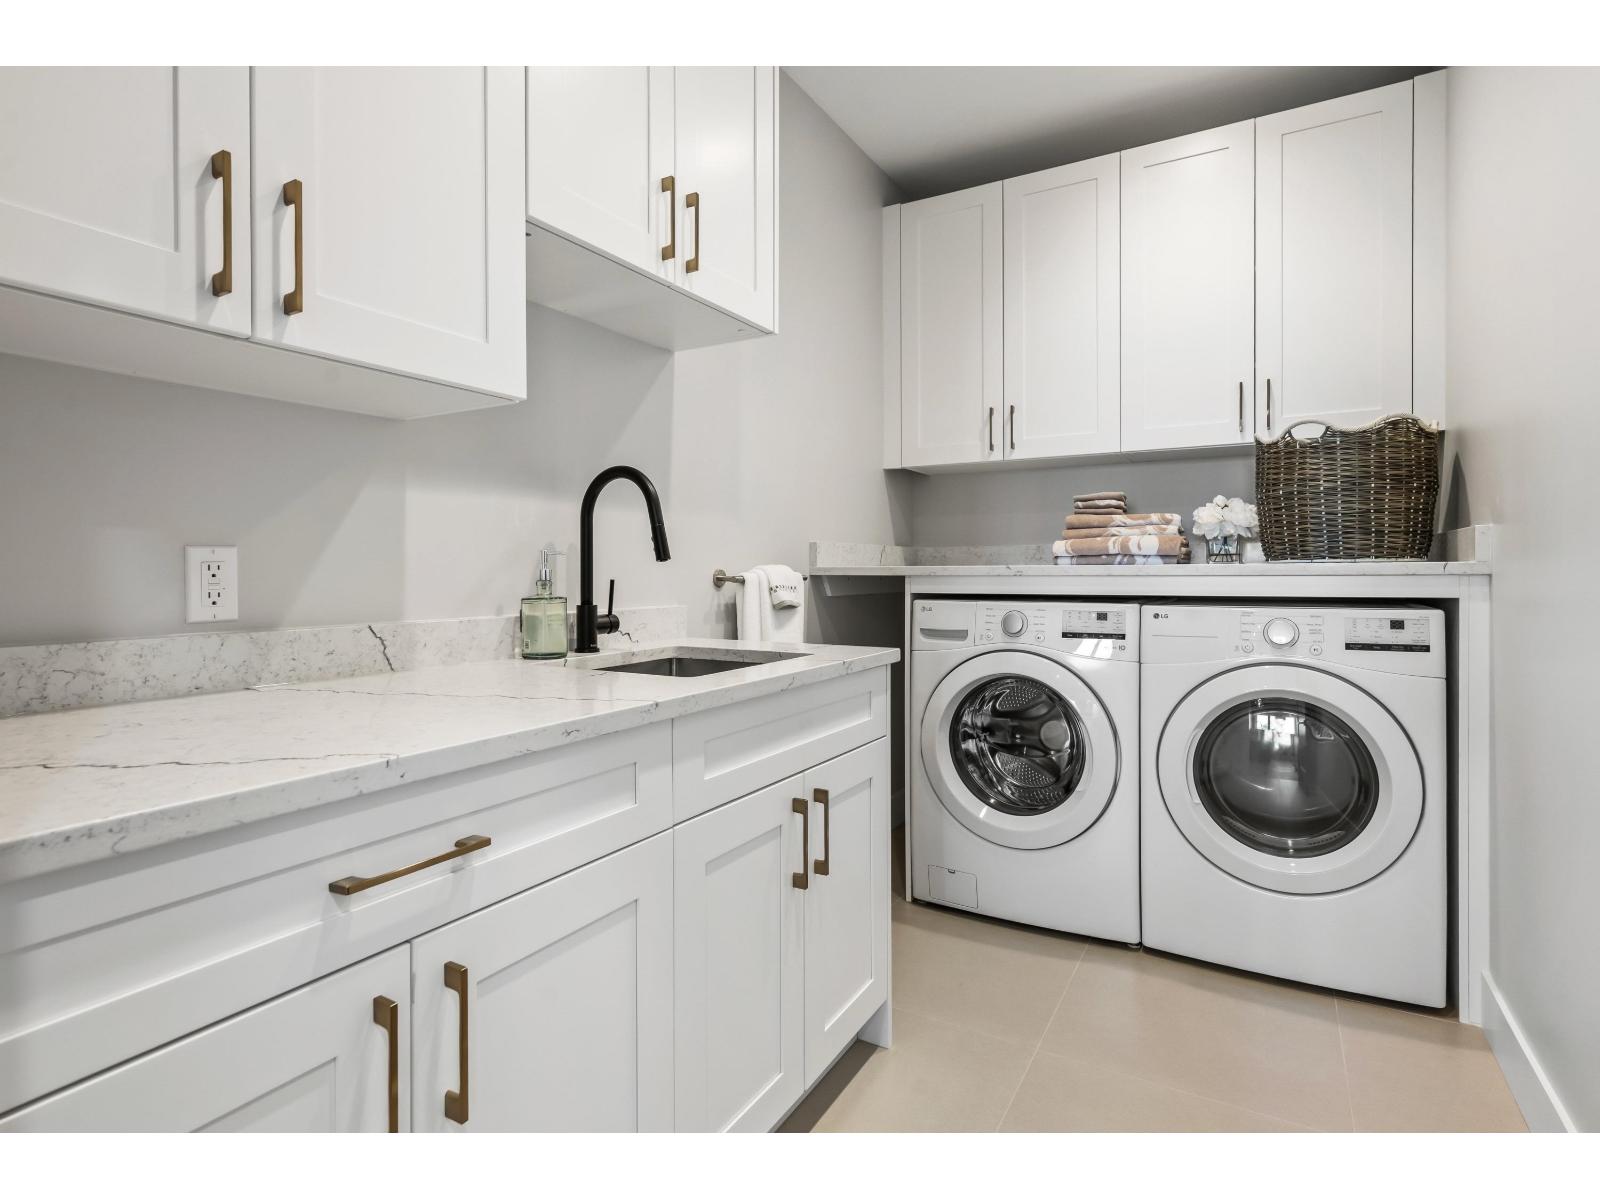
| Amenities | Laundry - In Suite, Fireplace(s) |
| Appliances | Washer, Dryer, Refrigerator, Stove, Dishwasher |
| Basement Development | Finished |
| Basement Type | Full (finished) |
| Constructed Date | 1994 |
| Construction Style Attachment | Detached |
| Cooling Type | Central Air Conditioning |
| Fireplace Present | Yes |
| Fireplace Total | 2 |
| Fixture | Drapes/window Coverings |
| Heating Fuel | Electric |
| Heating Type | Baseboard Heaters, Heat Pump |
| Stories Total | 3 |
| Size Interior | 6,612 Sqft |
| Type | House |
Parking
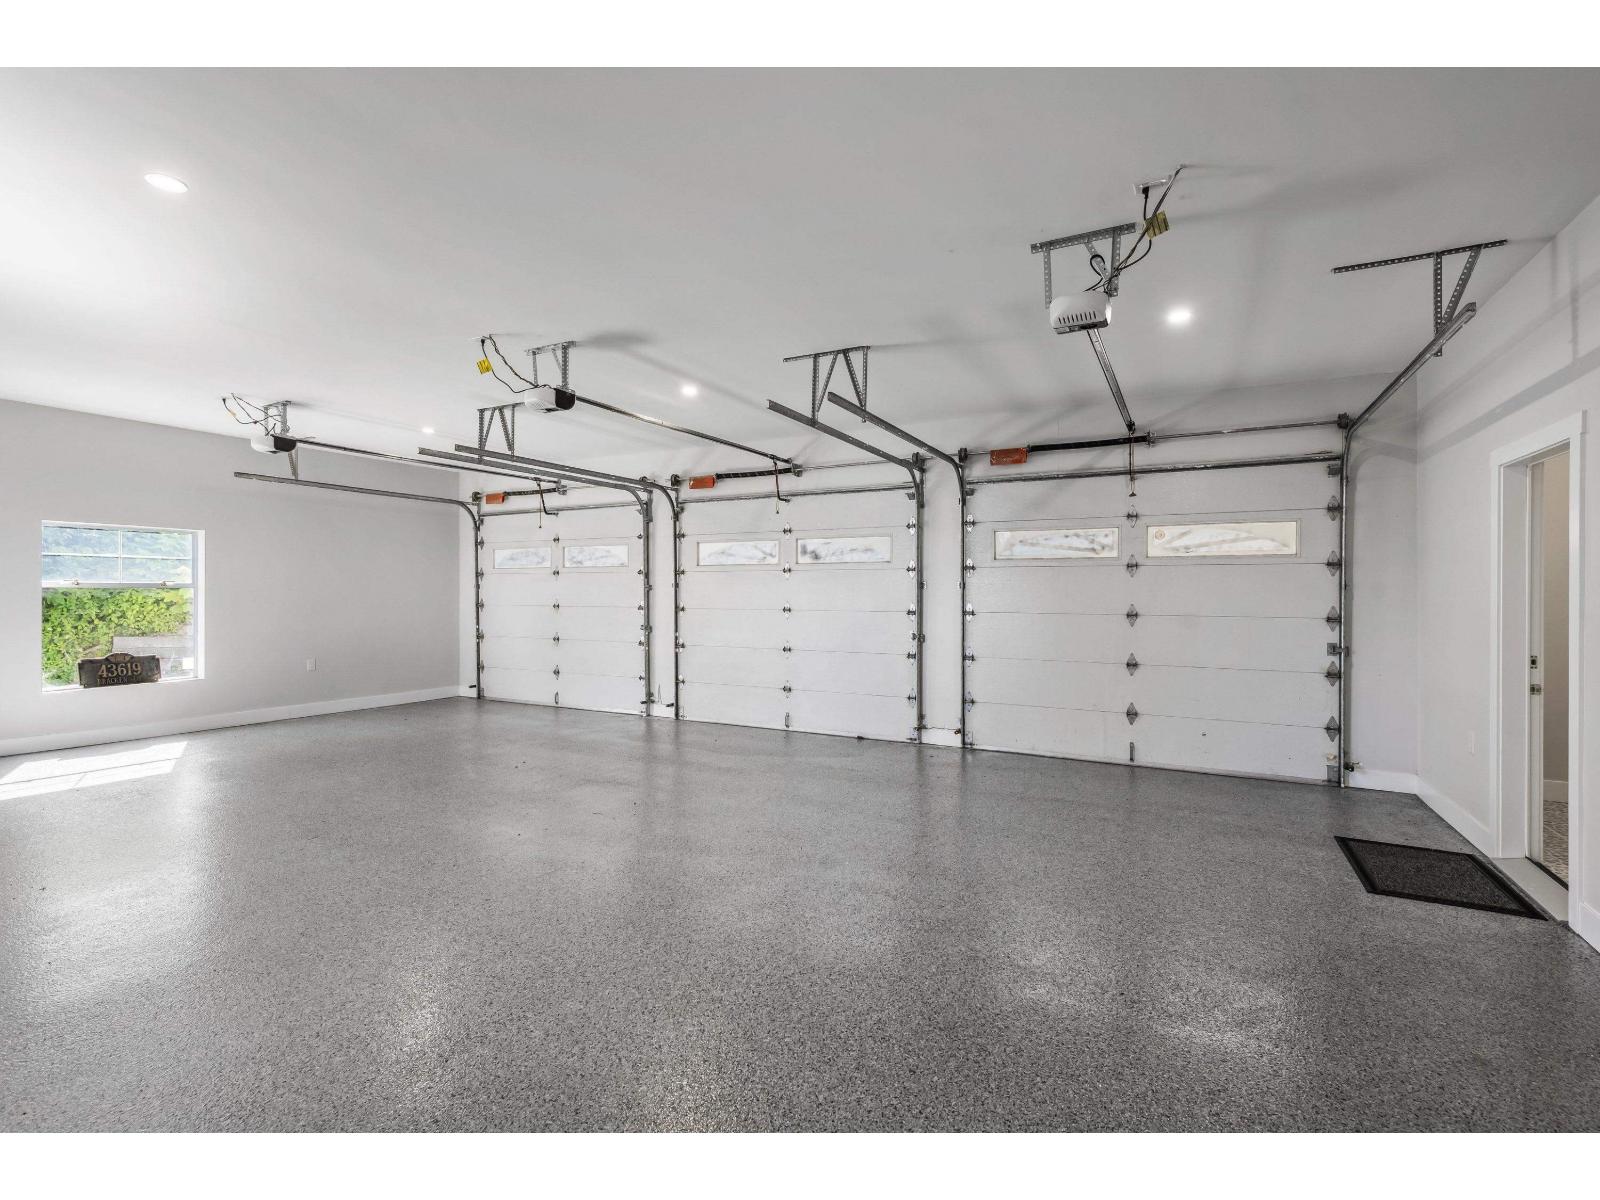
| Garage | 3 |
| R V |
Land
| Acreage | Yes |
| Size Depth | 592 Ft ,2 In |
| Size Frontage | 77 Ft ,1 In |
| Size Irregular | 114998.4 |
| Size Total | 114998.4 Sqft |
| Size Total Text | 114998.4 Sqft |
Rooms
| Level | Type | Length | Width | Dimensions |
|---|---|---|---|---|
| Above | Primary Bedroom | 14 ft ,9 in | 24 ft ,4 in | 14 ft ,9 in x 24 ft ,4 in |
| Above | Other | 17 ft ,1 in | 8 ft | 17 ft ,1 in x 8 ft |
| Above | Bedroom 4 | 13 ft ,2 in | 12 ft ,11 in | 13 ft ,2 in x 12 ft ,11 in |
| Above | Bedroom 5 | 14 ft ,3 in | 9 ft ,3 in | 14 ft ,3 in x 9 ft ,3 in |
| Main Level | Foyer | 14 ft ,3 in | 11 ft ,3 in | 14 ft ,3 in x 11 ft ,3 in |
| Main Level | Living Room | 16 ft ,6 in | 13 ft ,6 in | 16 ft ,6 in x 13 ft ,6 in |
| Main Level | Dining Room | 12 ft ,7 in | 18 ft ,11 in | 12 ft ,7 in x 18 ft ,11 in |
| Main Level | Kitchen | 16 ft ,3 in | 20 ft ,4 in | 16 ft ,3 in x 20 ft ,4 in |
| Main Level | Family Room | 15 ft | 20 ft | 15 ft x 20 ft |
| Main Level | Laundry Room | 6 ft ,3 in | 10 ft ,10 in | 6 ft ,3 in x 10 ft ,10 in |
| Main Level | Bedroom 2 | 15 ft ,2 in | 13 ft ,6 in | 15 ft ,2 in x 13 ft ,6 in |
| Main Level | Bedroom 3 | 12 ft ,4 in | 14 ft ,4 in | 12 ft ,4 in x 14 ft ,4 in |
https://www.realtor.ca/real-estate/30014045/43619-bracken-drive-chilliwack-mountain-chilliwack
Contact Us
Contact us for more information

The trademarks REALTOR®, REALTORS®, and the REALTOR® logo are controlled by The Canadian Real Estate Association (CREA) and identify real estate professionals who are members of CREA. The trademarks MLS®, Multiple Listing Service® and the associated logos are owned by The Canadian Real Estate Association (CREA) and identify the quality of services provided by real estate professionals who are members of CREA. The trademark DDF® is owned by The Canadian Real Estate Association (CREA) and identifies CREA's Data Distribution Facility (DDF®)
July 12 2026 12:36:02
Chilliwack & District Real Estate Board
RE/MAX Nyda Realty Inc. (Vedder North)