
40 46791 Hudson Road, Promontory Chilliwack, British Columbia V2R 0L5

$659,000
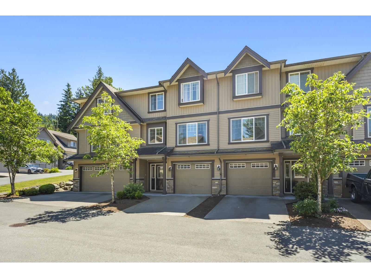
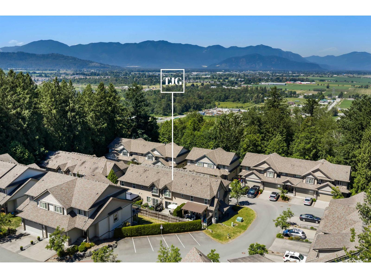
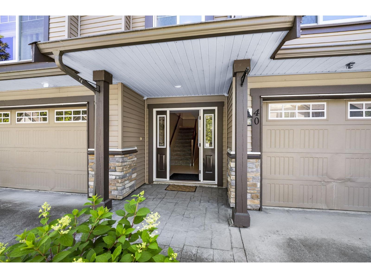
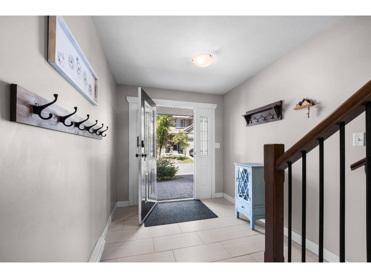
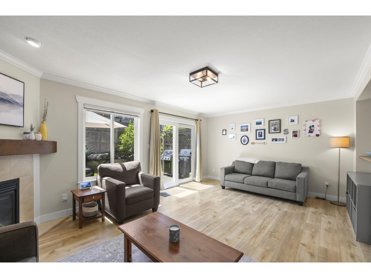
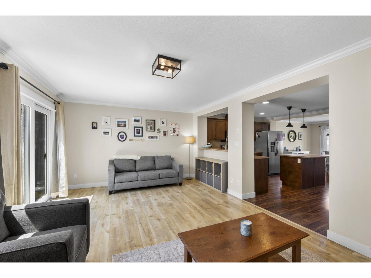
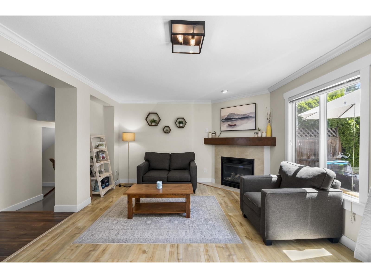
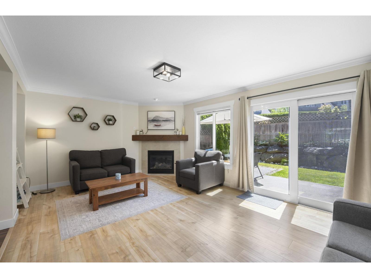
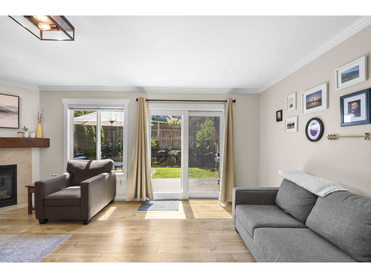
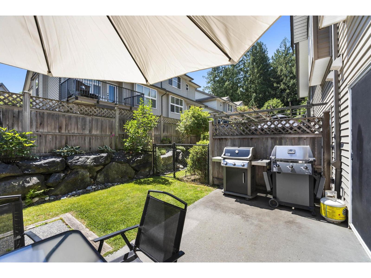
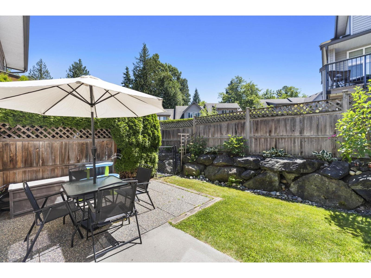
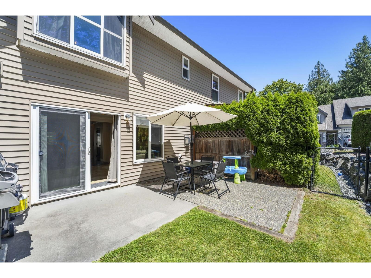
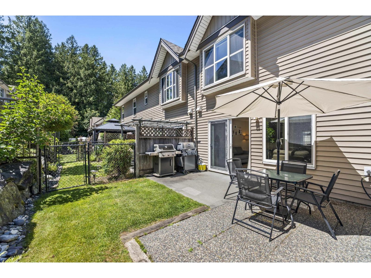
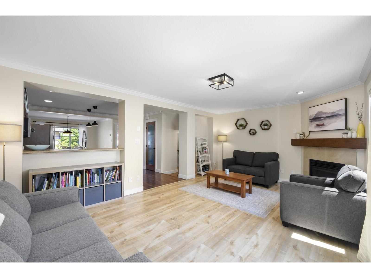
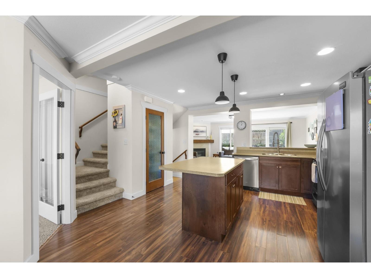
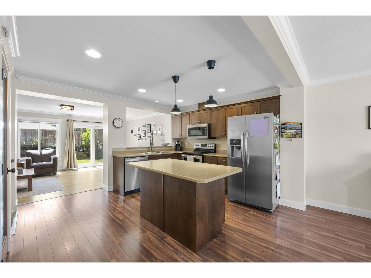
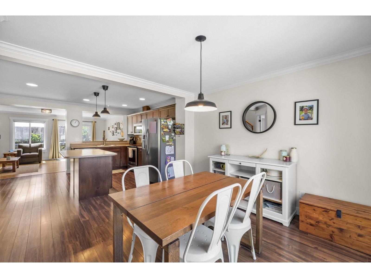
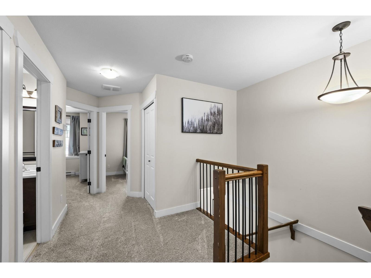
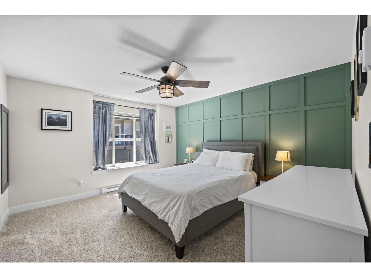
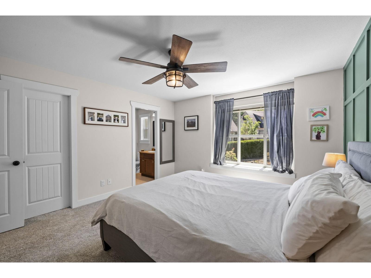
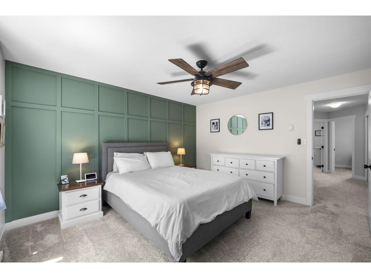
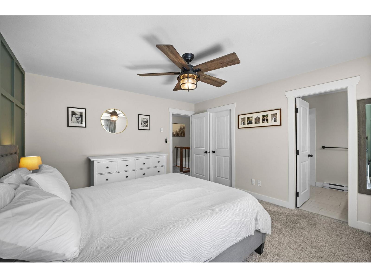
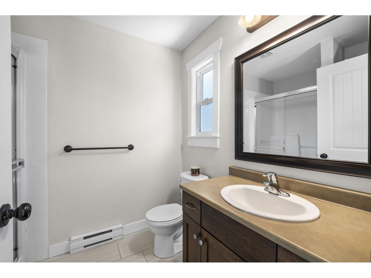
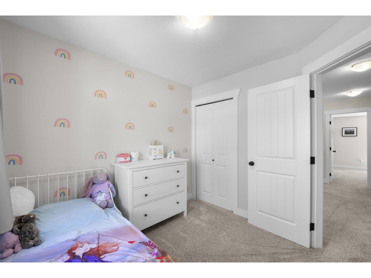
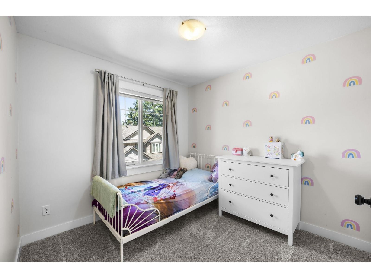
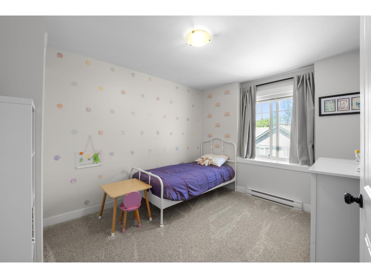
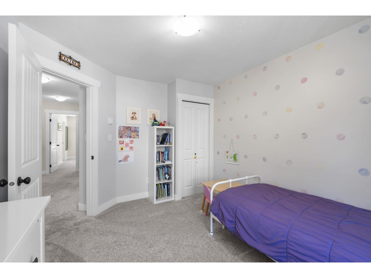
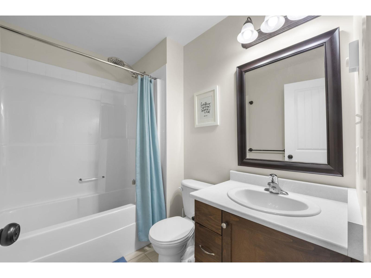
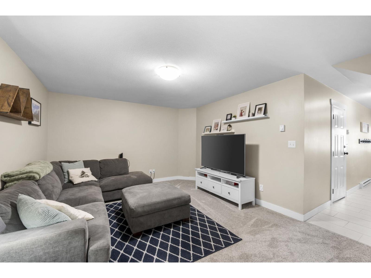
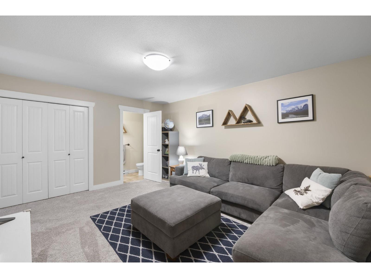
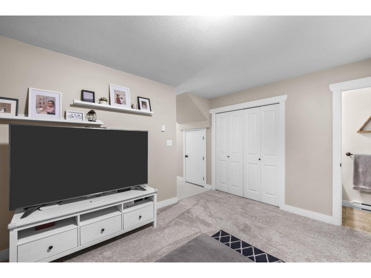
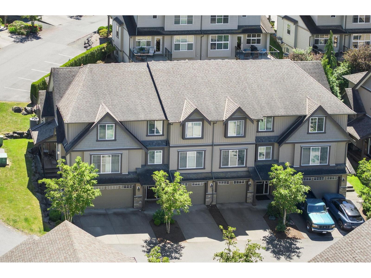
Located in a great Promontory neighbourhood, this 3 bedroom plus den home offers over 2,000 SqF of functional living space with room for the whole family. The main floor features a comfortable living room with gas fireplace, access out to the backyard patio, and a fenced yard for kids, pets, or outdoor entertaining. Upstairs includes a spacious primary bedroom with walk in closet and 3 piece ensuite, along with two additional bedrooms. Downstairs, the large rec room offers great flexibility for movie nights, a kids space, home gym, or additional family room, plus a convenient powder room. Single car garage with an additional parking spot in front. A family friendly location close to schools, parks, trails, and all that Promontory has to offer. (id:21663)
Property Details
| MLS® Number | R3142433 |
| Property Type | Single Family |
Building
| Bathroom Total | 3 |
| Bedrooms Total | 3 |
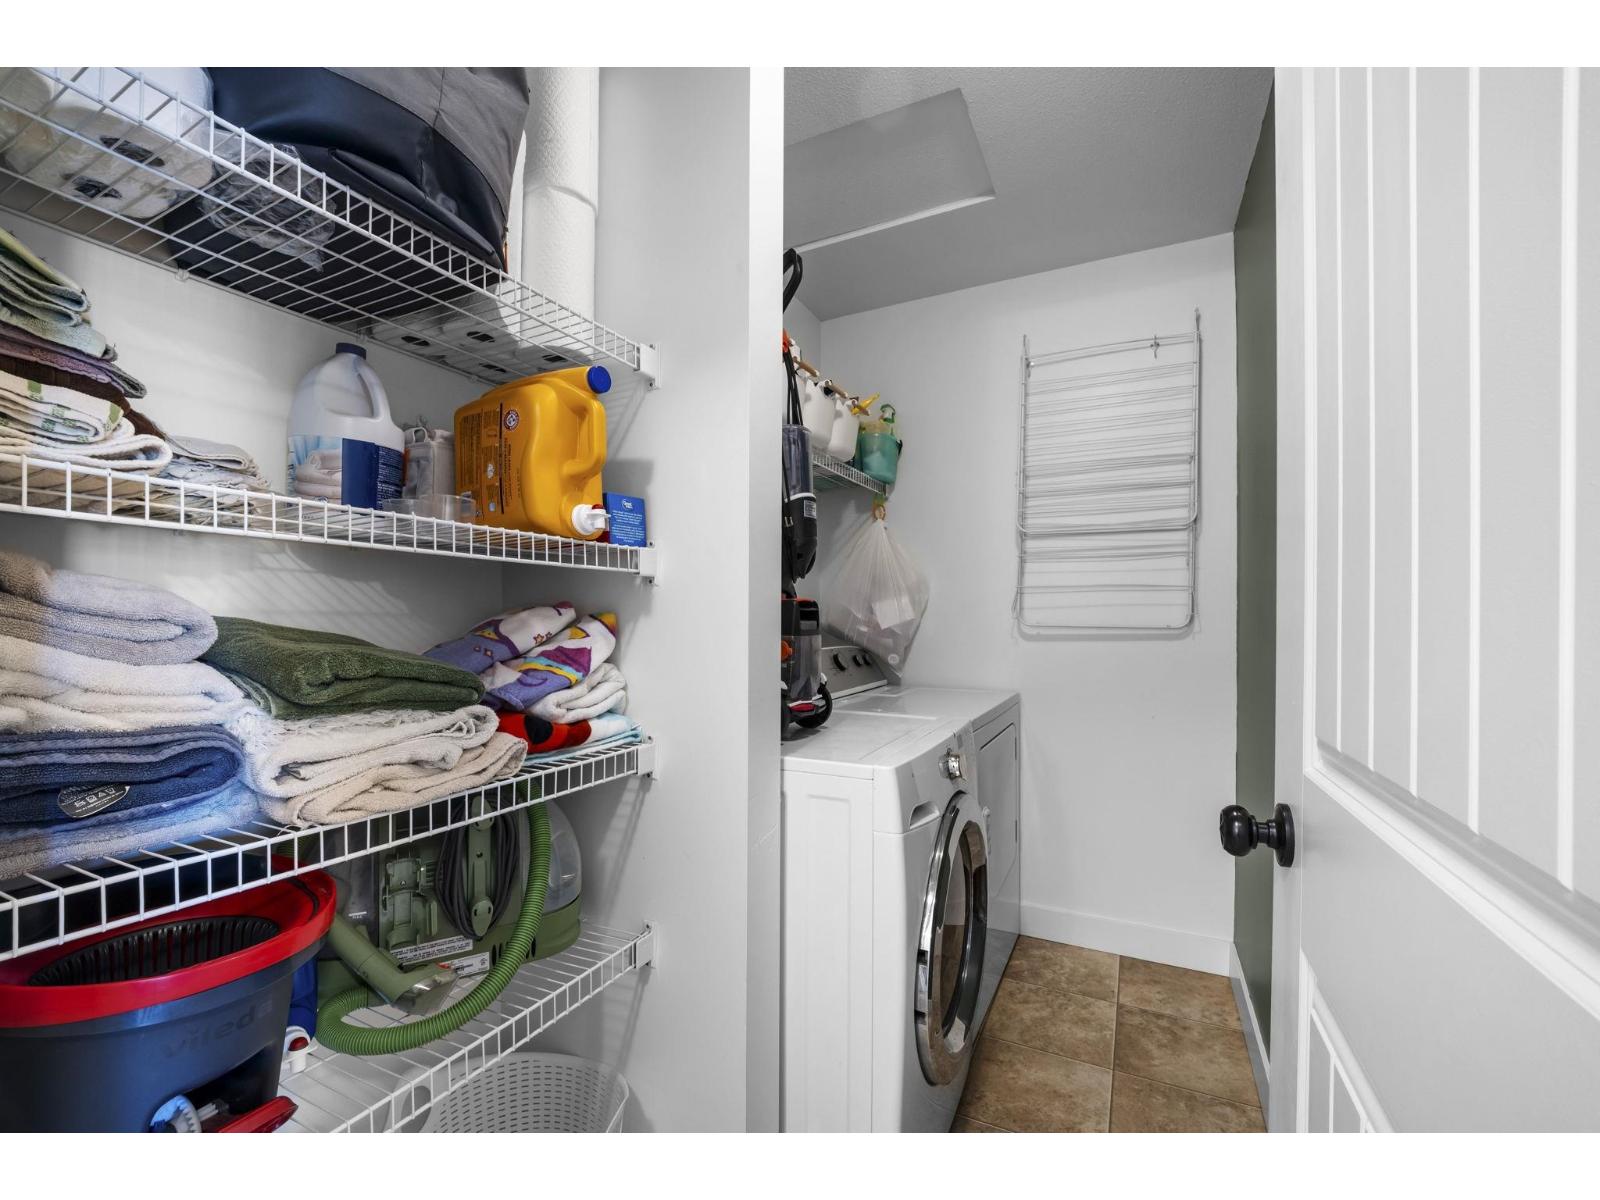
| Amenities | Laundry - In Suite |
| Appliances | Washer, Dryer, Refrigerator, Stove, Dishwasher |
| Basement Type | None |
| Constructed Date | 2009 |
| Construction Style Attachment | Attached |
| Fireplace Present | Yes |
| Fireplace Total | 1 |
| Heating Type | Forced Air |
| Stories Total | 3 |
| Size Interior | 2,045 Sqft |
| Type | Row / Townhouse |
Parking
| Garage | 1 |
Land
| Acreage | No |
Rooms
| Level | Type | Length | Width | Dimensions |
|---|---|---|---|---|
| Above | Primary Bedroom | 13 ft ,7 in | 13 ft ,3 in | 13 ft ,7 in x 13 ft ,3 in |
| Above | Other | 6 ft ,2 in | 4 ft ,5 in | 6 ft ,2 in x 4 ft ,5 in |
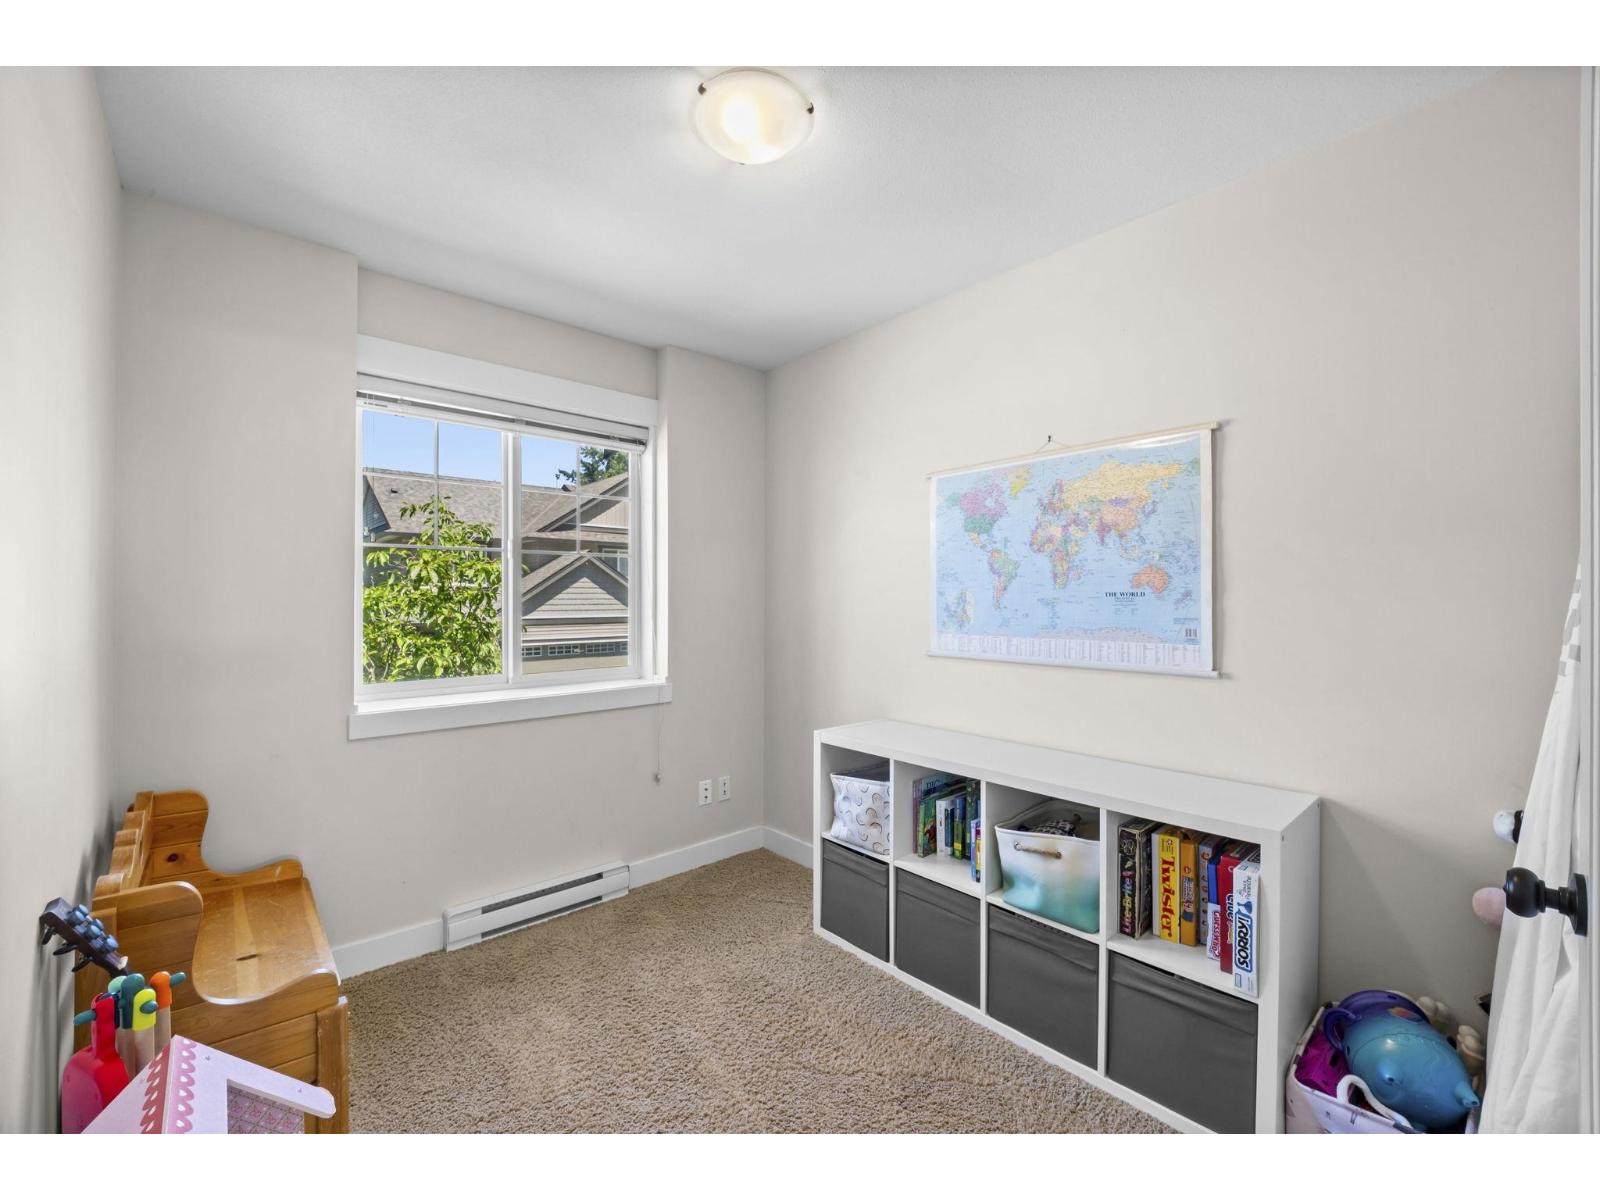
| Above | Bedroom 2 | 12 ft ,1 in | 9 ft ,11 in | 12 ft ,1 in x 9 ft ,11 in |
| Above | Bedroom 3 | 9 ft ,6 in | 9 ft ,4 in | 9 ft ,6 in x 9 ft ,4 in |
| Above | Laundry Room | 8 ft ,2 in | 4 ft ,10 in | 8 ft ,2 in x 4 ft ,10 in |
| Lower Level | Foyer | 7 ft ,9 in | 4 ft ,4 in | 7 ft ,9 in x 4 ft ,4 in |
| Lower Level | Family Room | 16 ft ,1 in | 12 ft ,11 in | 16 ft ,1 in x 12 ft ,11 in |
| Main Level | Living Room | 19 ft ,9 in | 12 ft ,8 in | 19 ft ,9 in x 12 ft ,8 in |
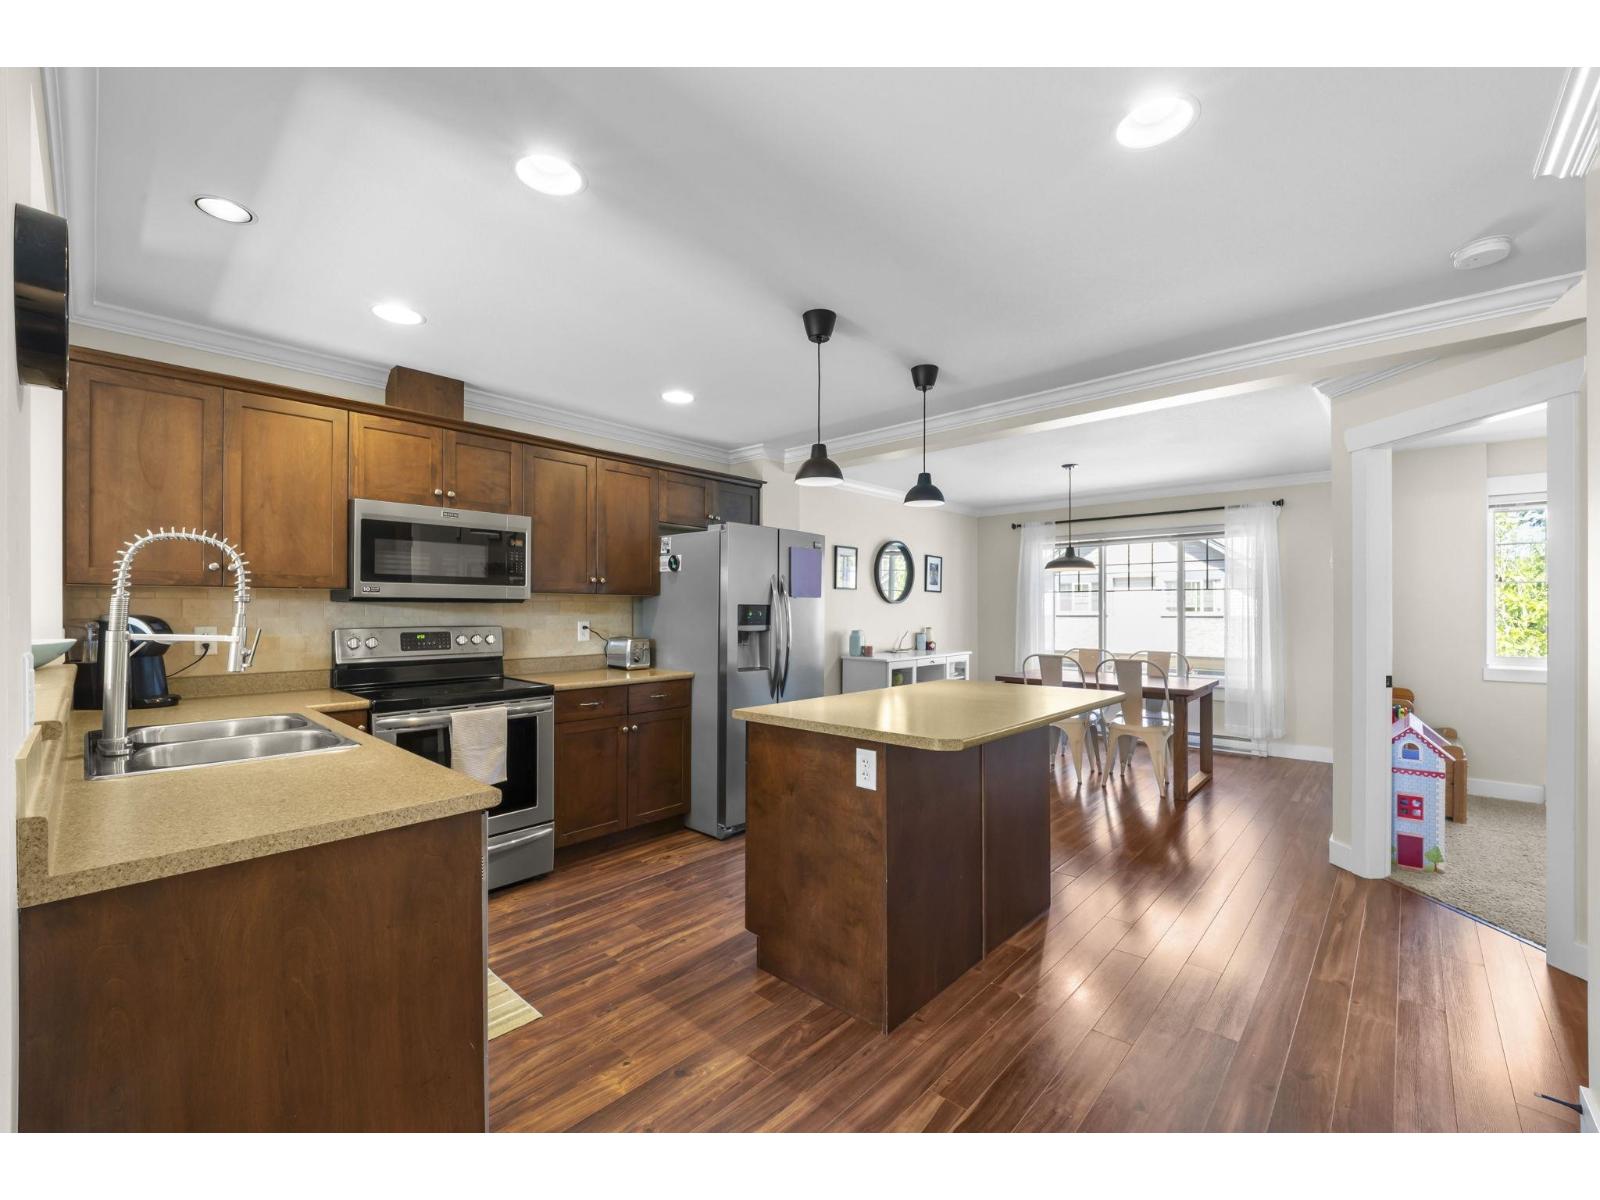
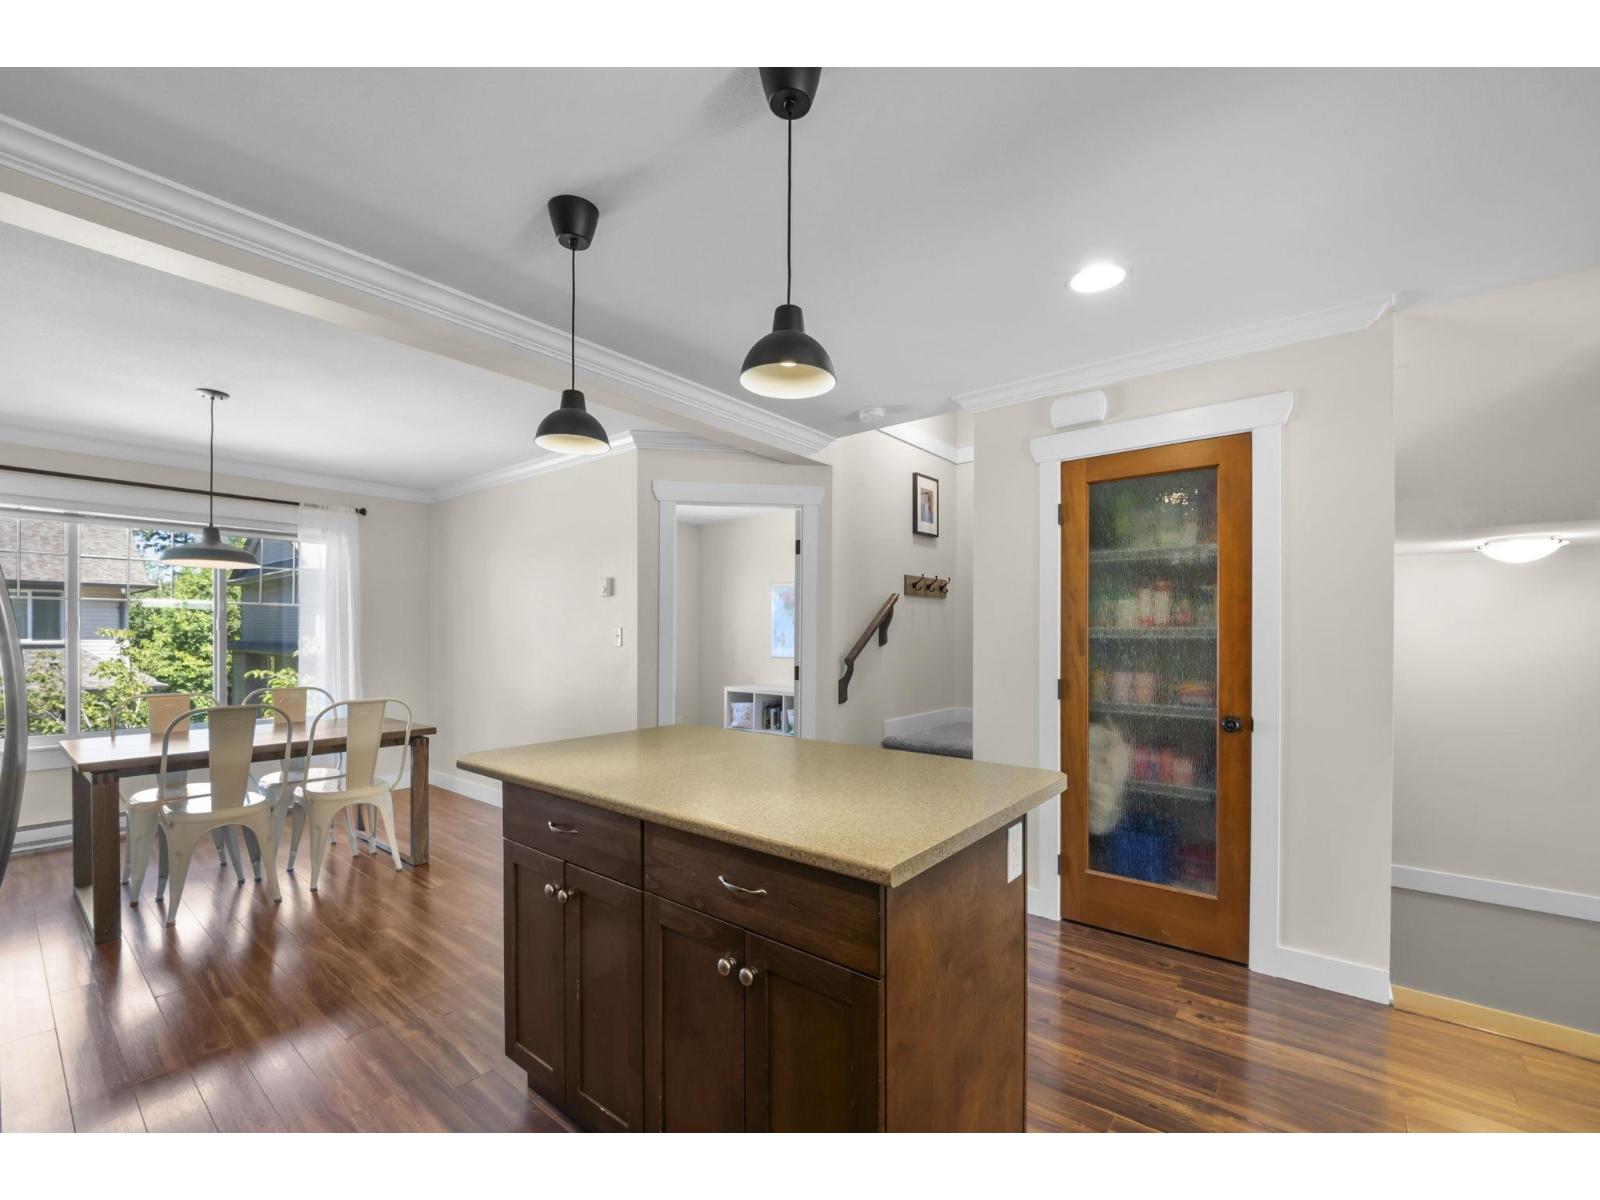
| Main Level | Kitchen | 11 ft ,3 in | 8 ft ,1 in | 11 ft ,3 in x 8 ft ,1 in |
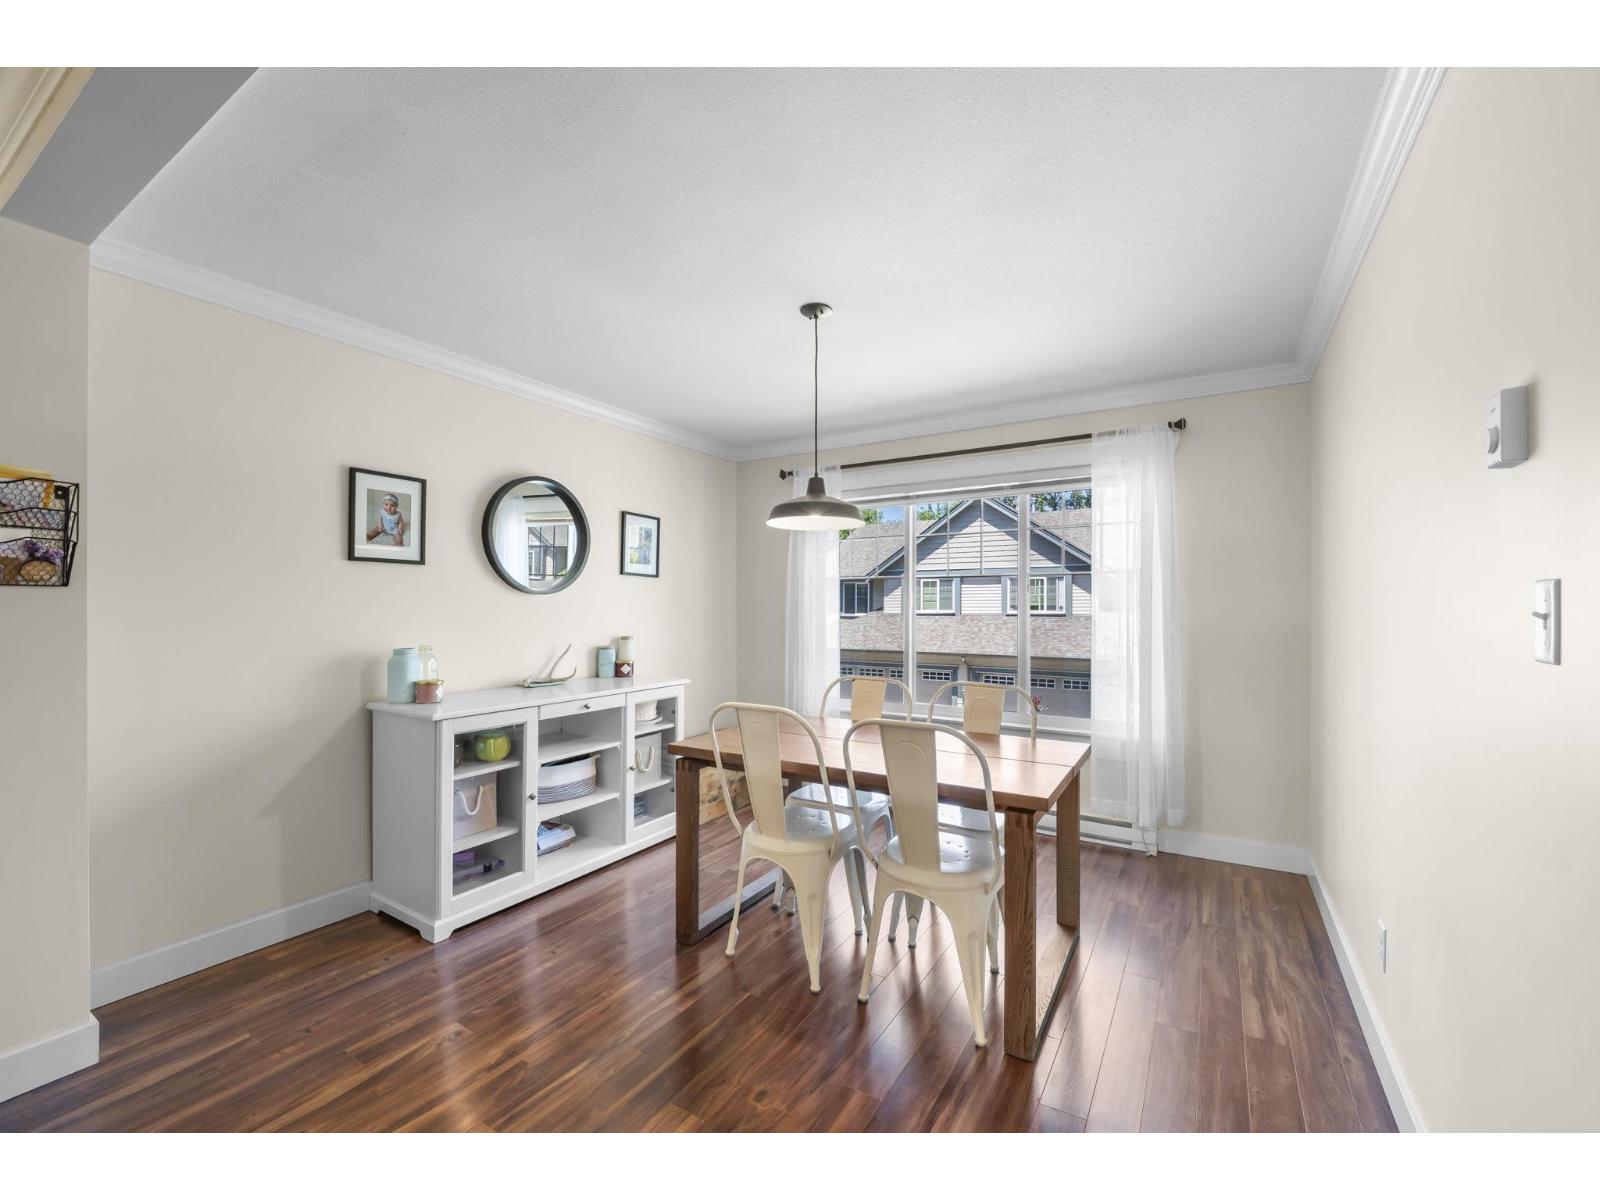
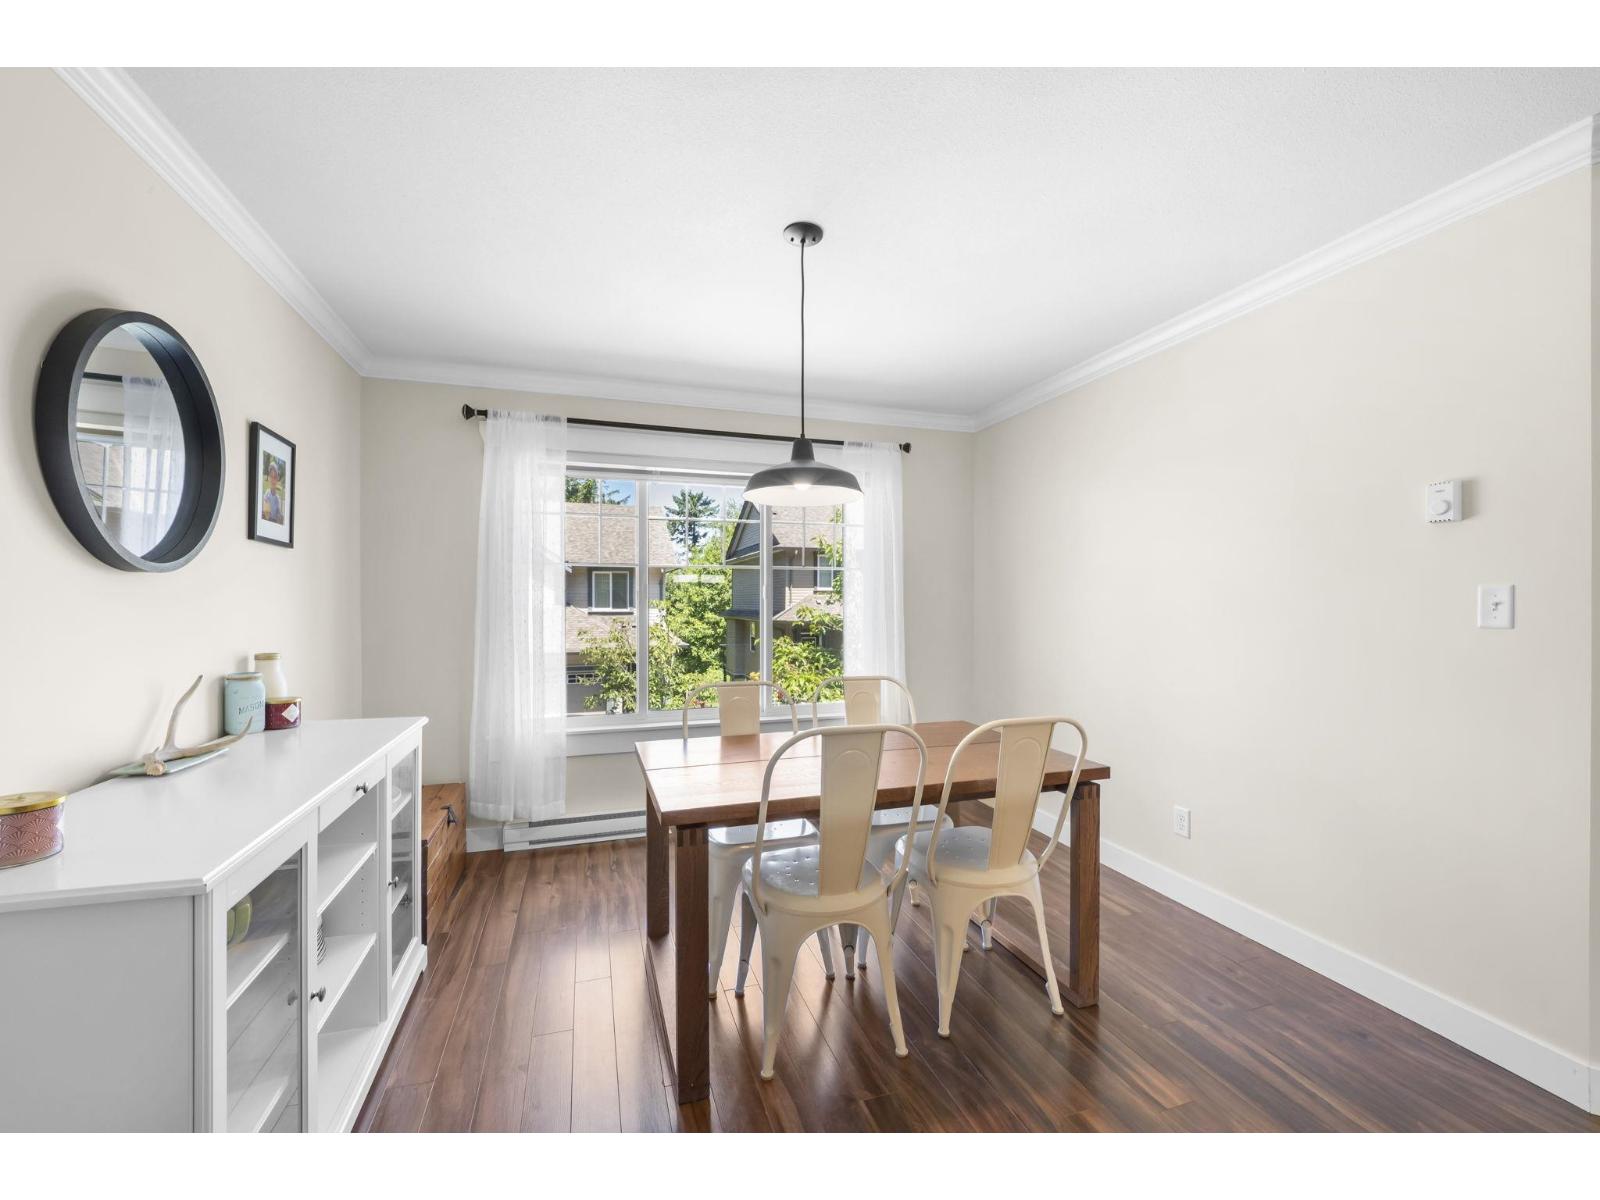
| Main Level | Dining Room | 11 ft ,8 in | 9 ft ,4 in | 11 ft ,8 in x 9 ft ,4 in |
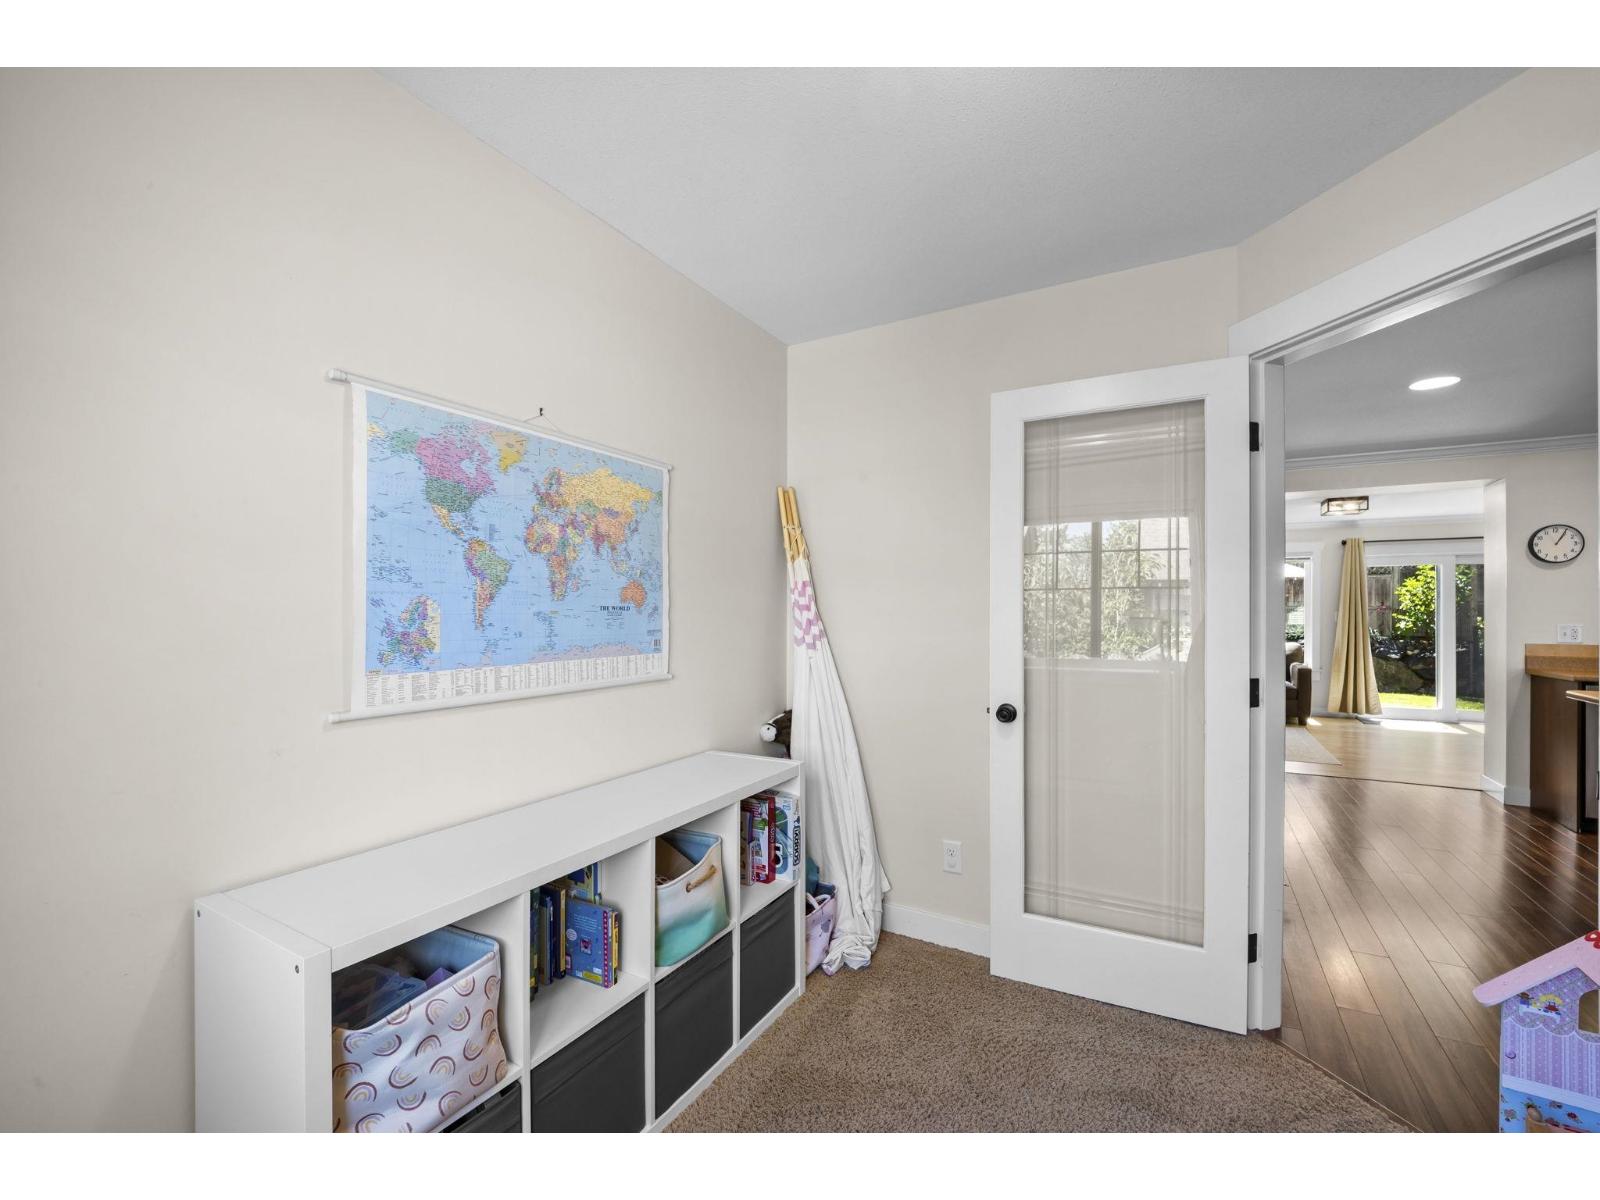
| Main Level | Den | 9 ft ,4 in | 7 ft ,9 in | 9 ft ,4 in x 7 ft ,9 in |
https://www.realtor.ca/real-estate/29987997/40-46791-hudson-road-promontory-chilliwack
Contact Us
Contact us for more information

The trademarks REALTOR®, REALTORS®, and the REALTOR® logo are controlled by The Canadian Real Estate Association (CREA) and identify real estate professionals who are members of CREA. The trademarks MLS®, Multiple Listing Service® and the associated logos are owned by The Canadian Real Estate Association (CREA) and identify the quality of services provided by real estate professionals who are members of CREA. The trademark DDF® is owned by The Canadian Real Estate Association (CREA) and identifies CREA's Data Distribution Facility (DDF®)
July 03 2026 10:41:15
Chilliwack & District Real Estate Board
Royal LePage Wheeler Cheam