
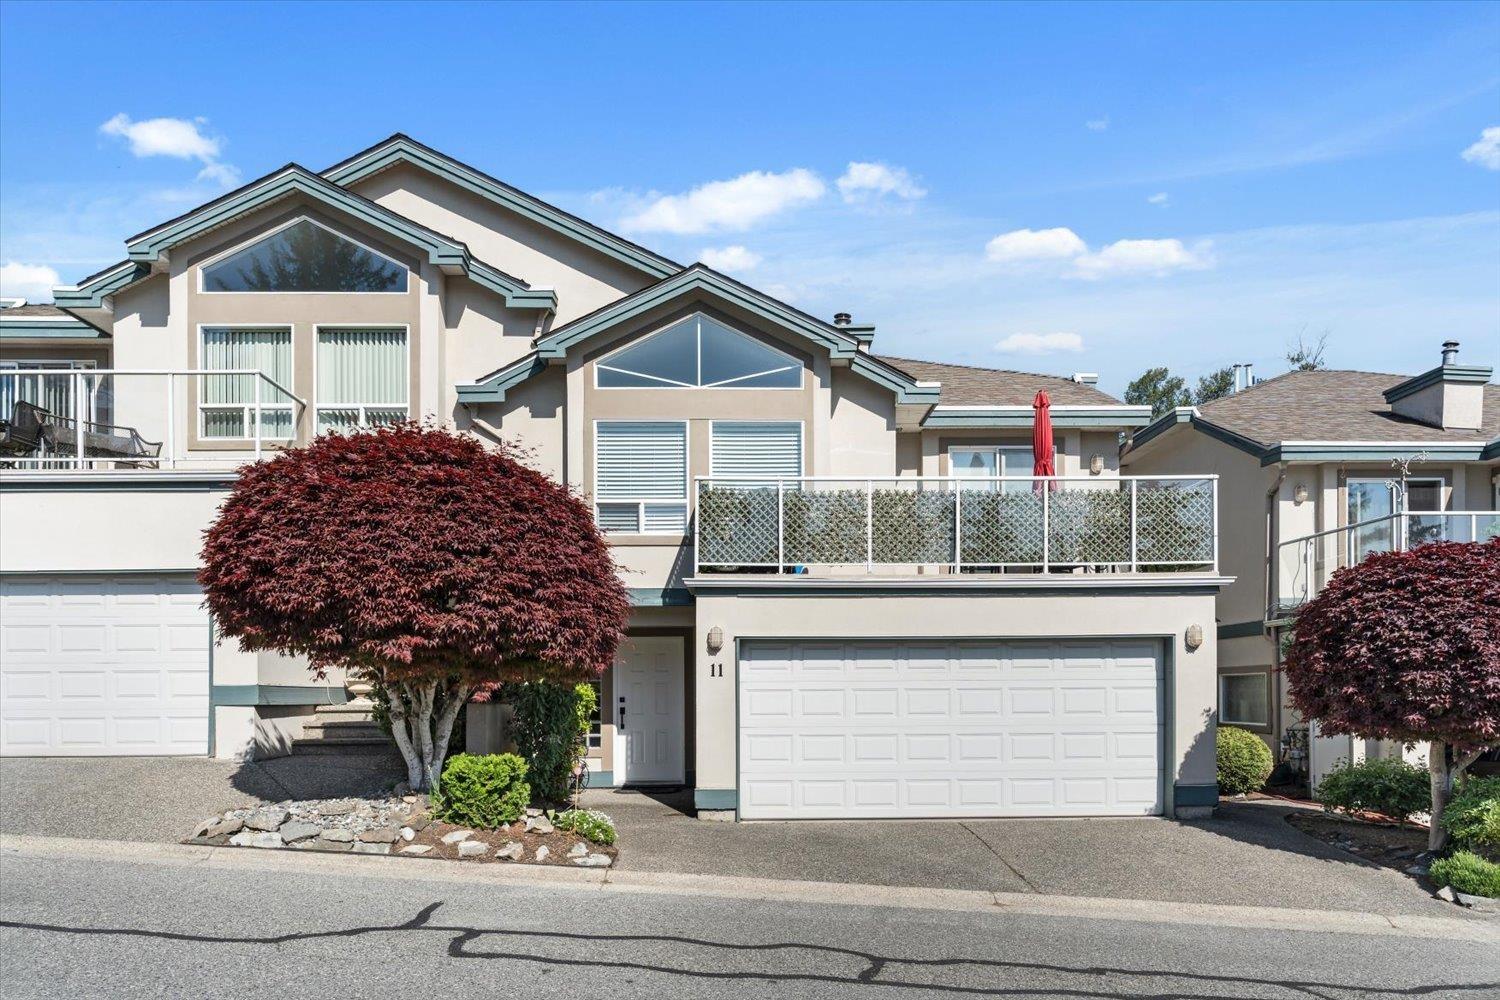
11 8590 Sunrise Drive, Chilliwack Mountain Chilliwack, British Columbia V2R 3Z4

$679,900
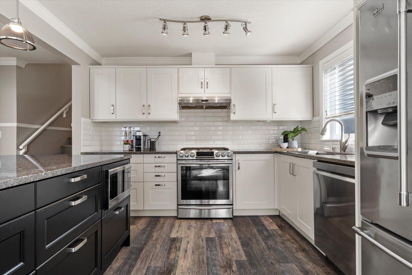
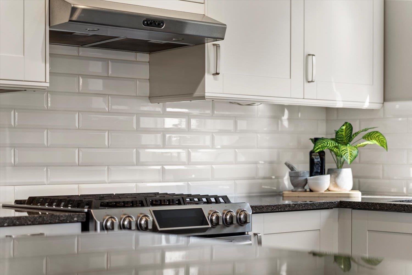
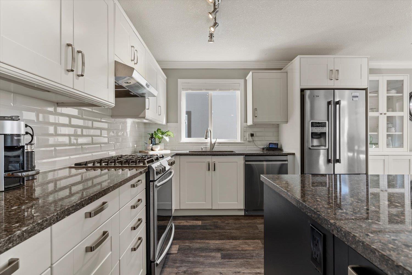
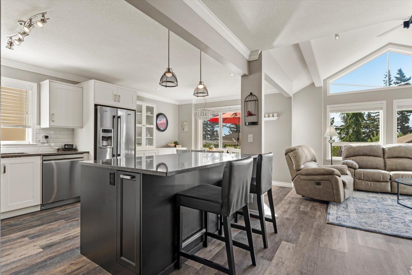
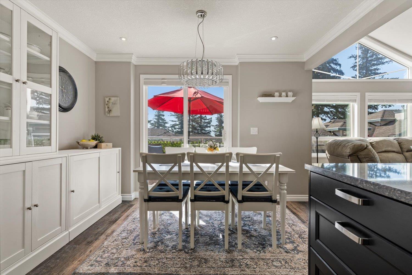
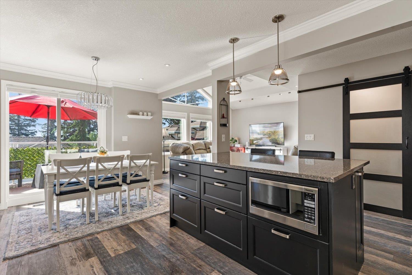
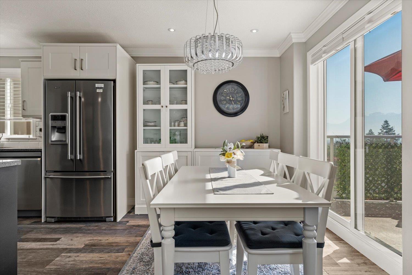
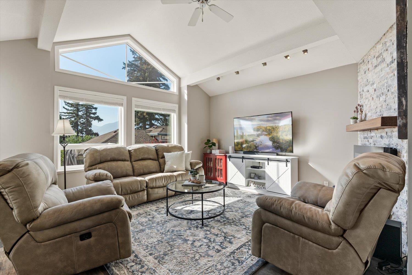
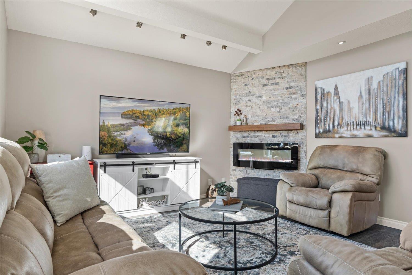
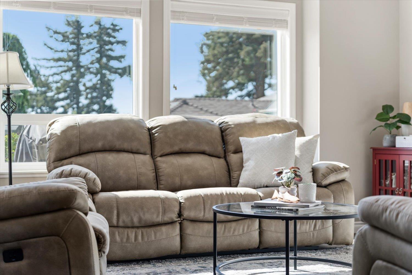
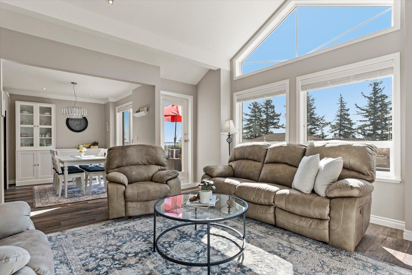
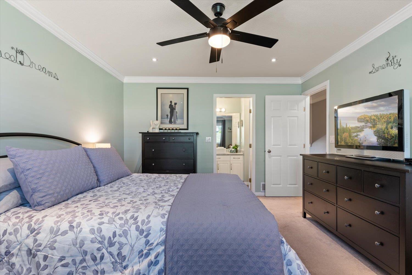
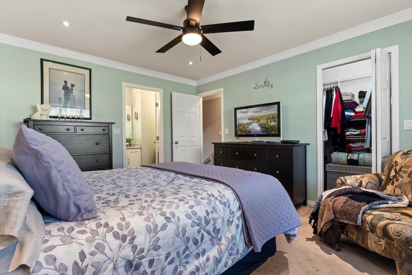
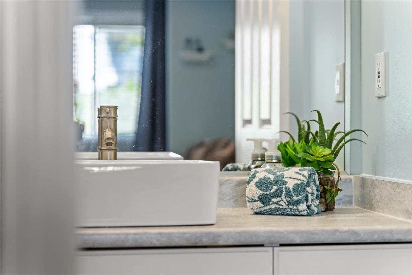
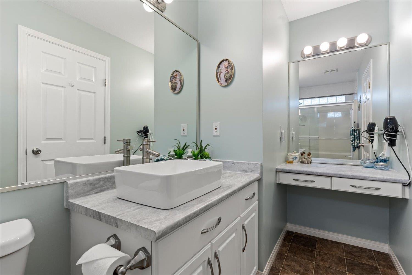
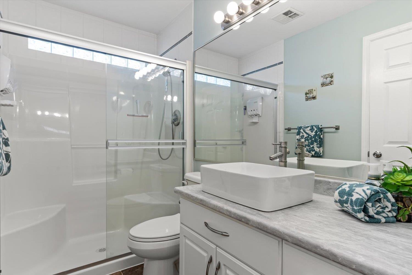
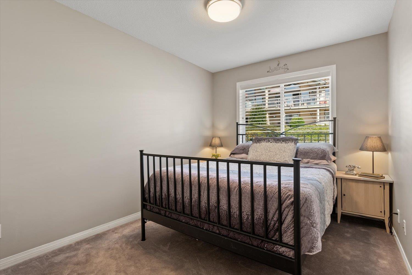
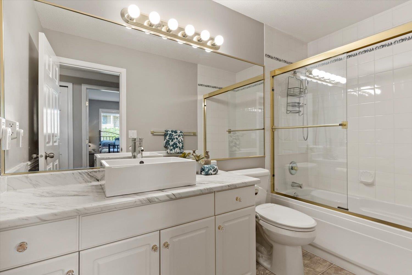
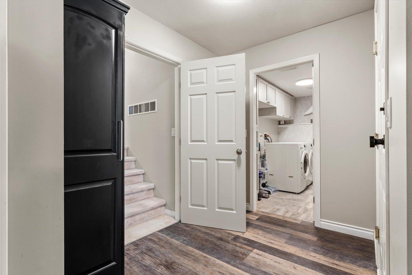
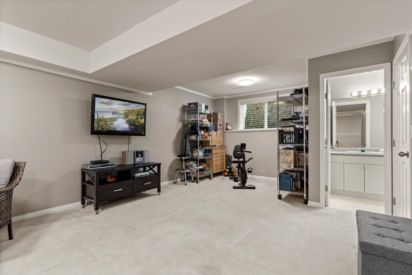
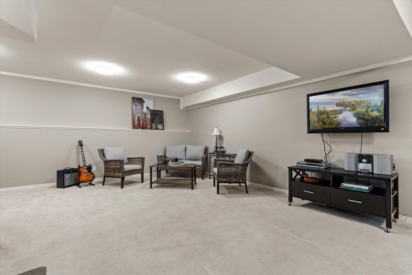
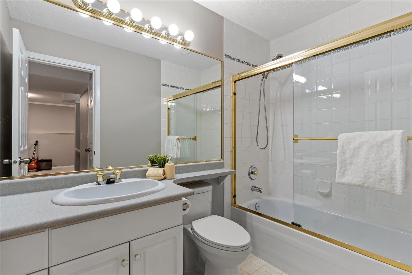
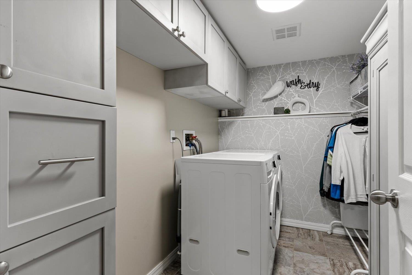
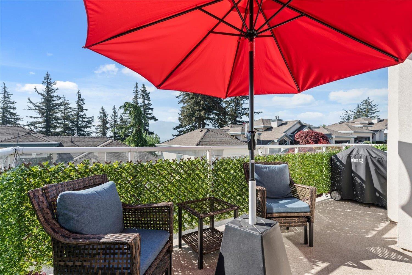
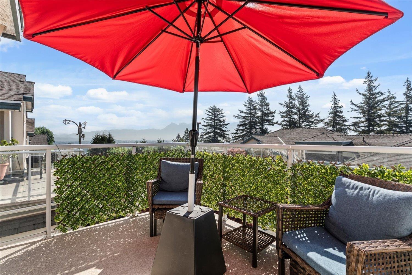
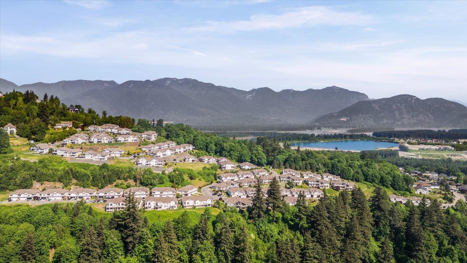
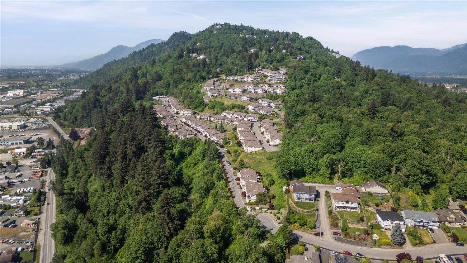
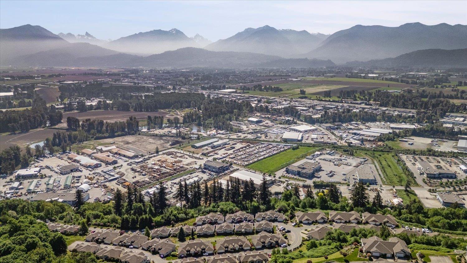
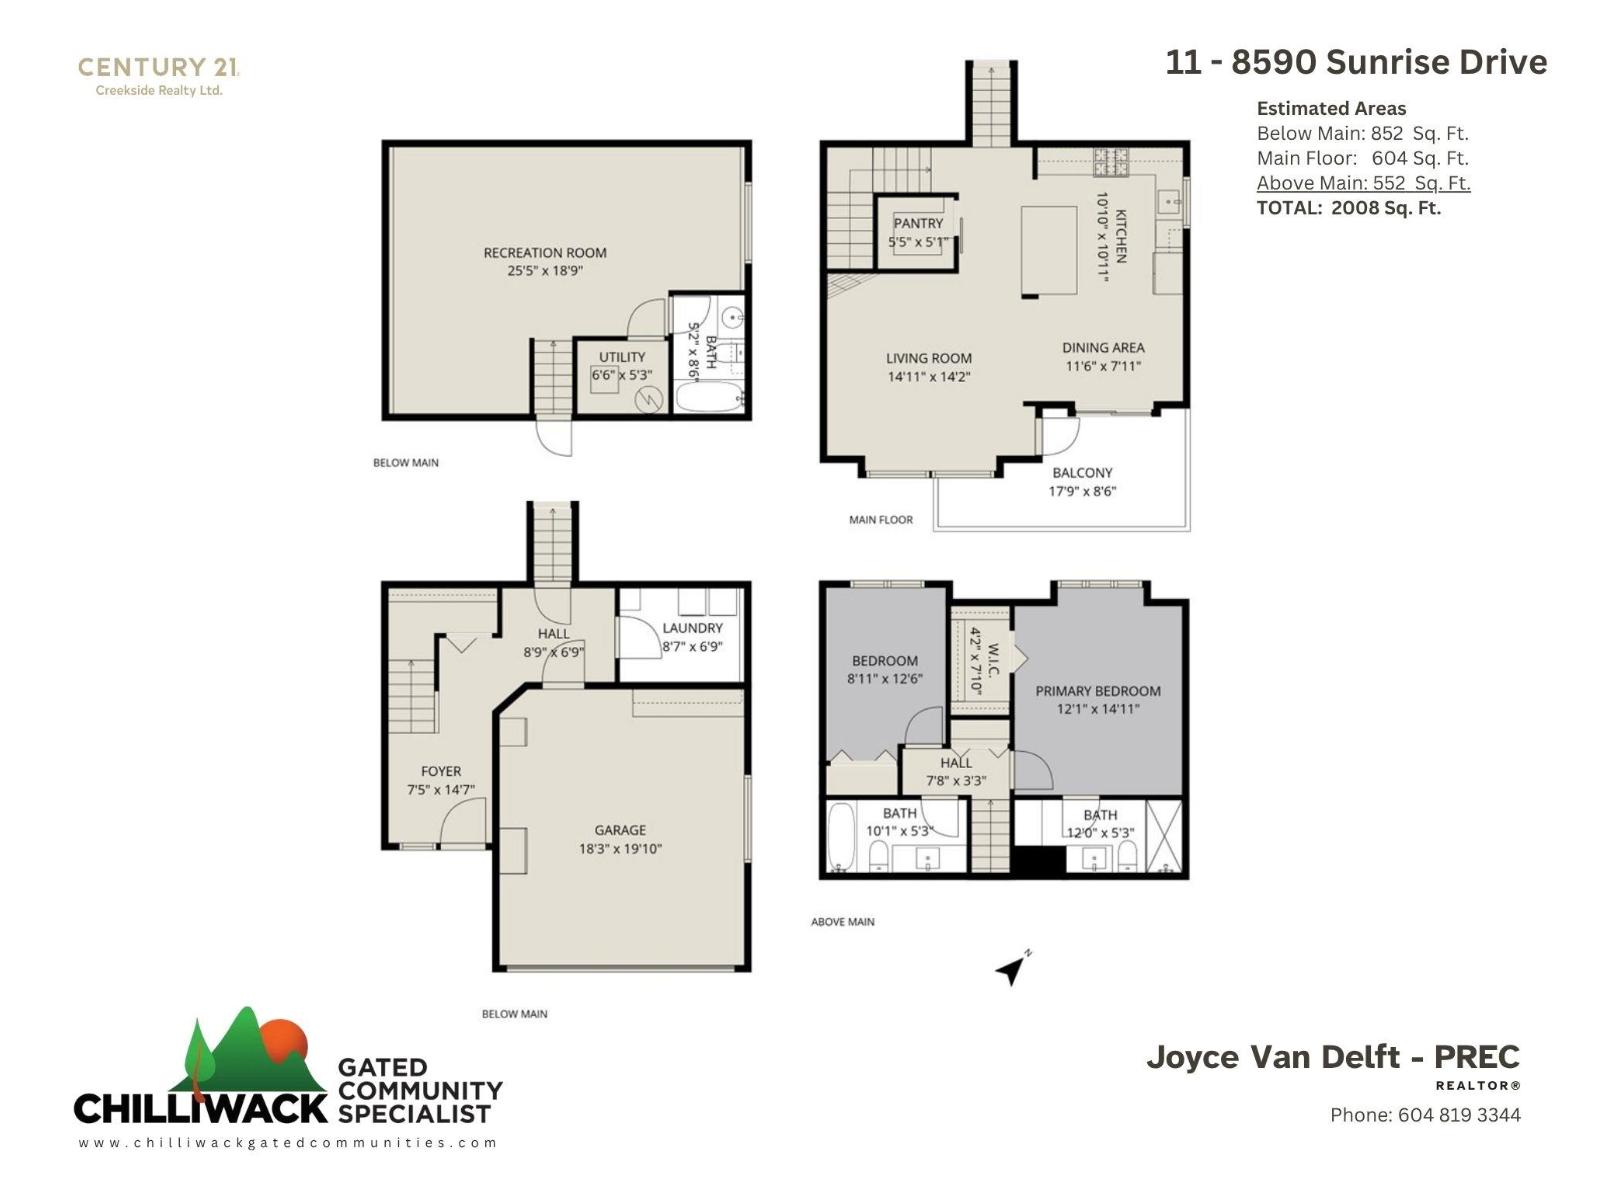
Stop scrolling! Need a 3rd bedroom? This immaculately kept and thoughtfully designed townhome offers a spacious flex room w/ its own bath! Ideal as a 3rd bdrm, family room, home business, or 2nd primary suite! The open-concept main floor boasts vaulted ceilings, crown moulding & floor-to-ceiling stone F/P. A spacious and functional chef's kitchen features white cabinetry w/ quartz counters and large island, SS appliances, gas stove, undermount lighting, walk-in pantry w/ barn door & abundant storage. Enjoy unobstructed Mt. Cheam views from your beautiful patio directly off of your main living space. Two additional bedrooms include a spacious primary retreat with a spa-like ensuite and walk-in closet. Complete with a generous laundry room and double garage. Call today! (id:21663)
Property Details
| MLS® Number | R3120064 |
| Property Type | Single Family |
| Structure | Clubhouse |
| View Type | Mountain View, View, Valley View |
Building
| Bathroom Total | 3 |
| Bedrooms Total | 2 |
| Appliances | Washer, Dryer, Refrigerator, Stove, Dishwasher, Range |
| Basement Development | Finished |
| Basement Type | Unknown (finished) |
| Constructed Date | 1994 |
| Construction Style Attachment | Attached |
| Cooling Type | Central Air Conditioning |
| Fireplace Present | Yes |
| Fireplace Total | 1 |
| Fixture | Drapes/window Coverings |
| Heating Fuel | Electric |
| Heating Type | Forced Air |
| Stories Total | 3 |
| Size Interior | 2,008 Sqft |
| Type | Row / Townhouse |
Parking
| Garage | 2 |
Land
| Acreage | No |
Rooms
| Level | Type | Length | Width | Dimensions |
|---|---|---|---|---|
| Above | Primary Bedroom | 12 ft ,1 in | 14 ft ,11 in | 12 ft ,1 in x 14 ft ,11 in |
| Above | Bedroom 2 | 8 ft ,11 in | 12 ft ,6 in | 8 ft ,11 in x 12 ft ,6 in |
| Lower Level | Recreational, Games Room | 25 ft ,5 in | 18 ft ,9 in | 25 ft ,5 in x 18 ft ,9 in |
| Lower Level | Laundry Room | 8 ft ,7 in | 6 ft ,9 in | 8 ft ,7 in x 6 ft ,9 in |
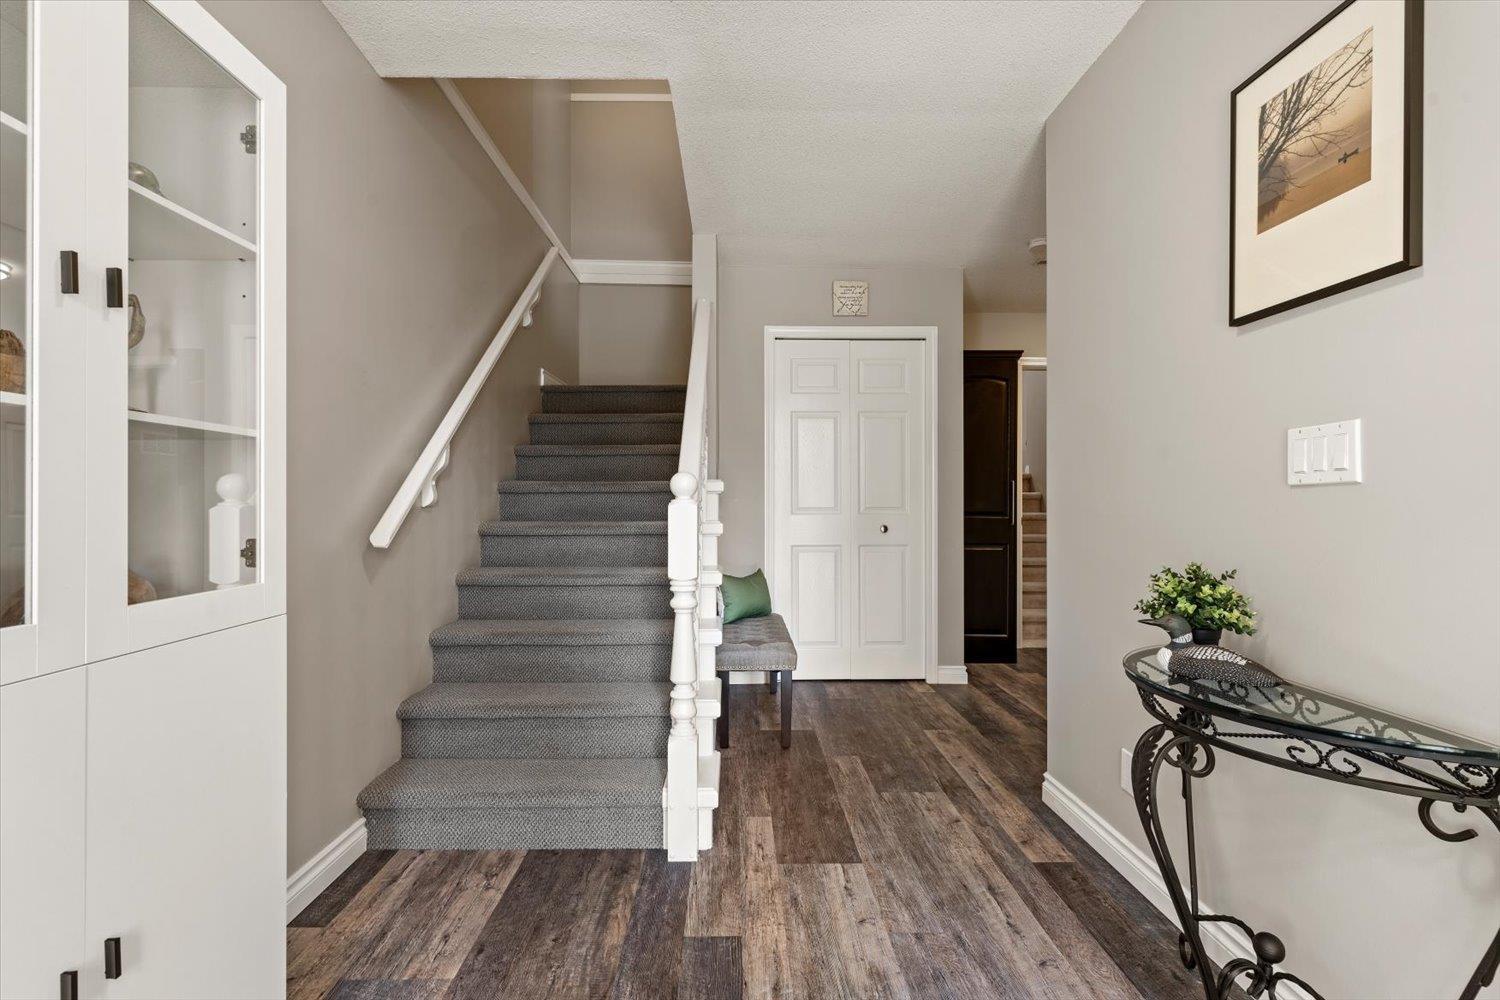
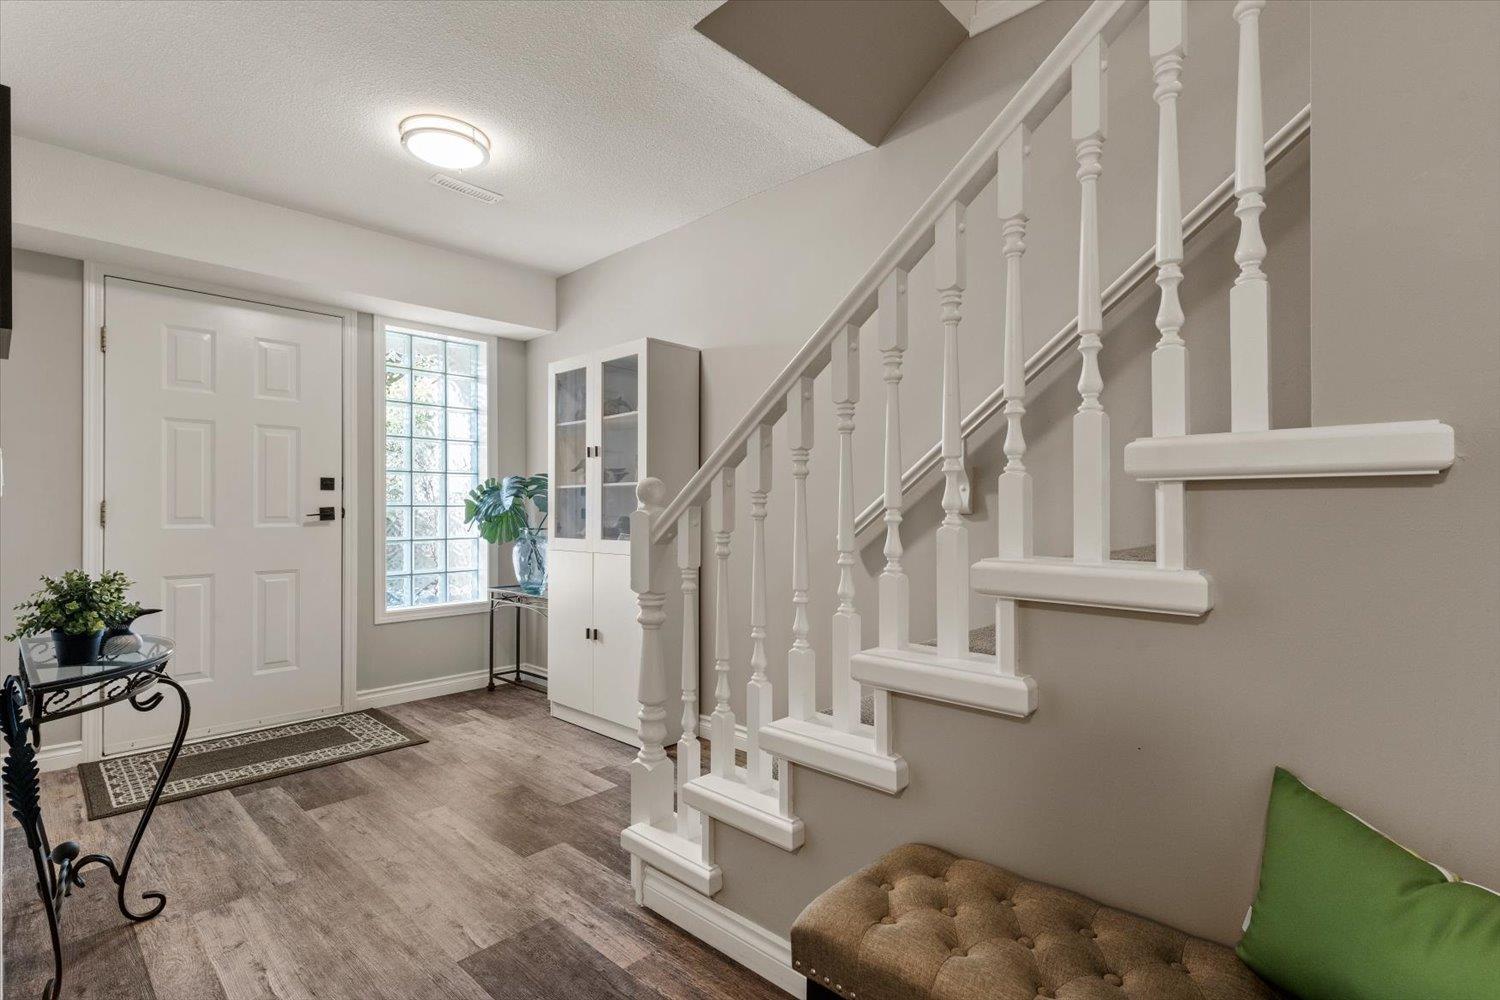
| Lower Level | Foyer | 7 ft ,5 in | 14 ft ,7 in | 7 ft ,5 in x 14 ft ,7 in |
| Main Level | Kitchen | 11 ft ,6 in | 7 ft ,11 in | 11 ft ,6 in x 7 ft ,11 in |
| Main Level | Pantry | 5 ft ,5 in | 5 ft ,1 in | 5 ft ,5 in x 5 ft ,1 in |
| Main Level | Dining Room | 11 ft ,6 in | 7 ft ,11 in | 11 ft ,6 in x 7 ft ,11 in |
| Main Level | Living Room | 14 ft ,11 in | 14 ft ,2 in | 14 ft ,11 in x 14 ft ,2 in |
https://www.realtor.ca/real-estate/29711912/11-8590-sunrise-drive-chilliwack-mountain-chilliwack
Contact Us
Contact us for more information

The trademarks REALTOR®, REALTORS®, and the REALTOR® logo are controlled by The Canadian Real Estate Association (CREA) and identify real estate professionals who are members of CREA. The trademarks MLS®, Multiple Listing Service® and the associated logos are owned by The Canadian Real Estate Association (CREA) and identify the quality of services provided by real estate professionals who are members of CREA. The trademark DDF® is owned by The Canadian Real Estate Association (CREA) and identifies CREA's Data Distribution Facility (DDF®)
July 02 2026 11:51:32
Chilliwack & District Real Estate Board
Century 21 Creekside Realty