
10 5900 Jinkerson Road, Promontory Chilliwack, British Columbia V2R 0B2

$639,000
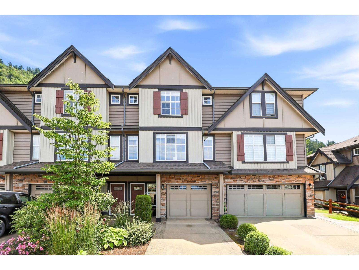
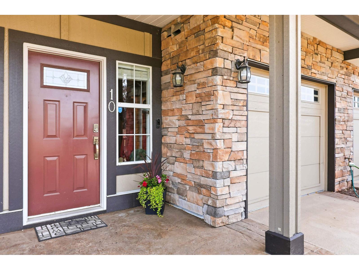
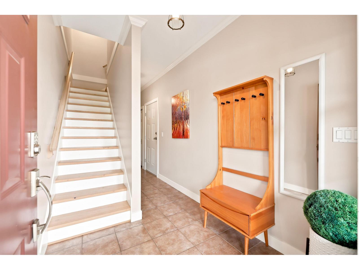
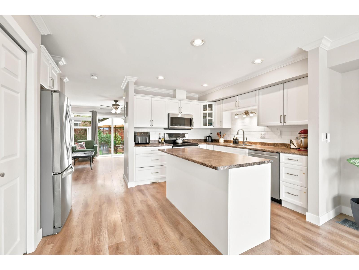
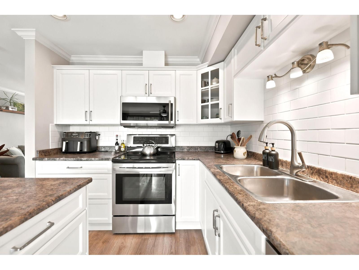
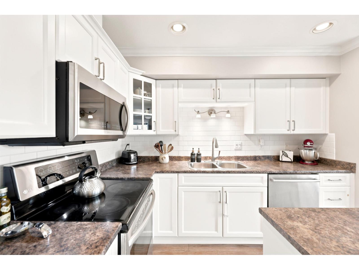
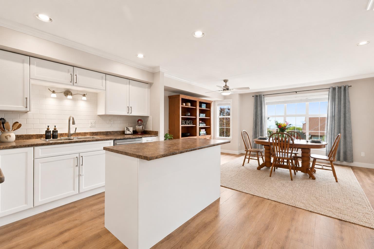
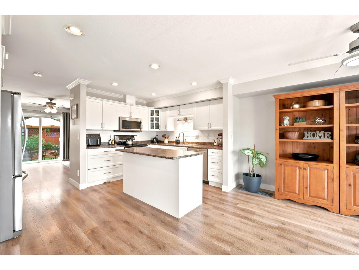
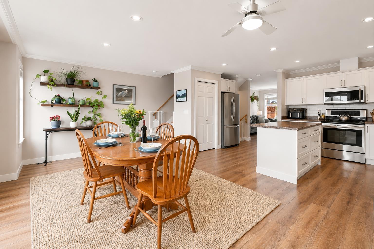
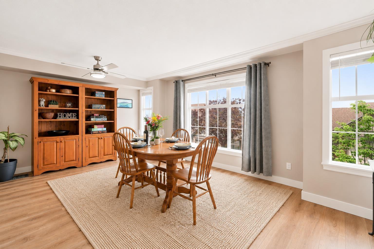
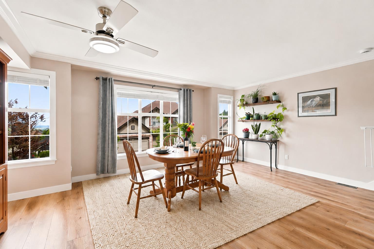
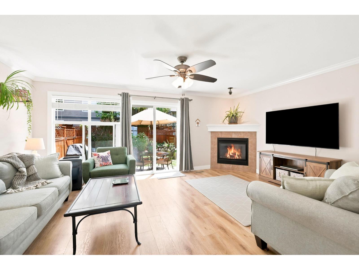
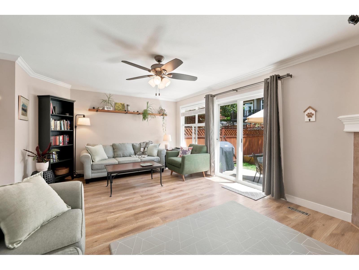
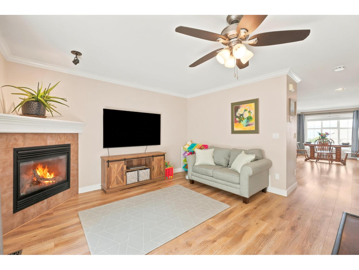
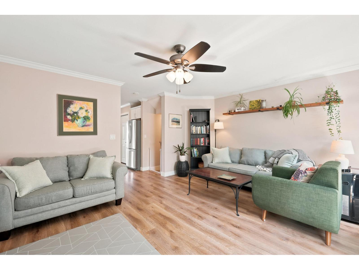
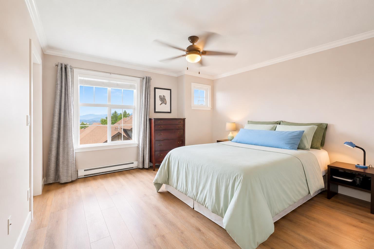
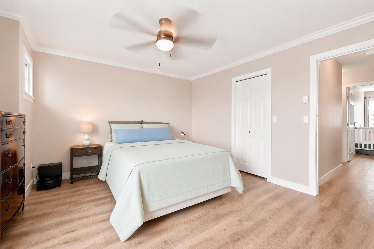
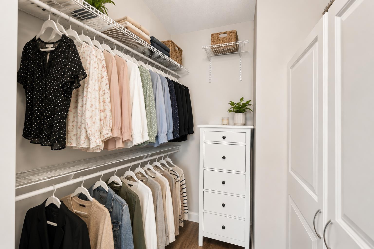
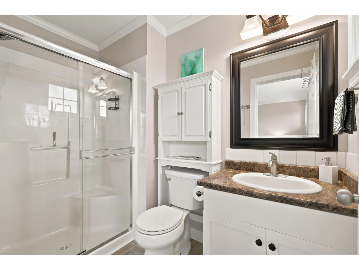
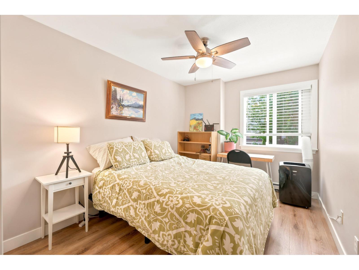
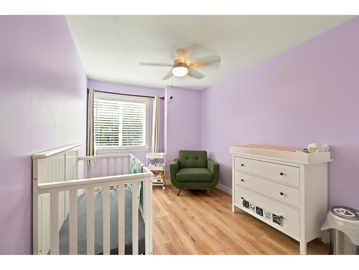
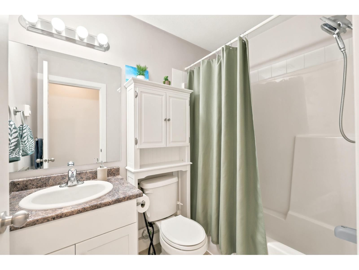
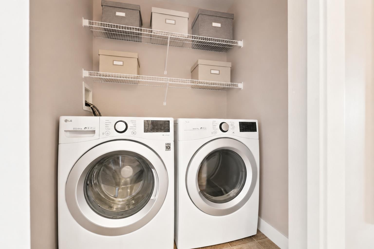
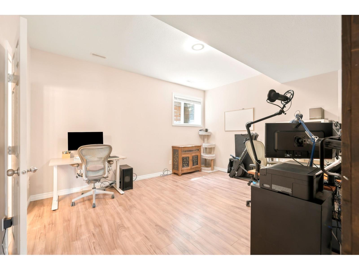
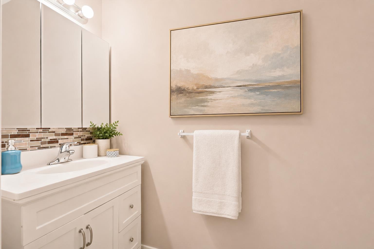
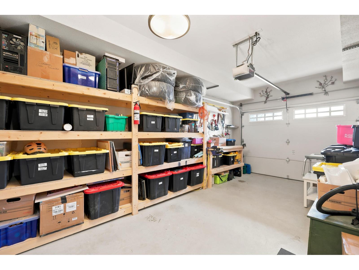
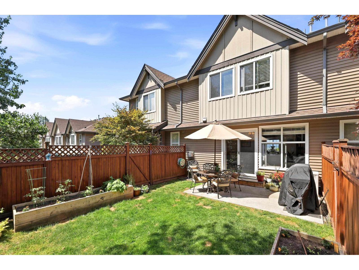
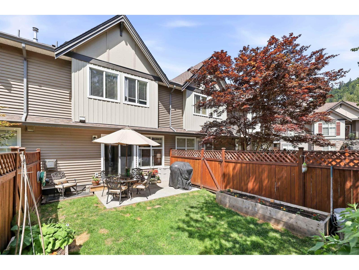
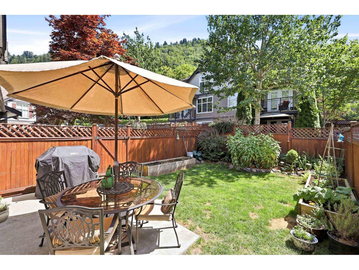
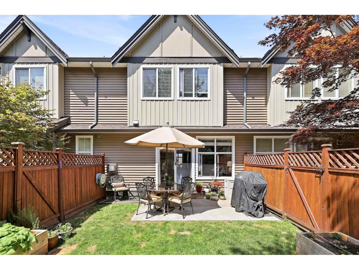
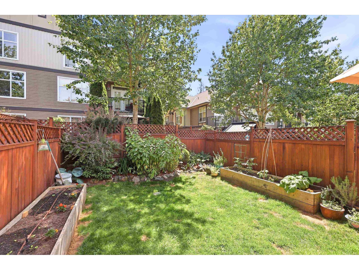
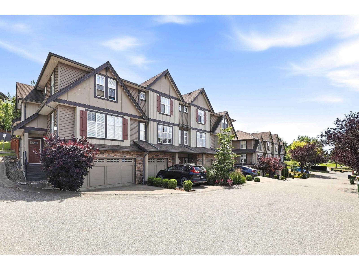
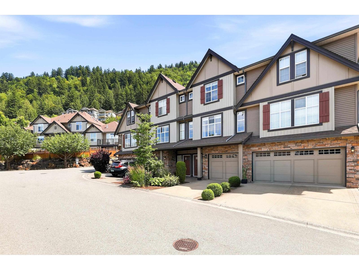
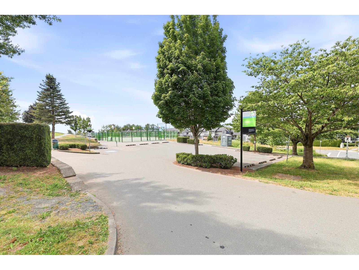
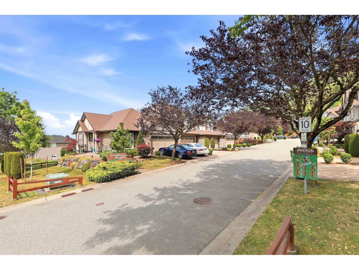
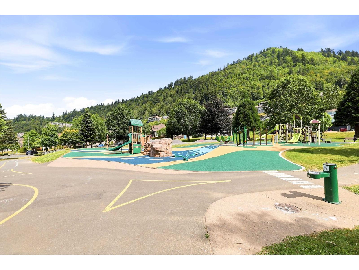
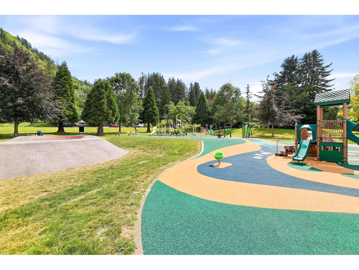
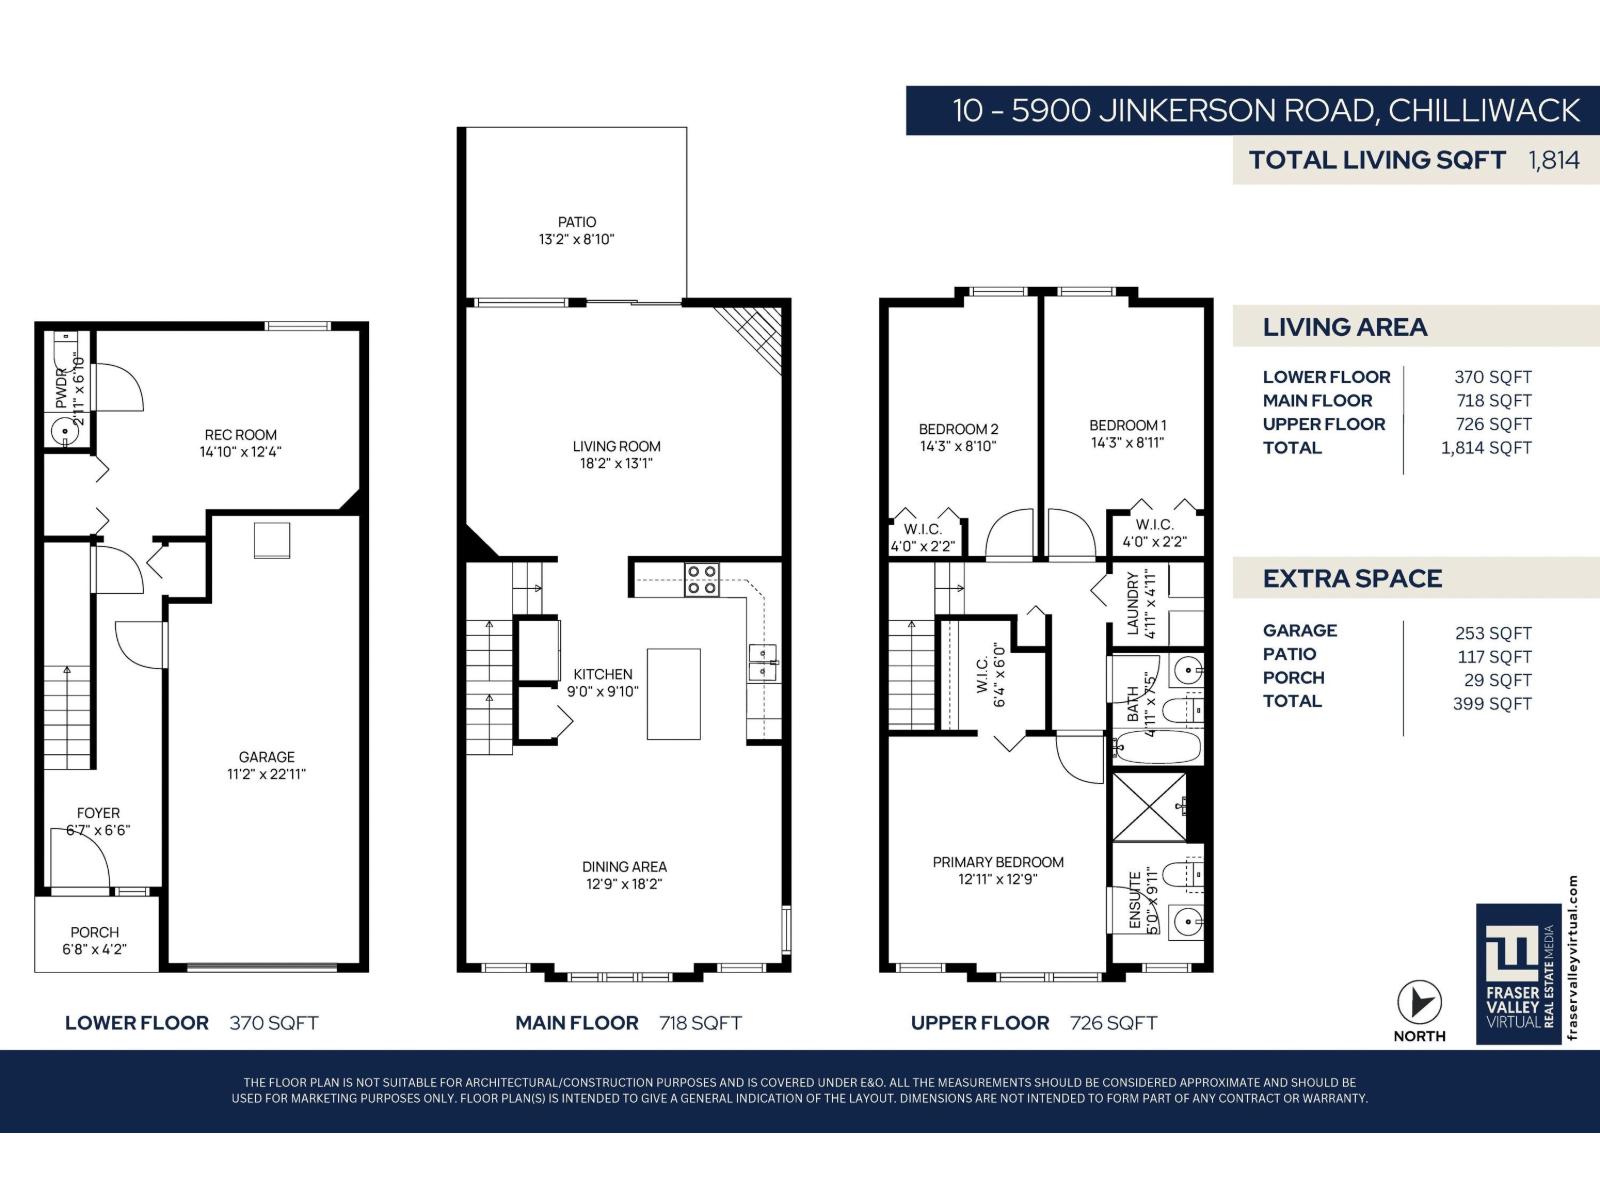
Enjoy breathtaking valley and mountain views from this beautifully updated townhome in a pet-friendly complex with no dog size restrictions, just steps from Jinkerson Park. The bright, open-concept main floor is ideal for everyday living and entertaining, with direct access to a fully fenced backyard. Recent updates include fresh paint, flooring, a renovated kitchen, modern lighting, and newer appliances. Upstairs features a spacious primary bedroom with a walk-in closet and ensuite, plus two additional bedrooms and convenient laundry. The fully finished basement with a 2-piece bathroom offers flexible space for a 4th bedroom or home office. Close to schools, parks, trails, and highway access, this move-in-ready home offers an outstanding lifestyle. Open House Saturday, July 4, 1-4 pm. (id:21663)
Property Details
| MLS® Number | R3140998 |
| Property Type | Single Family |
| Structure | Playground |
| View Type | Mountain View, Valley View |
Building
| Bathroom Total | 3 |
| Bedrooms Total | 3 |
| Amenities | Laundry - In Suite |
| Appliances | Washer, Dryer, Refrigerator, Stove, Dishwasher |
| Basement Type | None |
| Constructed Date | 2006 |
| Construction Style Attachment | Attached |
| Fireplace Present | Yes |
| Fireplace Total | 1 |
| Heating Fuel | Electric, Natural Gas |
| Heating Type | Forced Air |
| Stories Total | 3 |
| Size Interior | 1,814 Sqft |
| Type | Row / Townhouse |
Parking
| Garage | 1 |
Land
| Acreage | No |
Rooms
| Level | Type | Length | Width | Dimensions |
|---|---|---|---|---|
| Above | Primary Bedroom | 12 ft ,11 in | 12 ft ,9 in | 12 ft ,11 in x 12 ft ,9 in |
| Above | Bedroom 2 | 14 ft ,3 in | 8 ft ,10 in | 14 ft ,3 in x 8 ft ,10 in |
| Above | Bedroom 3 | 14 ft ,3 in | 8 ft ,11 in | 14 ft ,3 in x 8 ft ,11 in |
| Above | Laundry Room | 4 ft ,11 in | 4 ft ,11 in | 4 ft ,11 in x 4 ft ,11 in |
| Basement | Recreational, Games Room | 14 ft ,10 in | 12 ft ,4 in | 14 ft ,10 in x 12 ft ,4 in |
| Main Level | Living Room | 18 ft ,2 in | 13 ft ,1 in | 18 ft ,2 in x 13 ft ,1 in |
| Main Level | Kitchen | 9 ft | 9 ft ,10 in | 9 ft x 9 ft ,10 in |
| Main Level | Dining Room | 12 ft ,9 in | 18 ft ,2 in | 12 ft ,9 in x 18 ft ,2 in |
| Main Level | Enclosed Porch | 13 ft ,2 in | 9 ft ,10 in | 13 ft ,2 in x 9 ft ,10 in |
https://www.realtor.ca/real-estate/29971390/10-5900-jinkerson-road-promontory-chilliwack
Contact Us
Contact us for more information

The trademarks REALTOR®, REALTORS®, and the REALTOR® logo are controlled by The Canadian Real Estate Association (CREA) and identify real estate professionals who are members of CREA. The trademarks MLS®, Multiple Listing Service® and the associated logos are owned by The Canadian Real Estate Association (CREA) and identify the quality of services provided by real estate professionals who are members of CREA. The trademark DDF® is owned by The Canadian Real Estate Association (CREA) and identifies CREA's Data Distribution Facility (DDF®)
July 13 2026 06:29:36
Chilliwack & District Real Estate Board
RE/MAX 2000 Realty