
7 5805 Sappers Way, Garrison Crossing Chilliwack, British Columbia V2R 0L7

$559,000
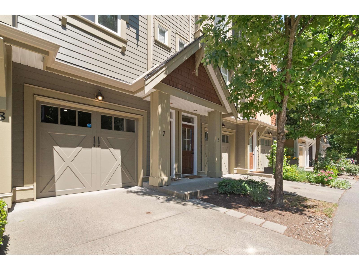
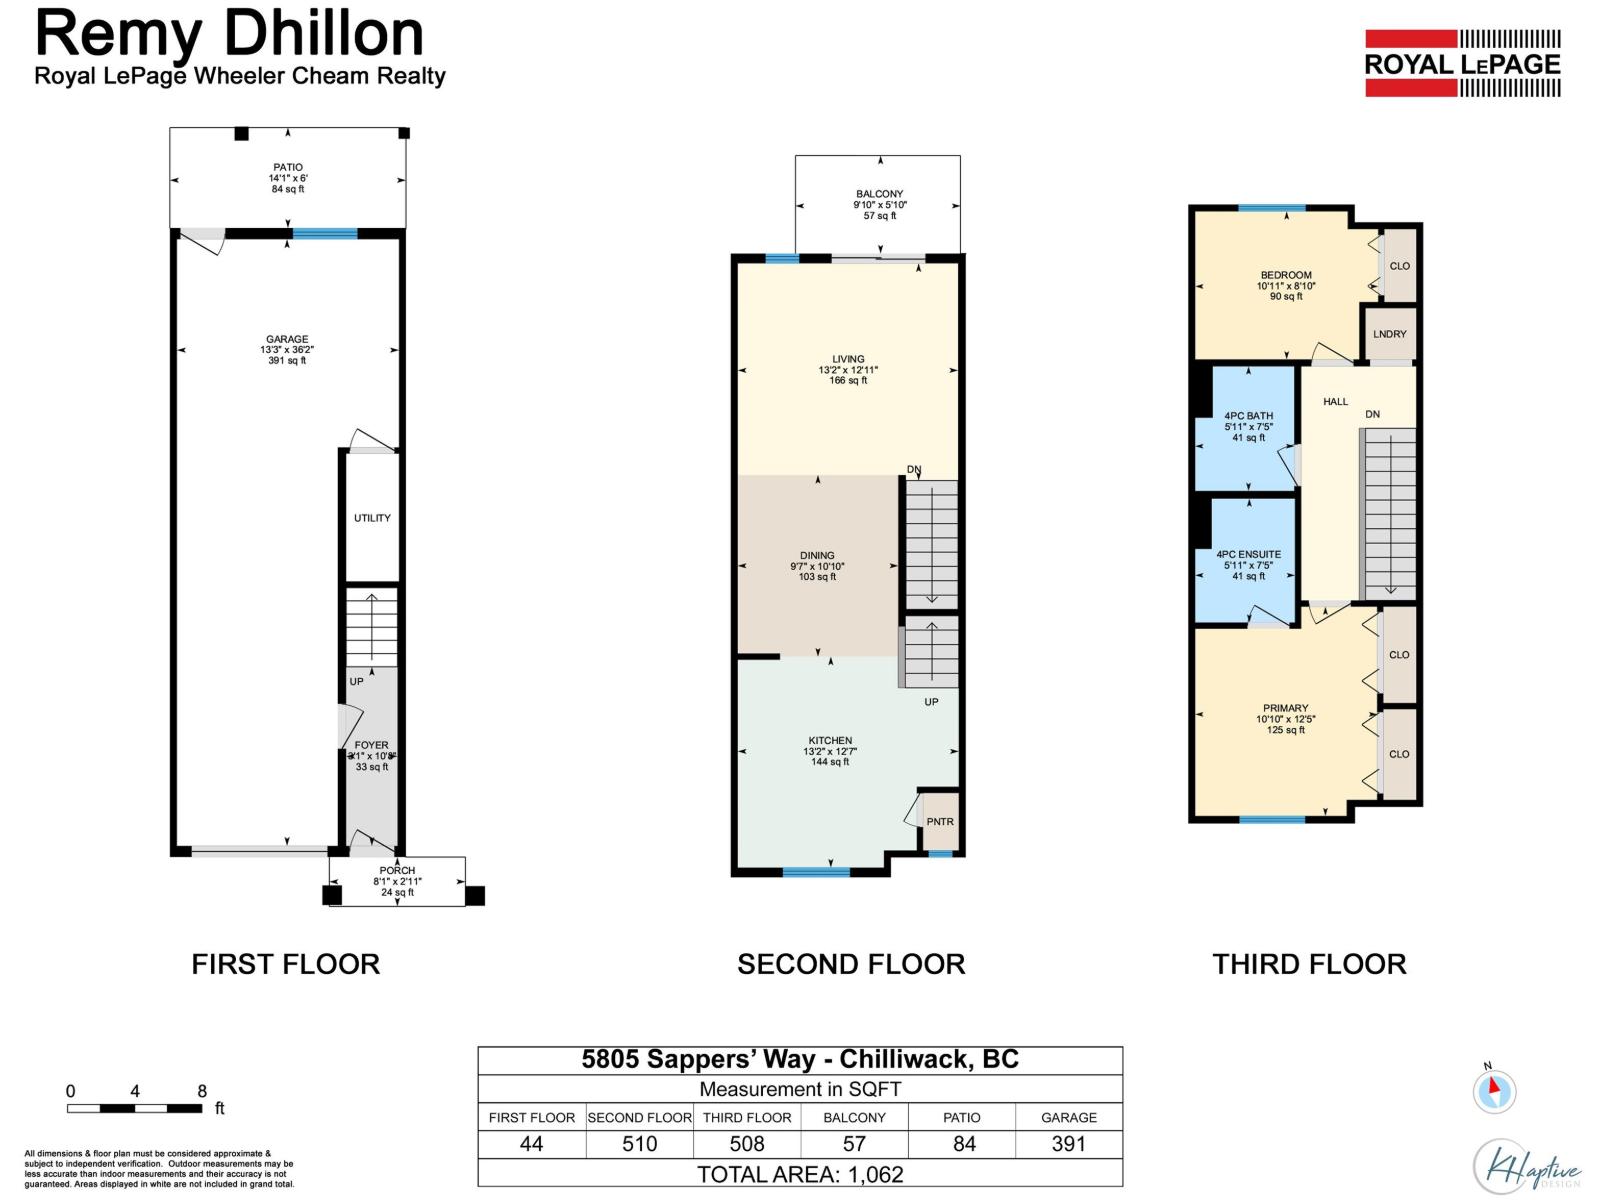
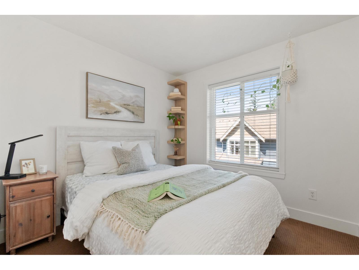
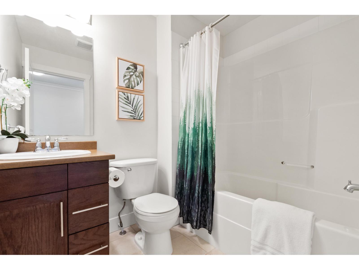
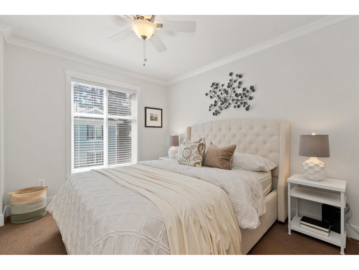
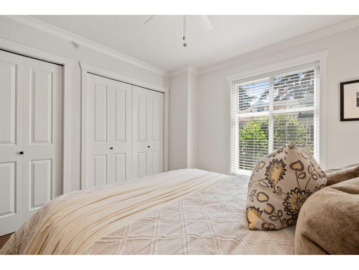
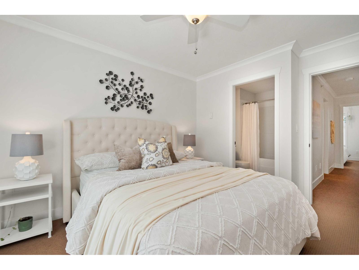
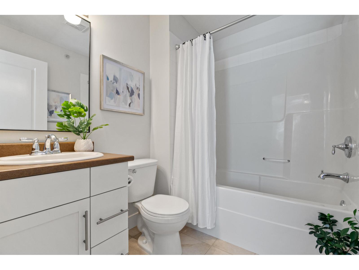
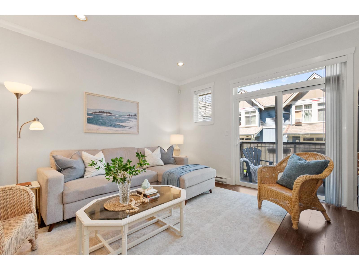
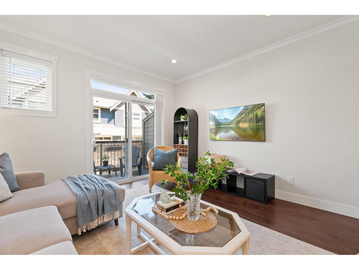
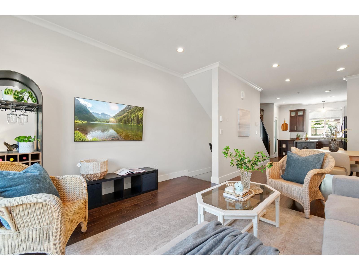
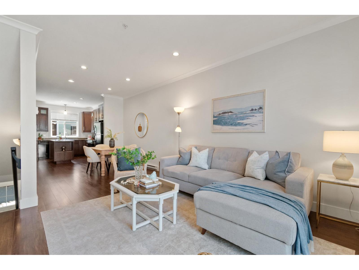
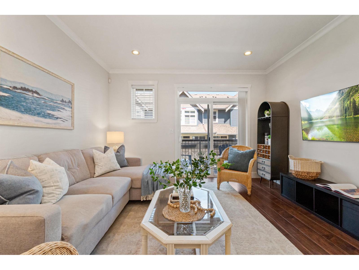
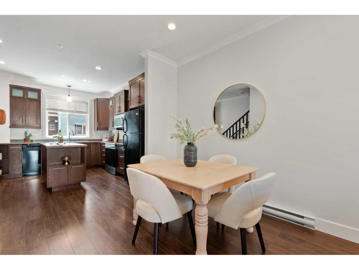
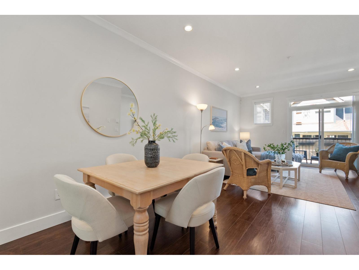
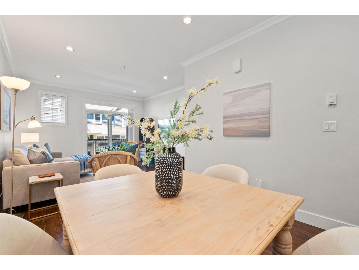
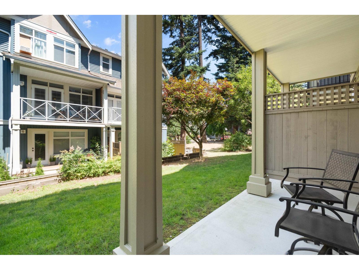
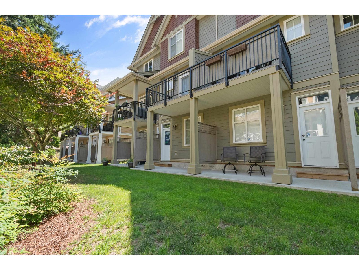
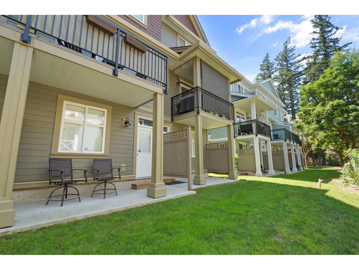
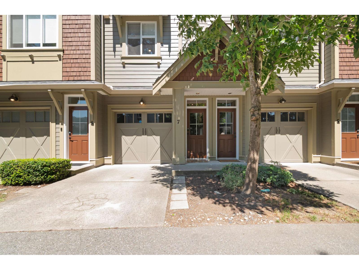
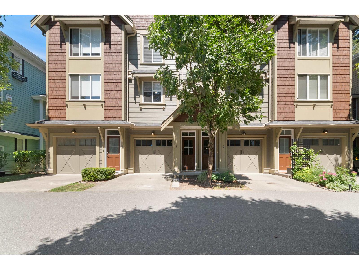
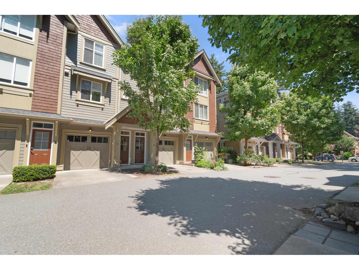
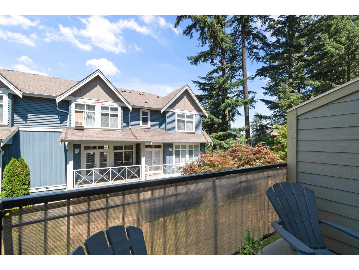
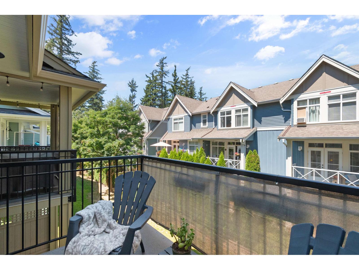
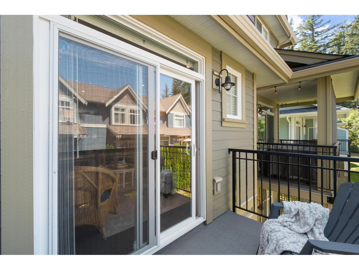
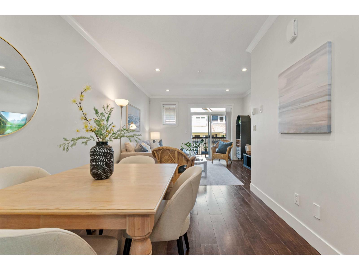
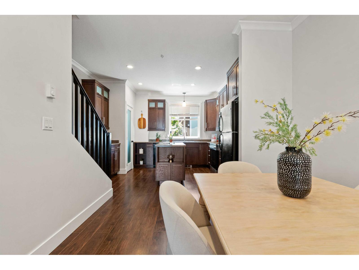
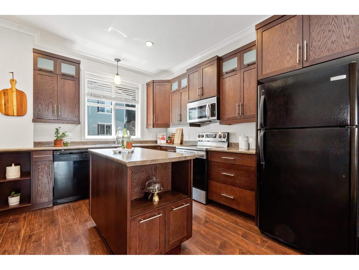
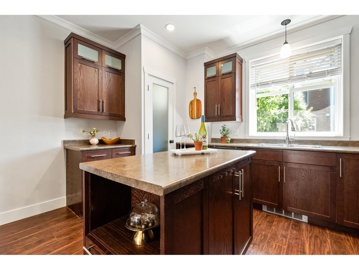
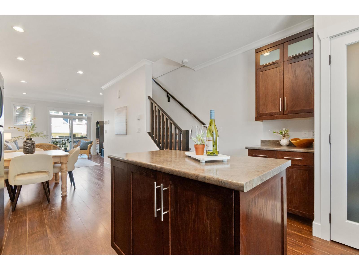
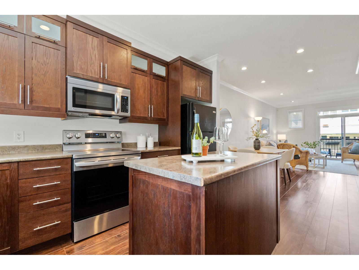
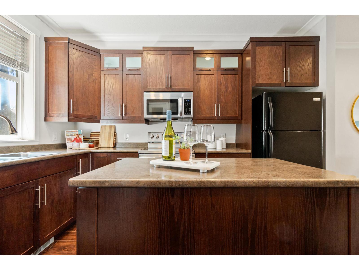
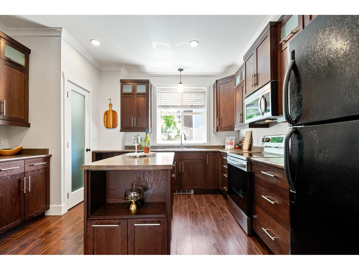
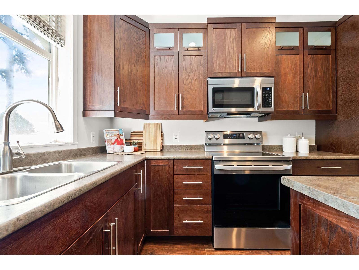
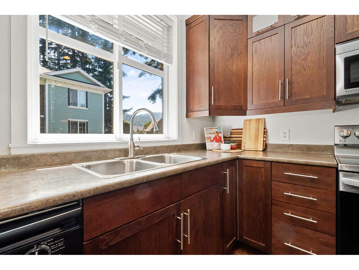
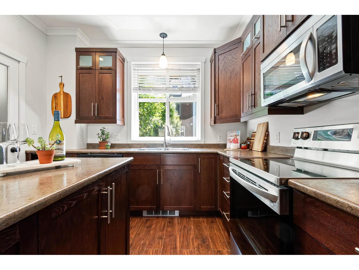
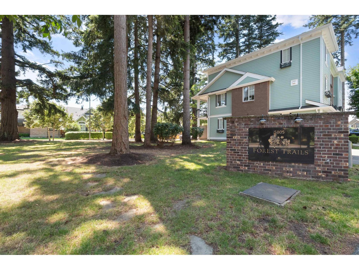
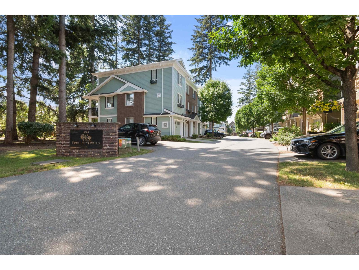
Welcome to Forest Trails, a highly sought-after complex! This immaculate 1,074 sqft inside-unit townhome beautifully pairs timeless heritage design with modern style. Surrounded by majestic old-growth trees, the main floor boasts an open layout and a sleek kitchen with an island and upgraded appliances. Step outside to a private patio overlooking a quiet green space.Upstairs holds 2 spacious bedrooms and laundry. Below, the large tandem garage offers prime potential to build a 3rd bedroom or rec. room with exterior door. Walk to Garrison Village shops, cafes, Cheam Leisure Centre, and the scenic Vedder River Trail. Pets and rentals are welcome! Perfect for investors, first-time buyers, or downsizers. Book your private tour today! (id:21663)
Property Details
| MLS® Number | R3145360 |
| Property Type | Single Family |
Building
| Bathroom Total | 2 |
| Bedrooms Total | 2 |
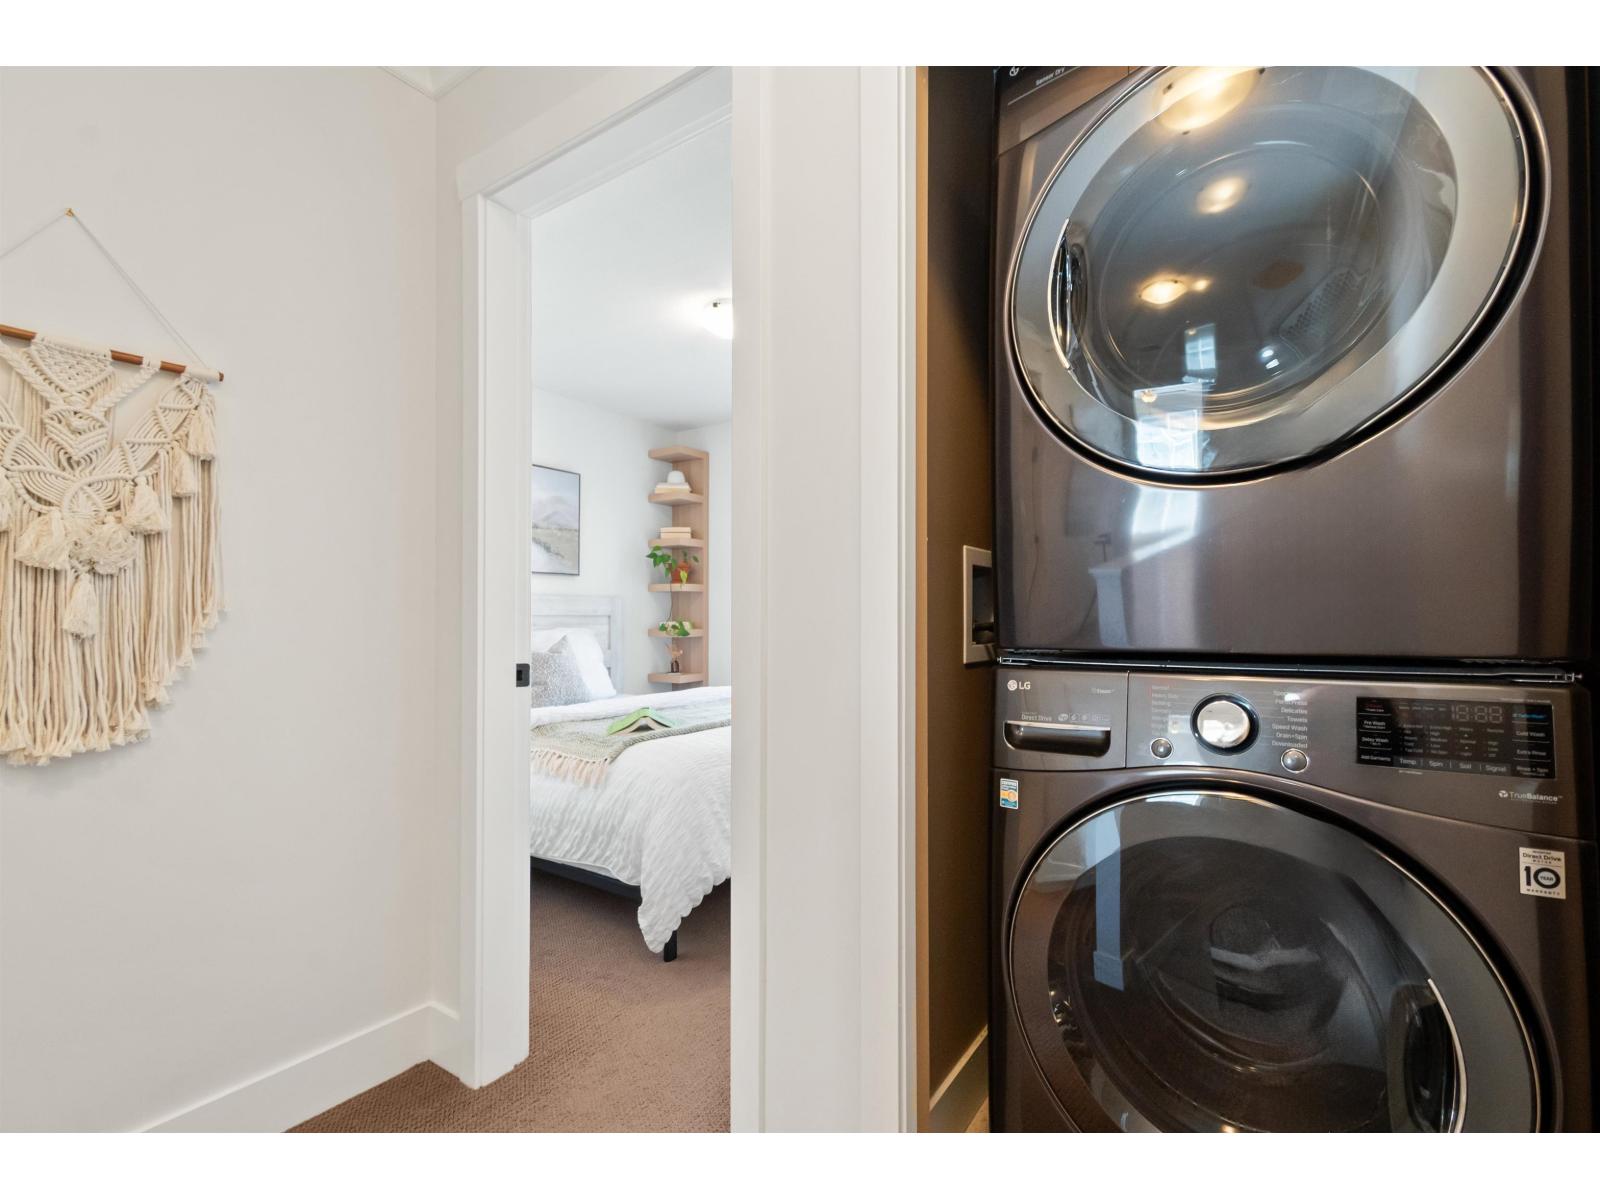
| Amenities | Laundry - In Suite |
| Appliances | Washer, Dryer, Refrigerator, Stove, Dishwasher |
| Basement Type | None |
| Constructed Date | 2008 |
| Construction Style Attachment | Attached |
| Fire Protection | Smoke Detectors |
| Fixture | Drapes/window Coverings |
| Heating Type | Baseboard Heaters |
| Stories Total | 3 |
| Size Interior | 1,062 Sqft |
| Type | Row / Townhouse |
Parking
| Garage | 1 |
Land
| Acreage | No |
Rooms
| Level | Type | Length | Width | Dimensions |
|---|---|---|---|---|
| Above | Primary Bedroom | 10 ft ,10 in | 12 ft ,5 in | 10 ft ,10 in x 12 ft ,5 in |
| Above | Bedroom 2 | 10 ft ,11 in | 8 ft ,10 in | 10 ft ,11 in x 8 ft ,10 in |
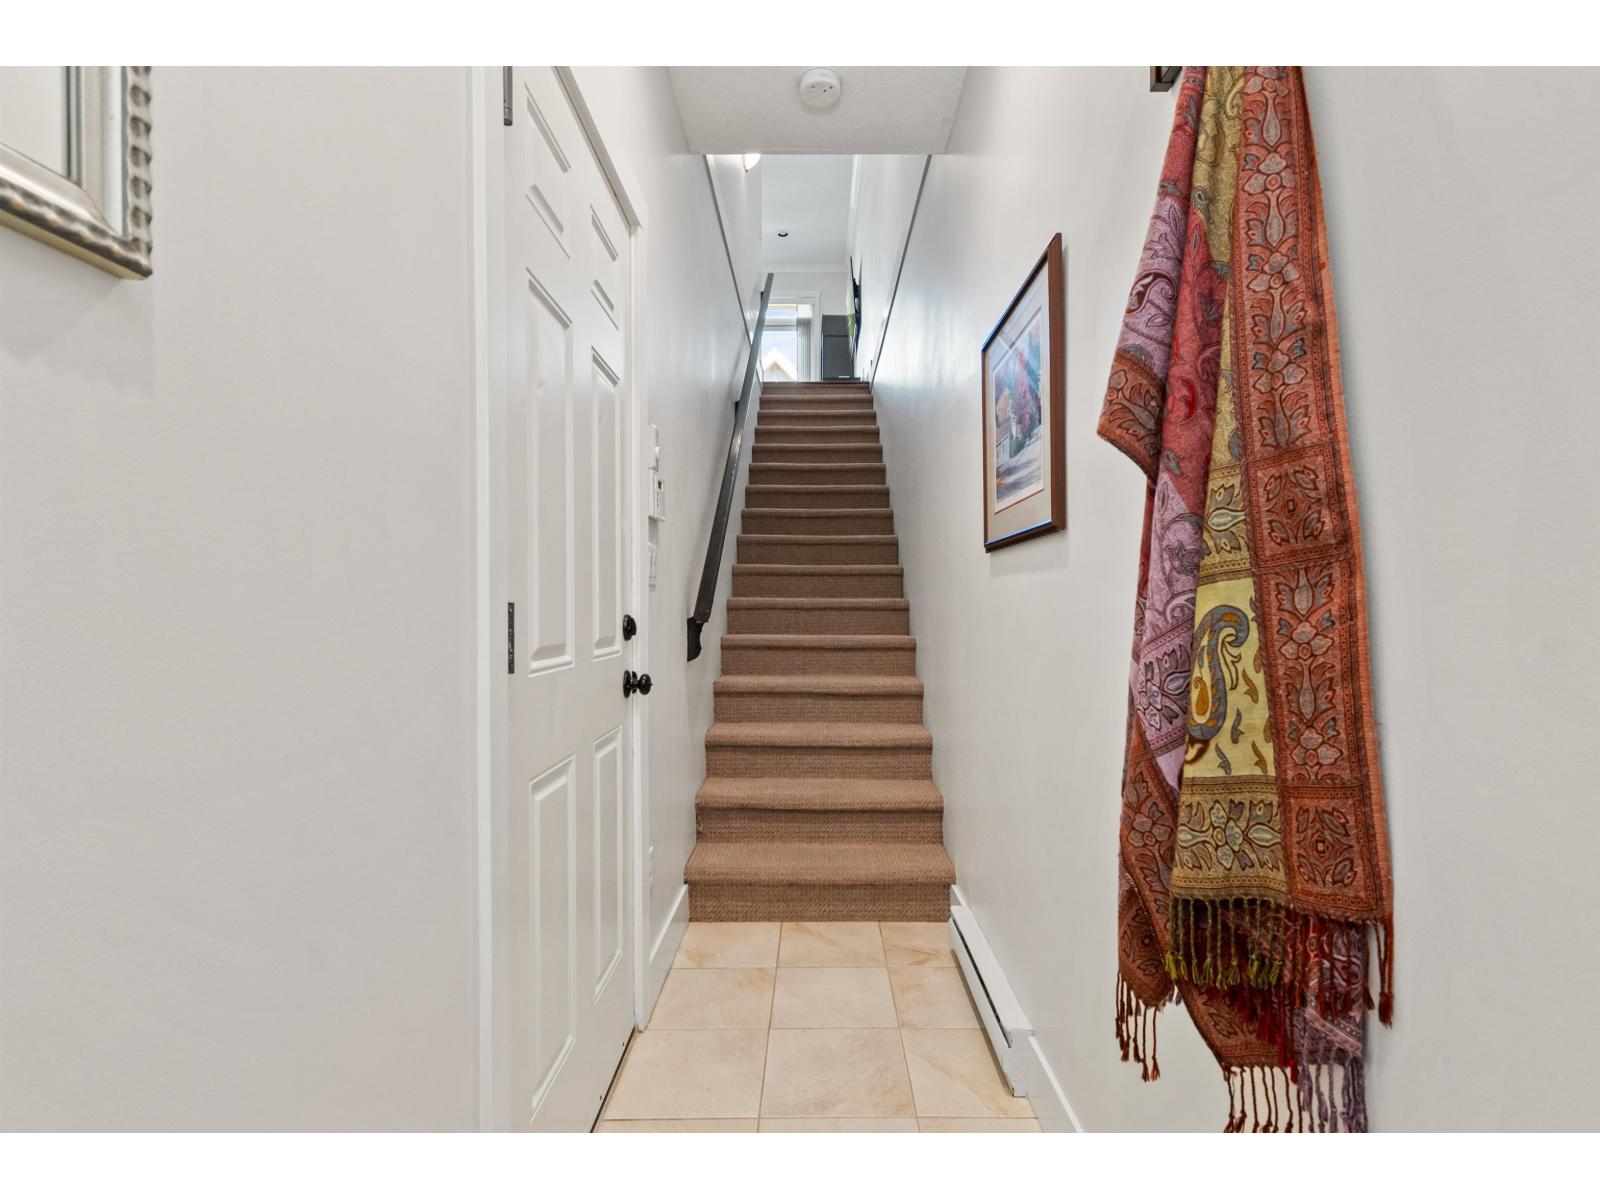
| Lower Level | Foyer | 3 ft ,1 in | 10 ft ,2 in | 3 ft ,1 in x 10 ft ,2 in |
| Main Level | Living Room | 13 ft ,2 in | 12 ft ,11 in | 13 ft ,2 in x 12 ft ,11 in |
| Main Level | Dining Room | 9 ft ,7 in | 10 ft ,10 in | 9 ft ,7 in x 10 ft ,10 in |
| Main Level | Kitchen | 13 ft ,2 in | 12 ft ,7 in | 13 ft ,2 in x 12 ft ,7 in |
https://www.realtor.ca/real-estate/30025902/7-5805-sappers-way-garrison-crossing-chilliwack
Contact Us
Contact us for more information

The trademarks REALTOR®, REALTORS®, and the REALTOR® logo are controlled by The Canadian Real Estate Association (CREA) and identify real estate professionals who are members of CREA. The trademarks MLS®, Multiple Listing Service® and the associated logos are owned by The Canadian Real Estate Association (CREA) and identify the quality of services provided by real estate professionals who are members of CREA. The trademark DDF® is owned by The Canadian Real Estate Association (CREA) and identifies CREA's Data Distribution Facility (DDF®)
July 14 2026 12:51:51
Chilliwack & District Real Estate Board
Royal LePage Wheeler Cheam