
46570 Hearthstone Avenue, Sardis South Chilliwack, British Columbia V2R 0E4

$774,900
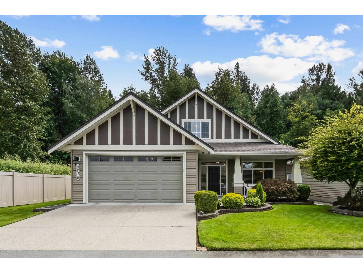
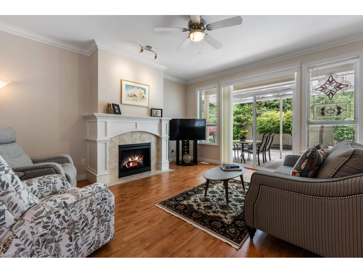
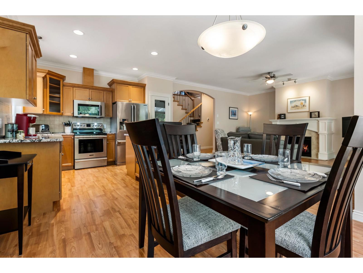
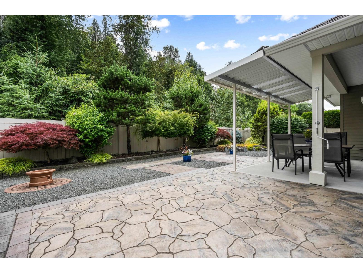
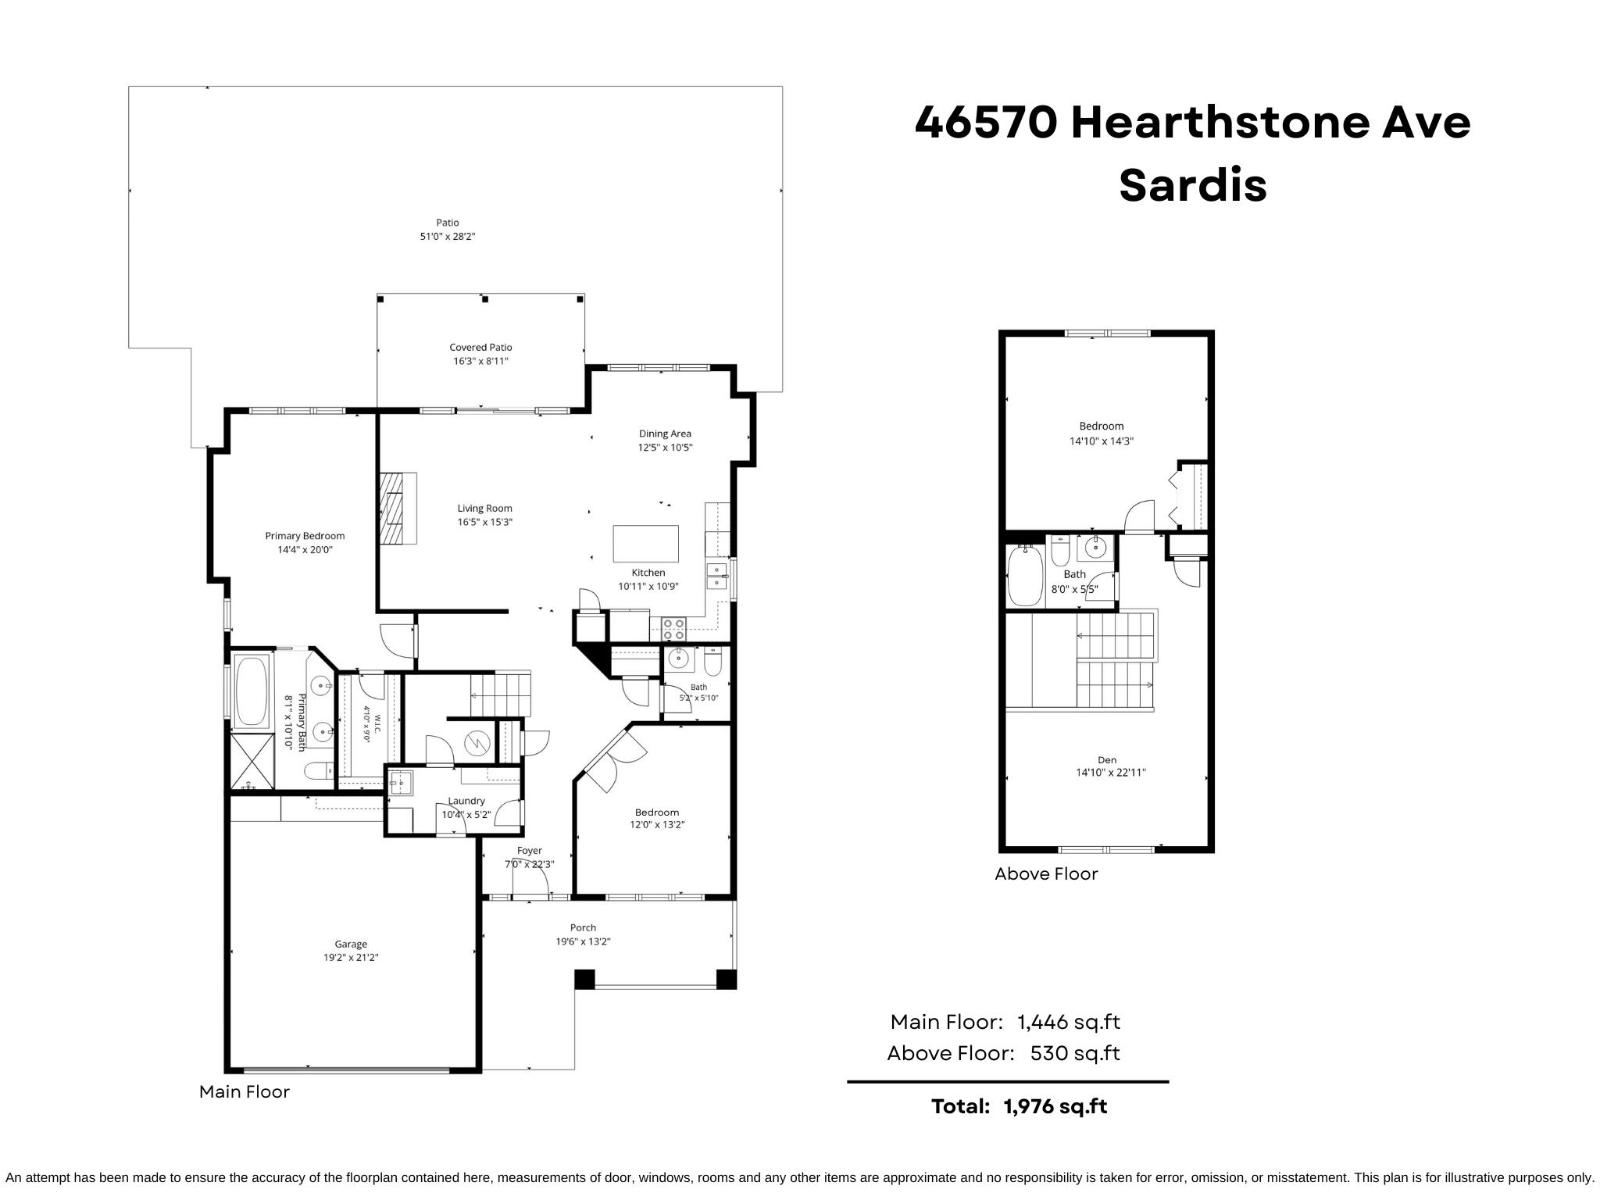
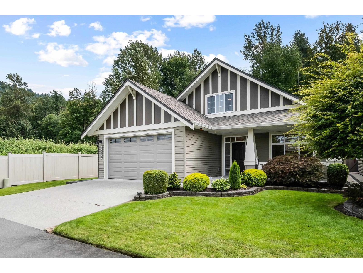
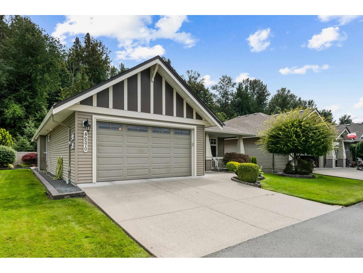
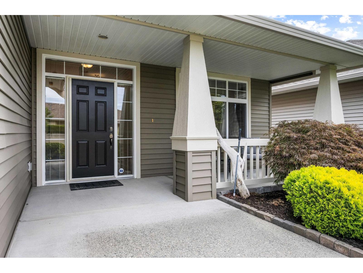
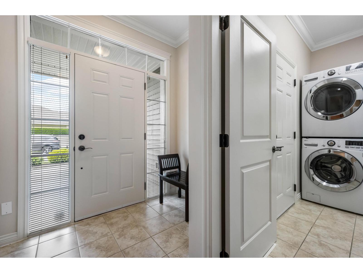
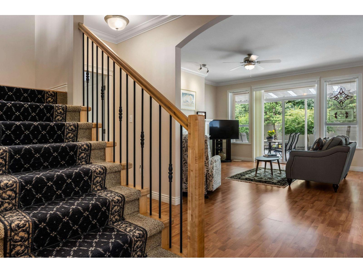
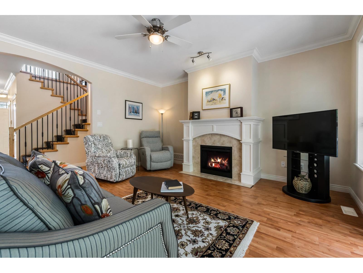
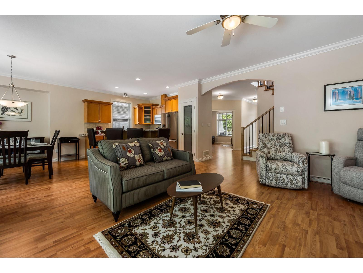
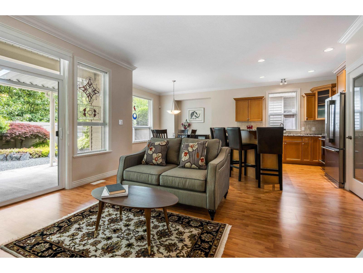
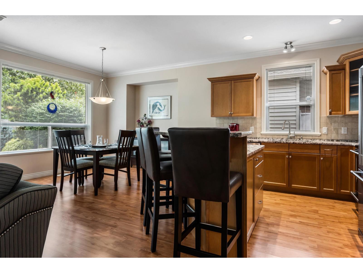
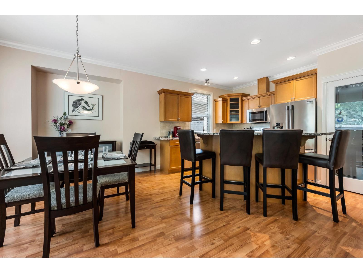
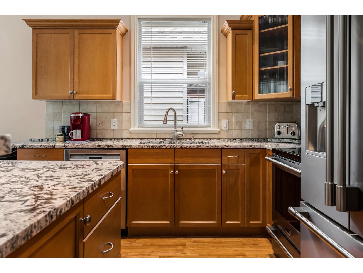
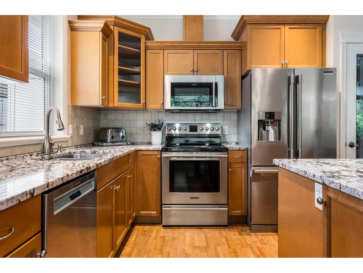
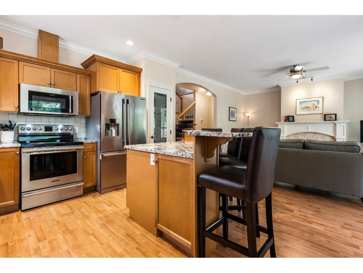
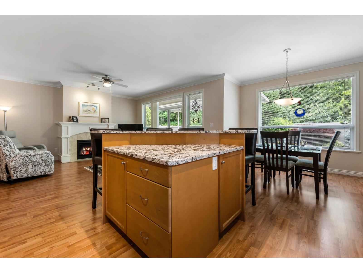
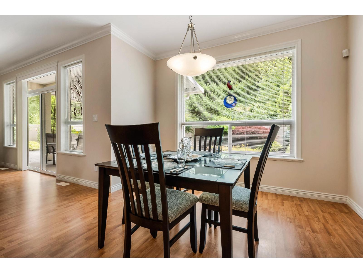
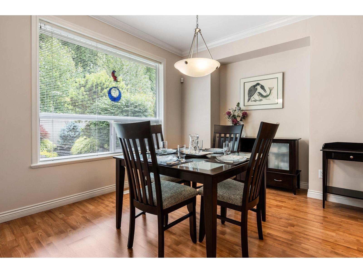
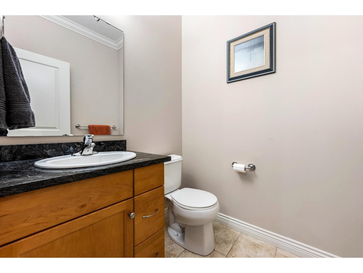
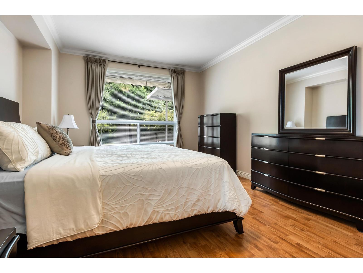
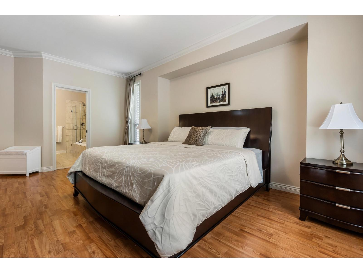
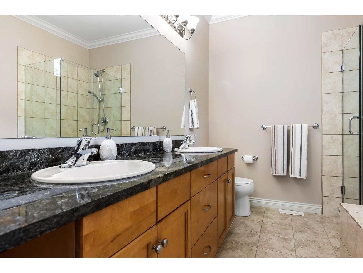
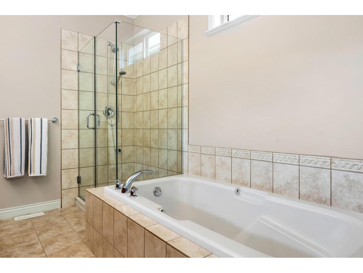
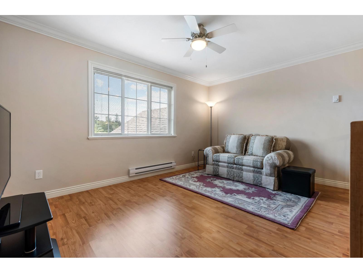
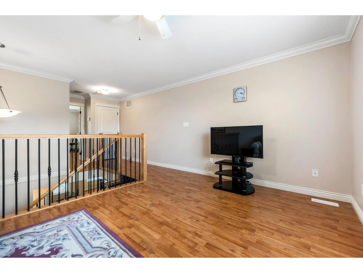
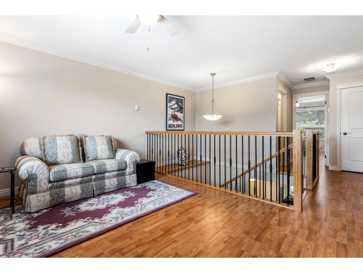
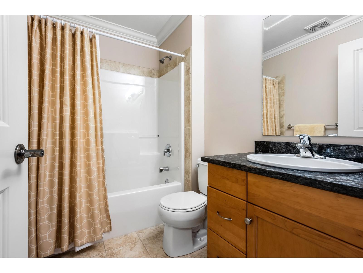
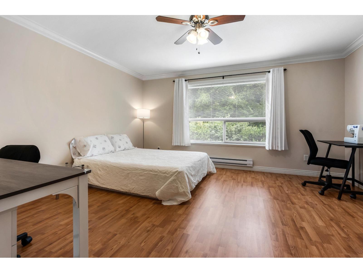
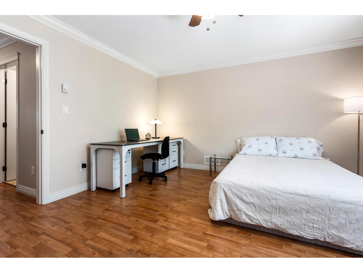
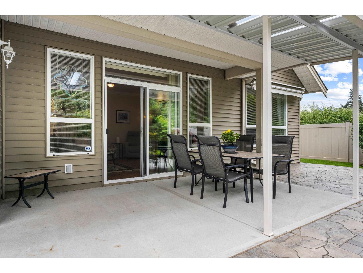
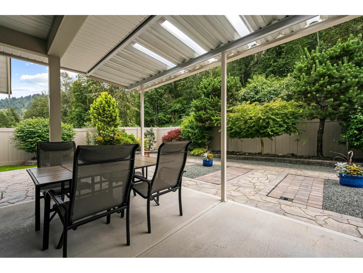
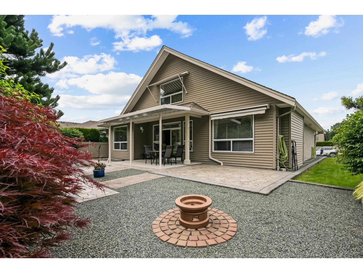
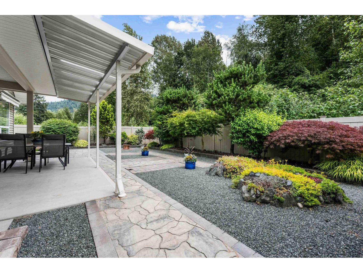
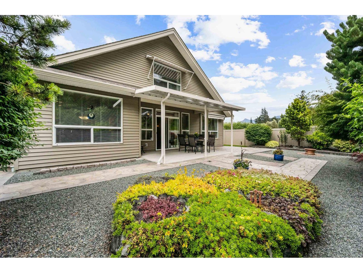
WELCOME to this beautifully maintained 1,976 sq.ft. RANCHER w/ LOFT in one of Sardis' most sought-after gated communities! Situated on a private corner lot surrounded by protected greenspace, this unique 3 bed + den, 3 bath home offers 2 bedrooms on the main plus a loft w/ a guest bedroom, full bath & crafting area. The bright, open layout features a renovated kitchen with quartz counters, SS appliances, and an oversized living room opening to a covered patio and professionally landscaped backyard with flagstone walkways. Enjoy peaceful, nature-filled surroundings, a 2019 geothermal furnace with A/C, 2018 HWT, professionally painted exterior (2026), immediate possession, pet-friendly with no size restrictions, wide streets, large lots, and an exceptional clubhouse. Truly turnkey living! * PREC - Personal Real Estate Corporation (id:21663)
Property Details
| MLS® Number | R3145051 |
| Property Type | Single Family |
| Structure | Clubhouse |
| View Type | Mountain View |
Building
| Bathroom Total | 3 |
| Bedrooms Total | 3 |
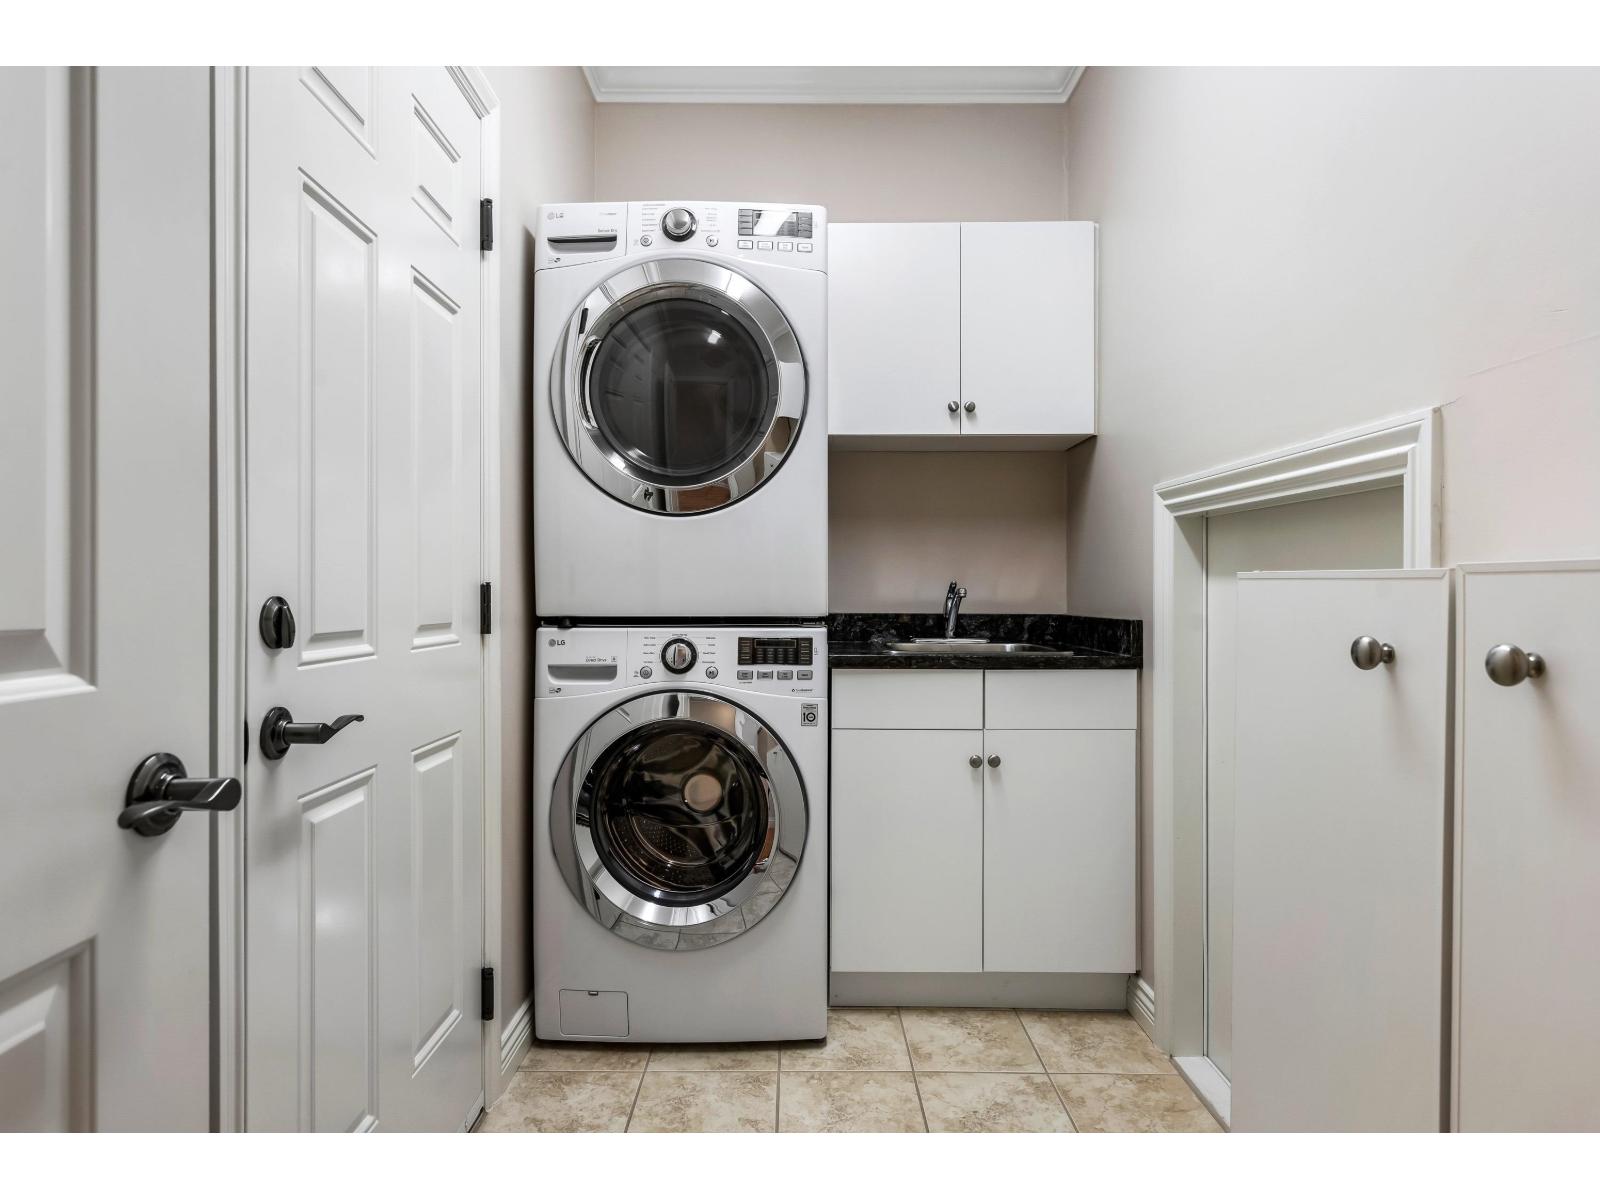
| Amenities | Laundry - In Suite |
| Appliances | Washer, Dryer, Refrigerator, Stove, Dishwasher |
| Basement Type | Crawl Space |
| Constructed Date | 2007 |
| Construction Style Attachment | Detached |
| Cooling Type | Central Air Conditioning |
| Fireplace Present | Yes |
| Fireplace Total | 1 |
| Fixture | Drapes/window Coverings |
| Heating Fuel | Electric, Geo Thermal |
| Heating Type | Forced Air |
| Stories Total | 2 |
| Size Interior | 1,976 Sqft |
| Type | House |
Parking
| Garage | 2 |
Land
| Acreage | No |
| Size Frontage | 48 Ft |
| Size Irregular | 4320 |
| Size Total | 4320 Sqft |
| Size Total Text | 4320 Sqft |
Rooms
| Level | Type | Length | Width | Dimensions |
|---|---|---|---|---|
| Above | Bedroom 3 | 14 ft ,10 in | 14 ft ,3 in | 14 ft ,10 in x 14 ft ,3 in |
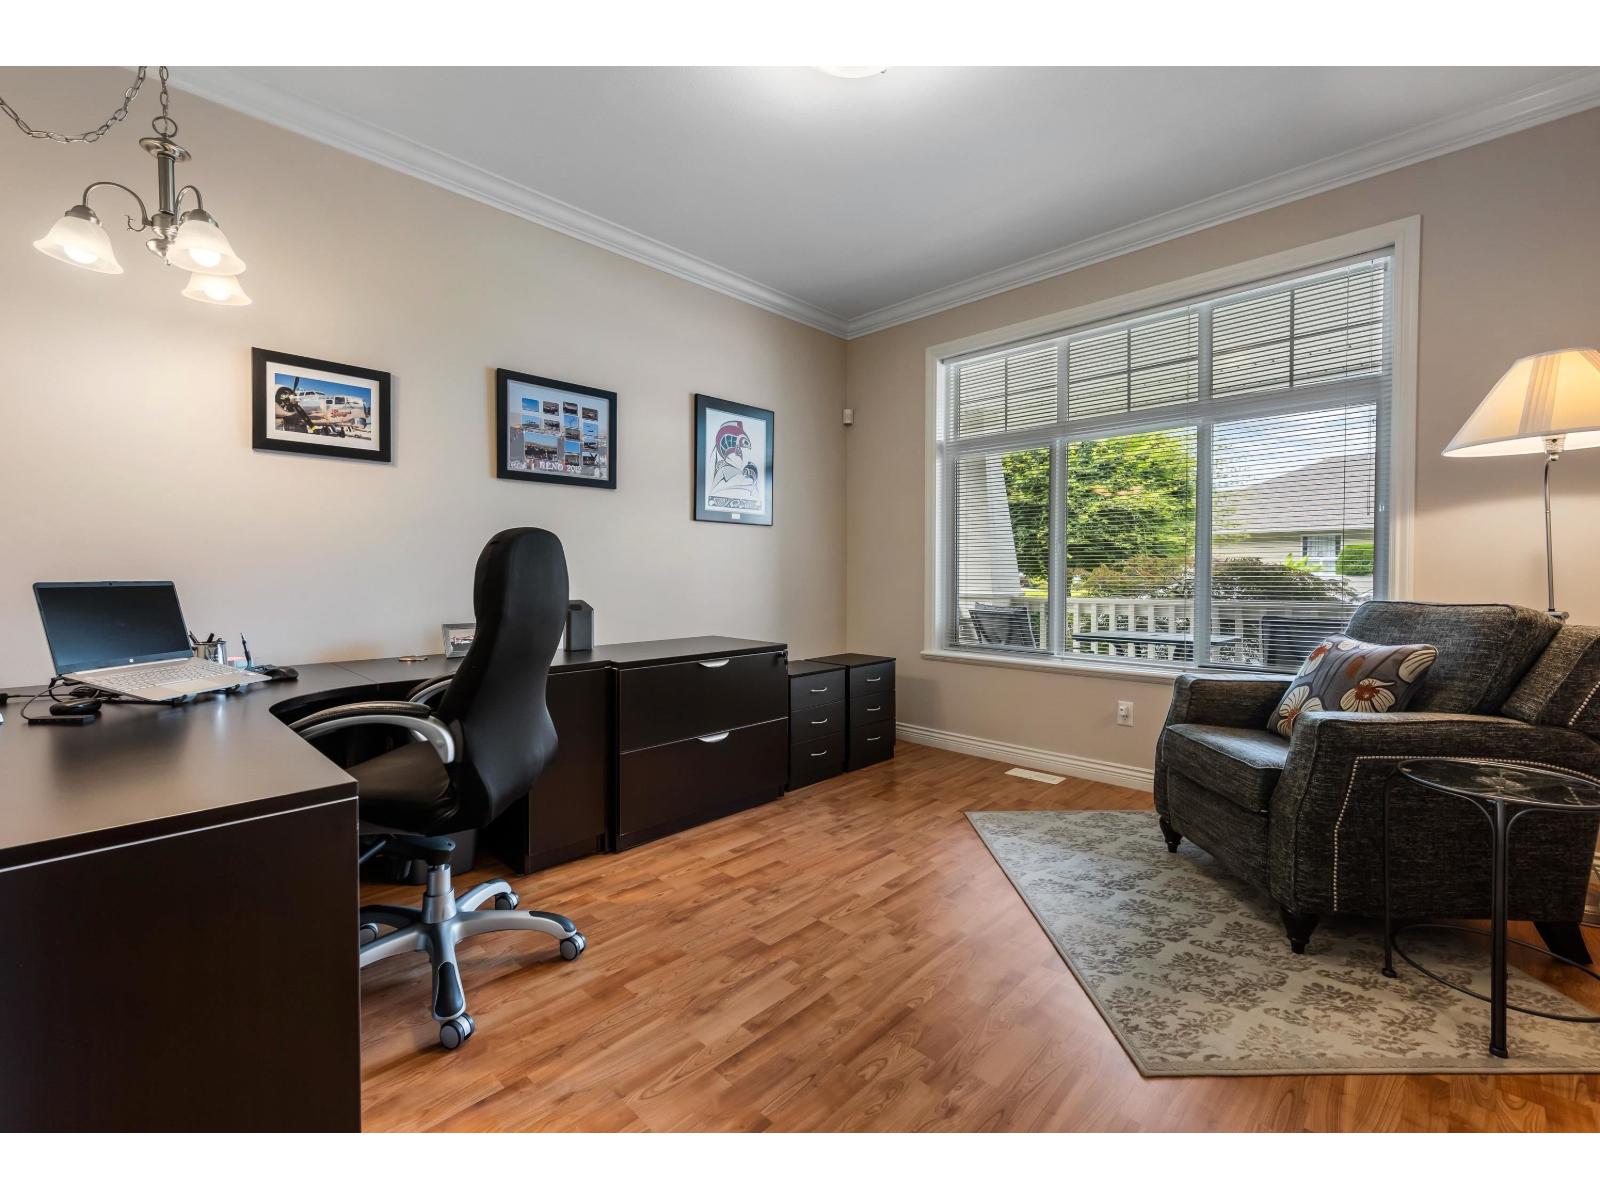
| Above | Den | 14 ft ,10 in | 22 ft ,11 in | 14 ft ,10 in x 22 ft ,11 in |
| Main Level | Foyer | 7 ft | 22 ft ,3 in | 7 ft x 22 ft ,3 in |
| Main Level | Kitchen | 10 ft ,11 in | 10 ft ,9 in | 10 ft ,11 in x 10 ft ,9 in |
| Main Level | Living Room | 16 ft ,5 in | 15 ft ,3 in | 16 ft ,5 in x 15 ft ,3 in |
| Main Level | Dining Room | 12 ft ,5 in | 10 ft ,5 in | 12 ft ,5 in x 10 ft ,5 in |
| Main Level | Primary Bedroom | 14 ft ,4 in | 20 ft | 14 ft ,4 in x 20 ft |
| Main Level | Other | 4 ft ,10 in | 9 ft | 4 ft ,10 in x 9 ft |
| Main Level | Bedroom 2 | 12 ft | 13 ft ,2 in | 12 ft x 13 ft ,2 in |
| Main Level | Laundry Room | 10 ft ,4 in | 5 ft ,2 in | 10 ft ,4 in x 5 ft ,2 in |
https://www.realtor.ca/real-estate/30018640/46570-hearthstone-avenue-sardis-south-chilliwack
Contact Us
Contact us for more information

The trademarks REALTOR®, REALTORS®, and the REALTOR® logo are controlled by The Canadian Real Estate Association (CREA) and identify real estate professionals who are members of CREA. The trademarks MLS®, Multiple Listing Service® and the associated logos are owned by The Canadian Real Estate Association (CREA) and identify the quality of services provided by real estate professionals who are members of CREA. The trademark DDF® is owned by The Canadian Real Estate Association (CREA) and identifies CREA's Data Distribution Facility (DDF®)
July 12 2026 05:05:43
Chilliwack & District Real Estate Board
RE/MAX Nyda Realty Inc. (Vedder North)