
8447 Forest Gate Drive, Eastern Hillsides Chilliwack, British Columbia V4Z 0C7

$1,350,000
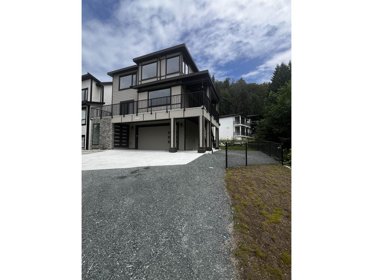
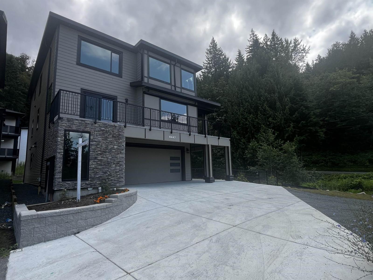
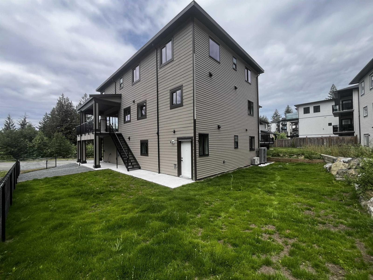
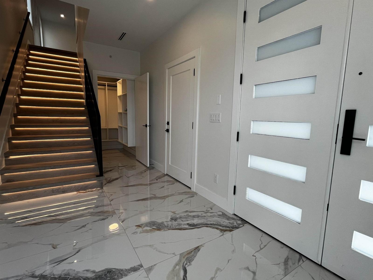
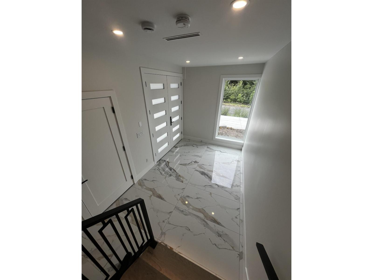
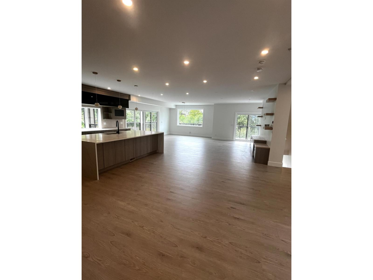
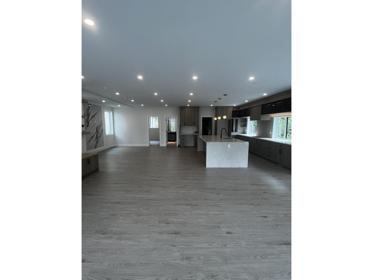
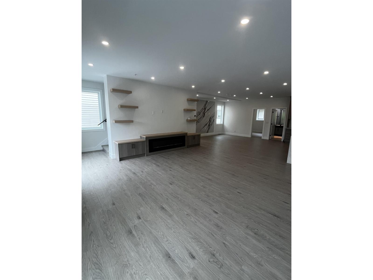
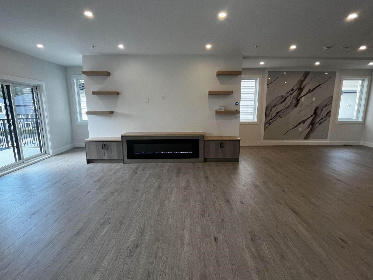
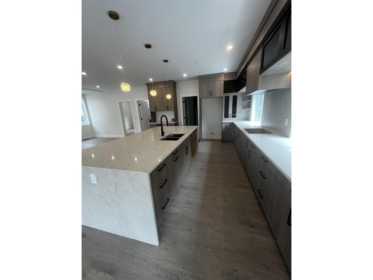
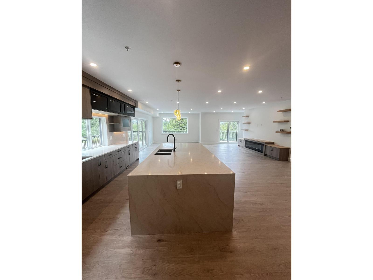
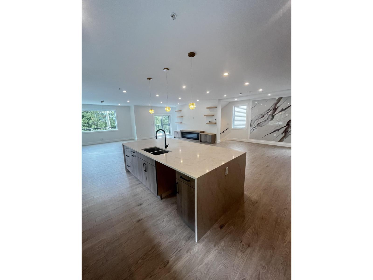
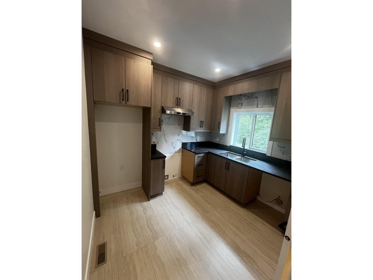
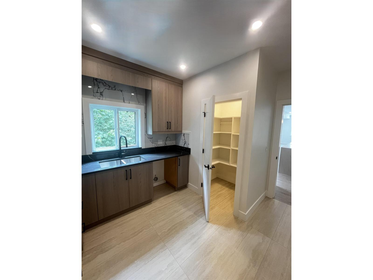
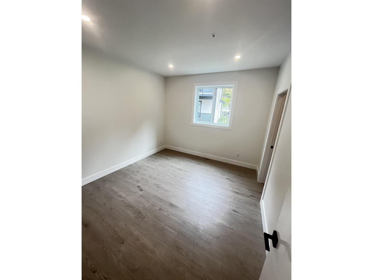
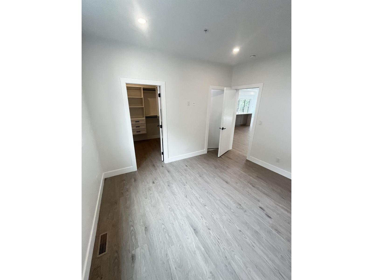
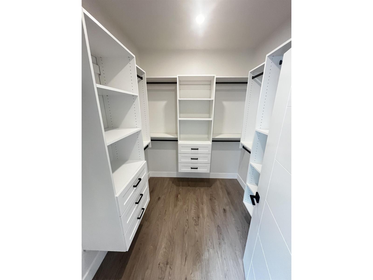
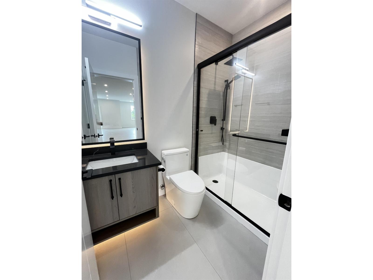
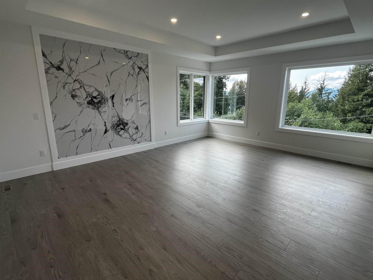
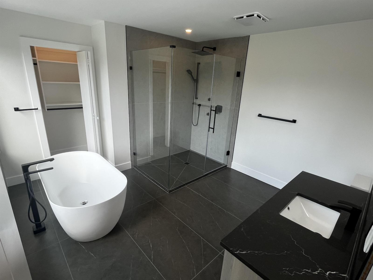
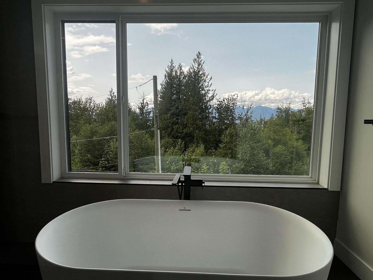
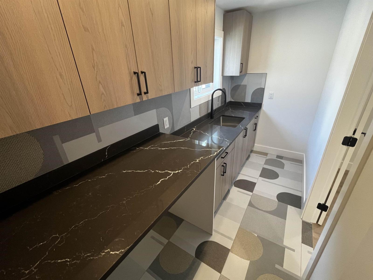
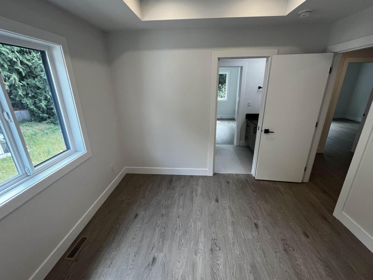
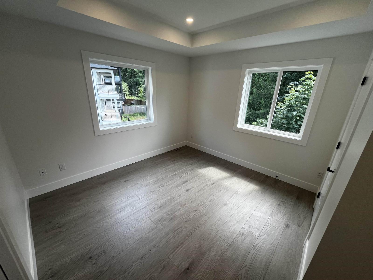
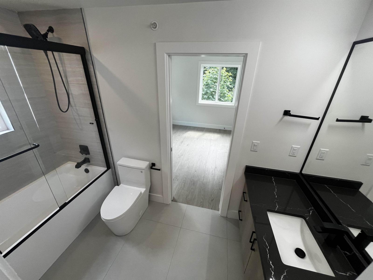
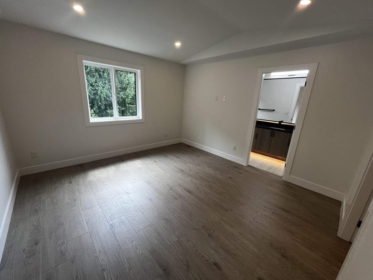
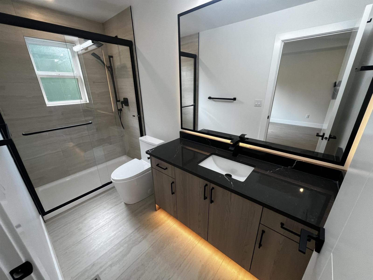
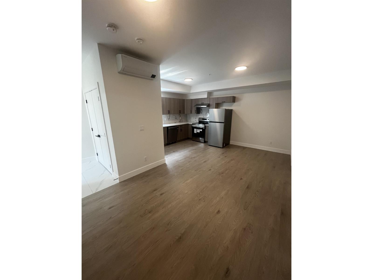
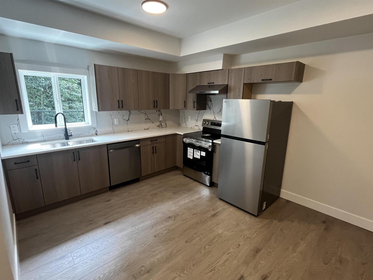
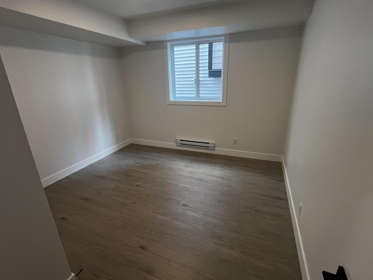
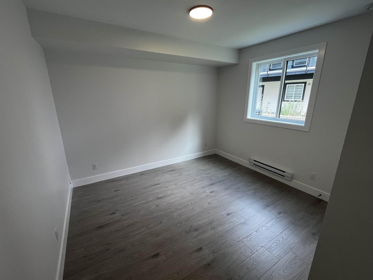
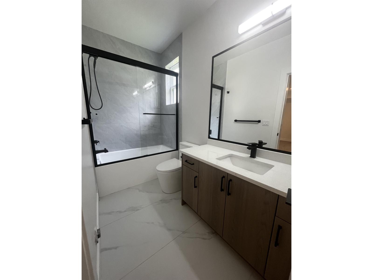
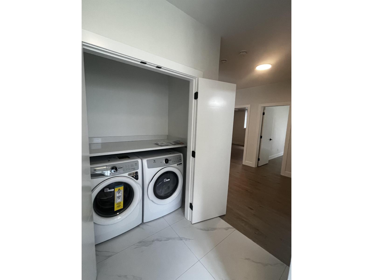
Crafted With Exceptional Quality And Timeless Design, This Stunning Residence Offers 7 Spacious BR's And 5 BTH, Blending Luxury With Everyday Functionality. The Open-Concept Main Floor Features A Primary Suite, Gourmet Kitchen W/Spice Kitchen, Quartz Countertops, Gas Cooktop, Built-In Oven, S/S Appliances, On-Demand Hot Water, Heat Pump, 72" Electric Fireplace. Upstairs Boasts 4 Bedrooms, Including 2 Lavish Primary Suites. A Spa-Inspired Ensuite Featuring A Soaker Tub, Frameless Walk-In Shower W/Rain Head, Body Jets, And Handheld Wand. Oversized Walk-In Closets, Upper-Level Laundry, LED Accent Lighting, Wraparound Entertainer's Deck With Gas BBQ Hookup, Oversized Garage With 2 EV Chargers, 2-Bedroom Legal Suite With A/C, RV Parking, R/I For Hot Tub & Security Cameras. Open House July 12, 1-4. (id:21663)
Property Details
| MLS® Number | R3144070 |
| Property Type | Single Family |
| View Type | Mountain View, Ravine View |
Building
| Bathroom Total | 5 |
| Bedrooms Total | 7 |
| Amenities | Laundry - In Suite |
| Appliances | Washer, Dryer, Refrigerator, Stove, Dishwasher, Range |
| Basement Development | Finished |
| Basement Type | Full (finished) |
| Constructed Date | 2026 |
| Construction Style Attachment | Detached |
| Cooling Type | Central Air Conditioning |
| Fire Protection | Smoke Detectors |
| Fireplace Present | Yes |
| Fireplace Total | 1 |
| Heating Fuel | Natural Gas |
| Heating Type | Forced Air, Heat Pump |
| Stories Total | 3 |
| Size Interior | 4,192 Sqft |
| Type | House |
Parking
| Garage | 2 |
| R V |
Land
| Acreage | No |
| Size Frontage | 60 Ft |
| Size Irregular | 10486 |
| Size Total | 10486 Sqft |
| Size Total Text | 10486 Sqft |
Rooms
| Level | Type | Length | Width | Dimensions |
|---|---|---|---|---|
| Above | Primary Bedroom | 18 ft | 14 ft ,6 in | 18 ft x 14 ft ,6 in |
| Above | Other | 6 ft | 9 ft ,3 in | 6 ft x 9 ft ,3 in |
| Above | Storage | 3 ft | 5 ft | 3 ft x 5 ft |
| Above | Primary Bedroom | 11 ft ,8 in | 13 ft ,2 in | 11 ft ,8 in x 13 ft ,2 in |
| Above | Other | 7 ft ,11 in | 6 ft ,7 in | 7 ft ,11 in x 6 ft ,7 in |
| Above | Bedroom 3 | 14 ft ,3 in | 11 ft ,8 in | 14 ft ,3 in x 11 ft ,8 in |
| Above | Bedroom 4 | 10 ft ,5 in | 12 ft ,5 in | 10 ft ,5 in x 12 ft ,5 in |
| Above | Laundry Room | 11 ft ,5 in | 5 ft | 11 ft ,5 in x 5 ft |
| Basement | Foyer | 13 ft | 8 ft ,8 in | 13 ft x 8 ft ,8 in |
| Basement | Kitchen | 11 ft ,9 in | 9 ft | 11 ft ,9 in x 9 ft |
| Basement | Living Room | 19 ft ,9 in | 10 ft ,4 in | 19 ft ,9 in x 10 ft ,4 in |
| Basement | Bedroom 5 | 12 ft ,6 in | 13 ft ,4 in | 12 ft ,6 in x 13 ft ,4 in |
| Main Level | Living Room | 16 ft ,10 in | 20 ft | 16 ft ,10 in x 20 ft |
| Main Level | Kitchen | 17 ft ,2 in | 10 ft | 17 ft ,2 in x 10 ft |
| Main Level | Dining Room | 21 ft ,3 in | 10 ft | 21 ft ,3 in x 10 ft |
| Main Level | Family Room | 21 ft | 15 ft ,5 in | 21 ft x 15 ft ,5 in |
| Main Level | Pantry | 6 ft | 4 ft | 6 ft x 4 ft |
| Main Level | Bedroom 2 | 12 ft ,8 in | 11 ft ,2 in | 12 ft ,8 in x 11 ft ,2 in |
| Main Level | Other | 7 ft ,2 in | 8 ft ,2 in | 7 ft ,2 in x 8 ft ,2 in |
https://www.realtor.ca/real-estate/30006227/8447-forest-gate-drive-eastern-hillsides-chilliwack
Contact Us
Contact us for more information

The trademarks REALTOR®, REALTORS®, and the REALTOR® logo are controlled by The Canadian Real Estate Association (CREA) and identify real estate professionals who are members of CREA. The trademarks MLS®, Multiple Listing Service® and the associated logos are owned by The Canadian Real Estate Association (CREA) and identify the quality of services provided by real estate professionals who are members of CREA. The trademark DDF® is owned by The Canadian Real Estate Association (CREA) and identifies CREA's Data Distribution Facility (DDF®)
July 13 2026 11:37:51
Chilliwack & District Real Estate Board
Macdonald Realty Westmar