
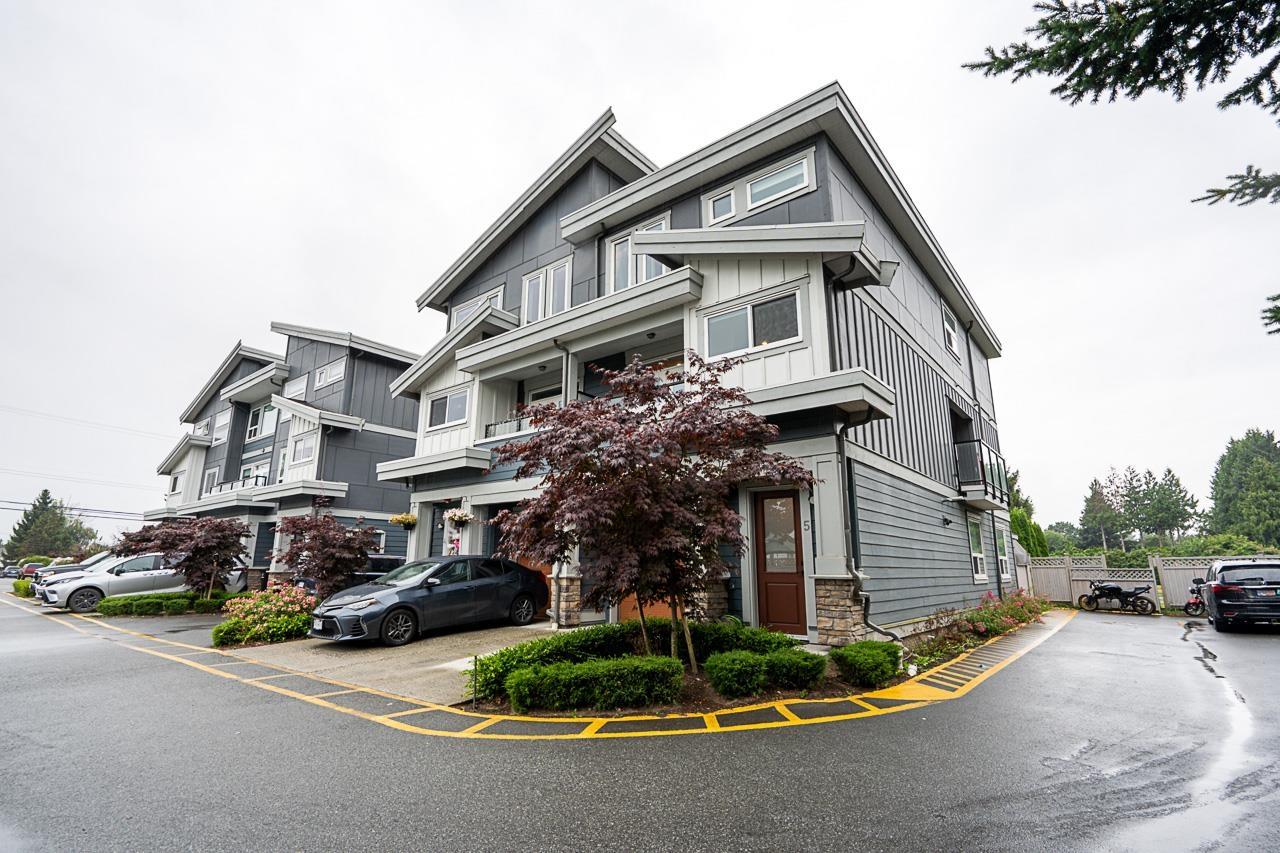
5 46545 Brooks Avenue, Chilliwack Proper South Chilliwack, British Columbia V2P 0L1

$719,900
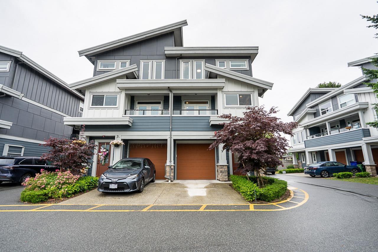
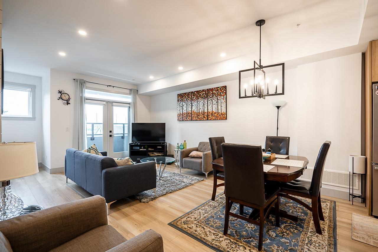
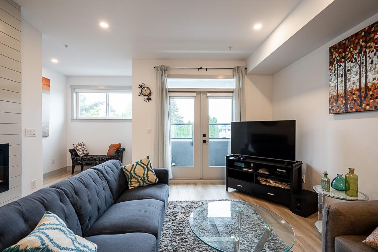
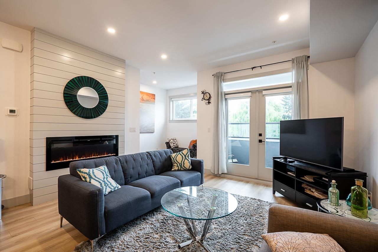
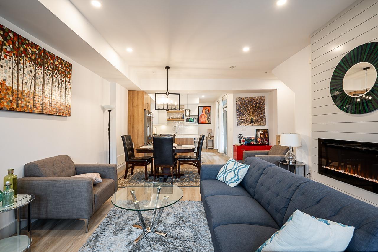
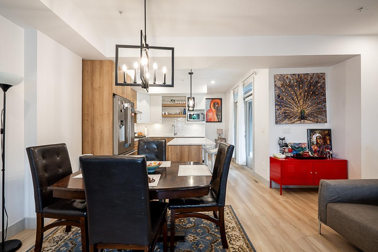
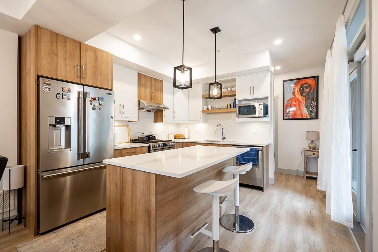
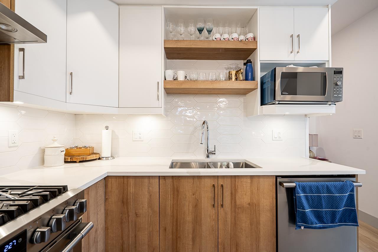
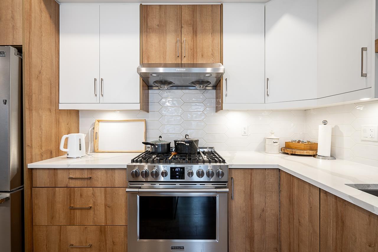
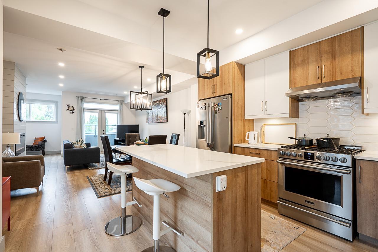
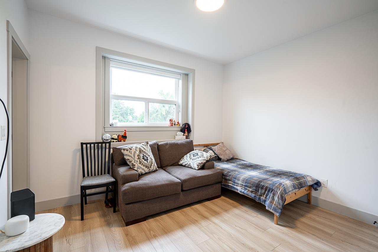
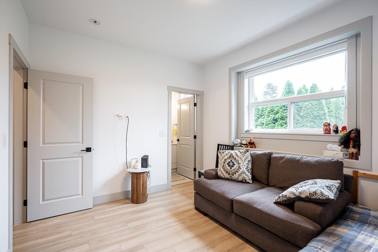
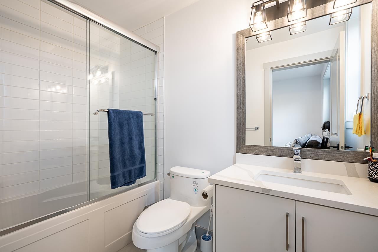
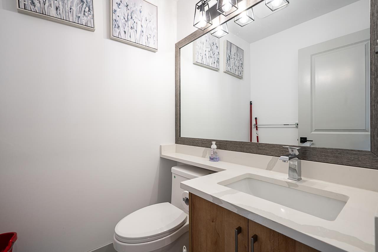
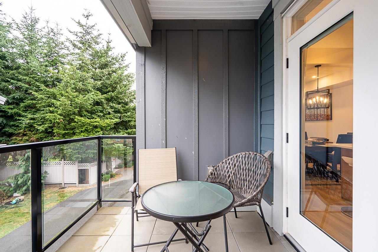
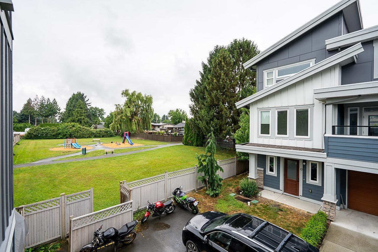
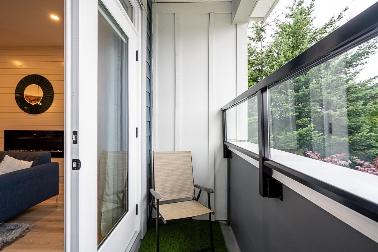
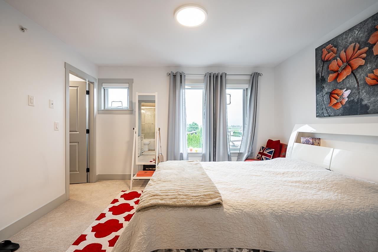
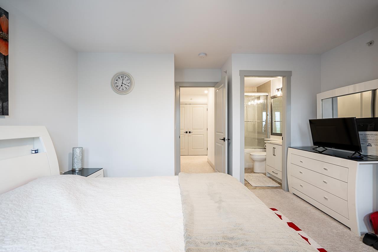
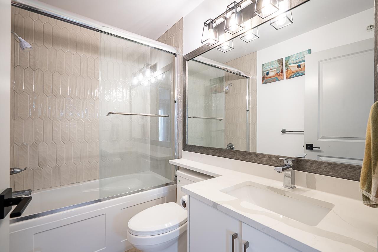
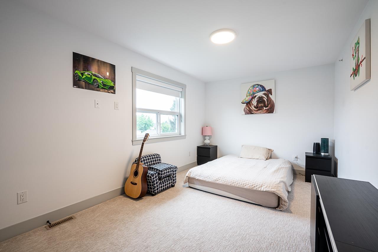
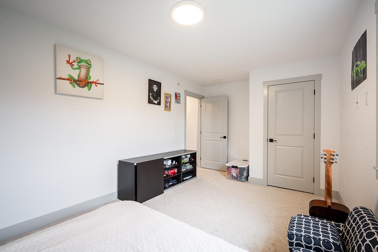
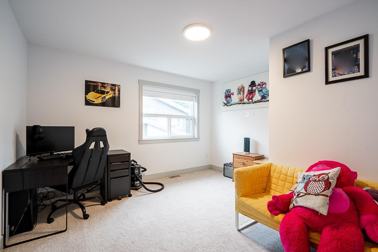
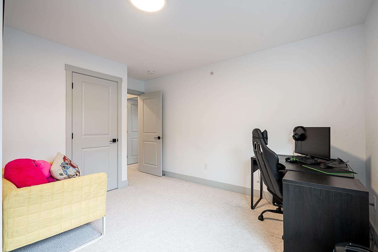
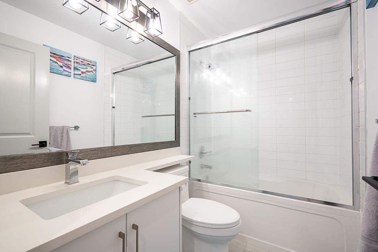
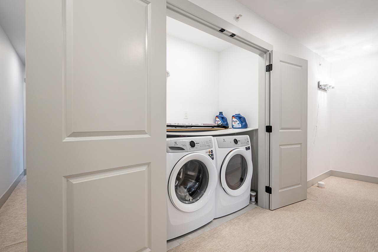
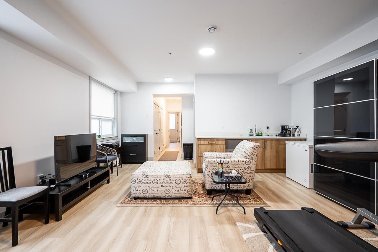
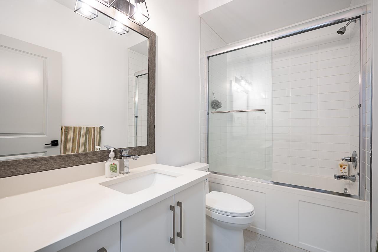
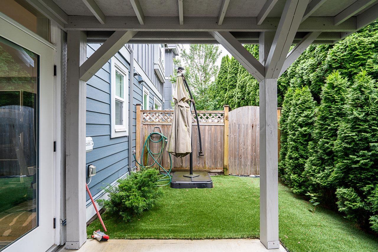
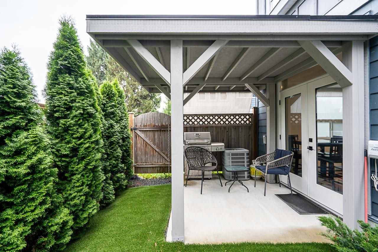
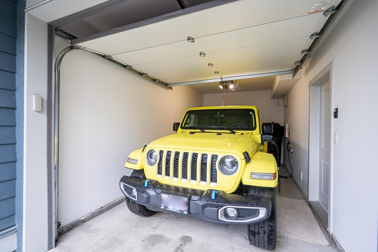
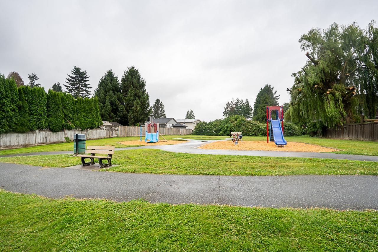
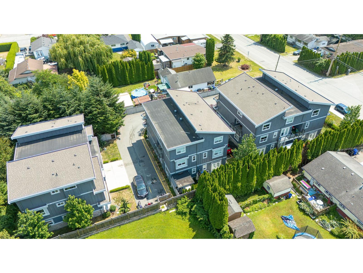
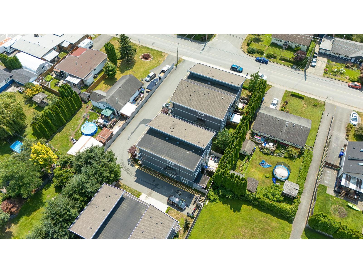
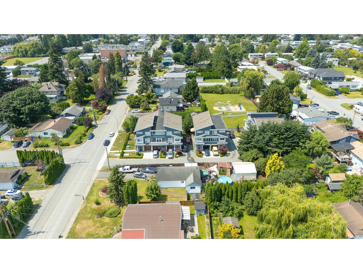
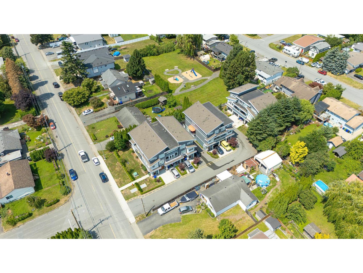
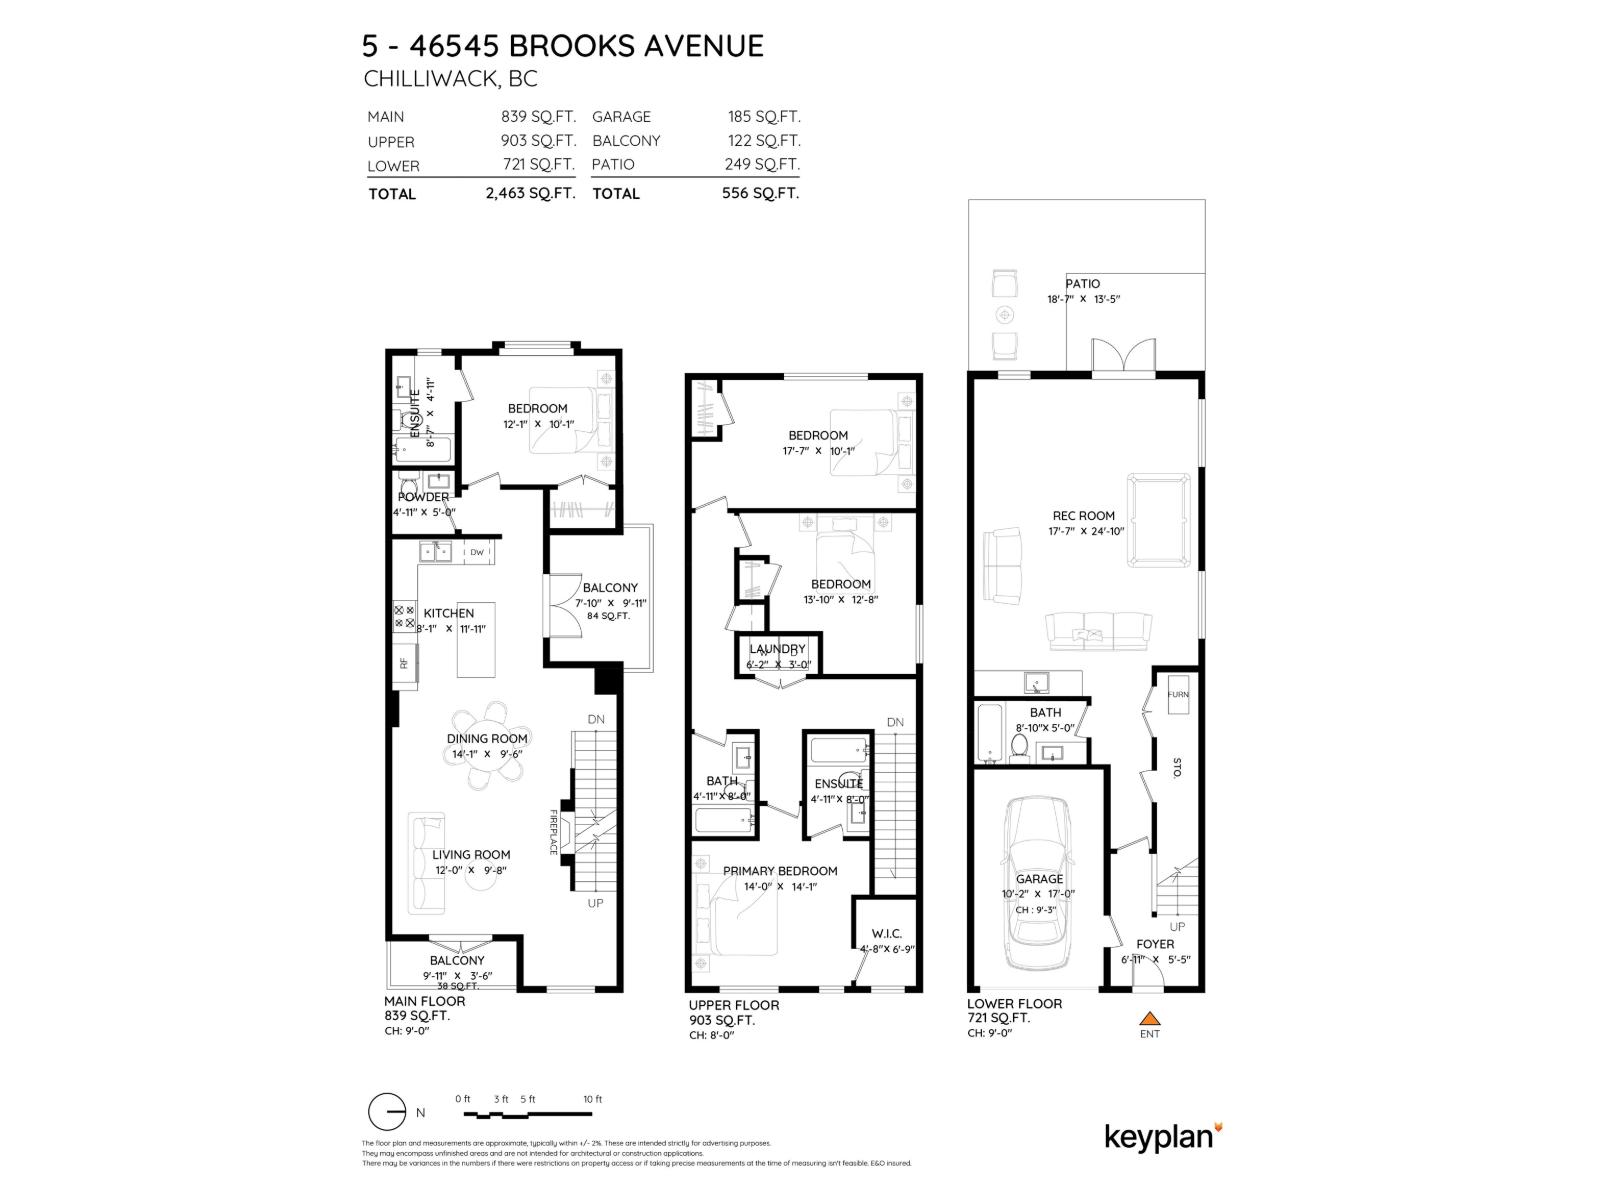
Welcome to Brookstone! This stunning 2,463 sq. ft. townhouse offers the perfect blend of space, style, and comfort. Enjoy breathtaking views, elegant décor, and a thoughtfully designed floor plan. The main level features a chef-inspired kitchen with stainless steel appliances, a gas range, large island, wet bar, full bath, and a spacious bedroom with ensuite. Step onto the deck to relax or entertain. Upstairs you'll find three generous bedrooms, including a beautiful primary suite with a spa-like ensuite and walk-in closet, plus convenient upper-floor laundry. Ample storage, a full driveway, and an exceptional location. OPEN HOUSE SUNDAY 2-4PM (id:21663)
Property Details
| MLS® Number | R3143055 |
| Property Type | Single Family |
| View Type | Mountain View |
Building
| Bathroom Total | 5 |
| Bedrooms Total | 4 |
| Amenities | Laundry - In Suite |
| Appliances | Washer, Dryer, Refrigerator, Stove, Dishwasher |
| Basement Development | Finished |
| Basement Type | Unknown (finished) |
| Constructed Date | 2023 |
| Construction Style Attachment | Attached |
| Cooling Type | Central Air Conditioning |
| Fireplace Present | Yes |
| Fireplace Total | 1 |
| Heating Fuel | Natural Gas |
| Heating Type | Forced Air |
| Stories Total | 3 |
| Size Interior | 2,463 Sqft |
| Type | Row / Townhouse |
Parking
| Garage | 1 |
| Open |
Land
| Acreage | No |
Rooms
| Level | Type | Length | Width | Dimensions |
|---|---|---|---|---|
| Above | Primary Bedroom | 14 ft | 14 ft ,1 in | 14 ft x 14 ft ,1 in |
| Above | Other | 4 ft ,8 in | 6 ft ,9 in | 4 ft ,8 in x 6 ft ,9 in |
| Above | Laundry Room | 6 ft ,2 in | 3 ft | 6 ft ,2 in x 3 ft |
| Above | Bedroom 3 | 13 ft ,10 in | 12 ft ,8 in | 13 ft ,10 in x 12 ft ,8 in |
| Above | Bedroom 4 | 17 ft ,7 in | 10 ft ,1 in | 17 ft ,7 in x 10 ft ,1 in |
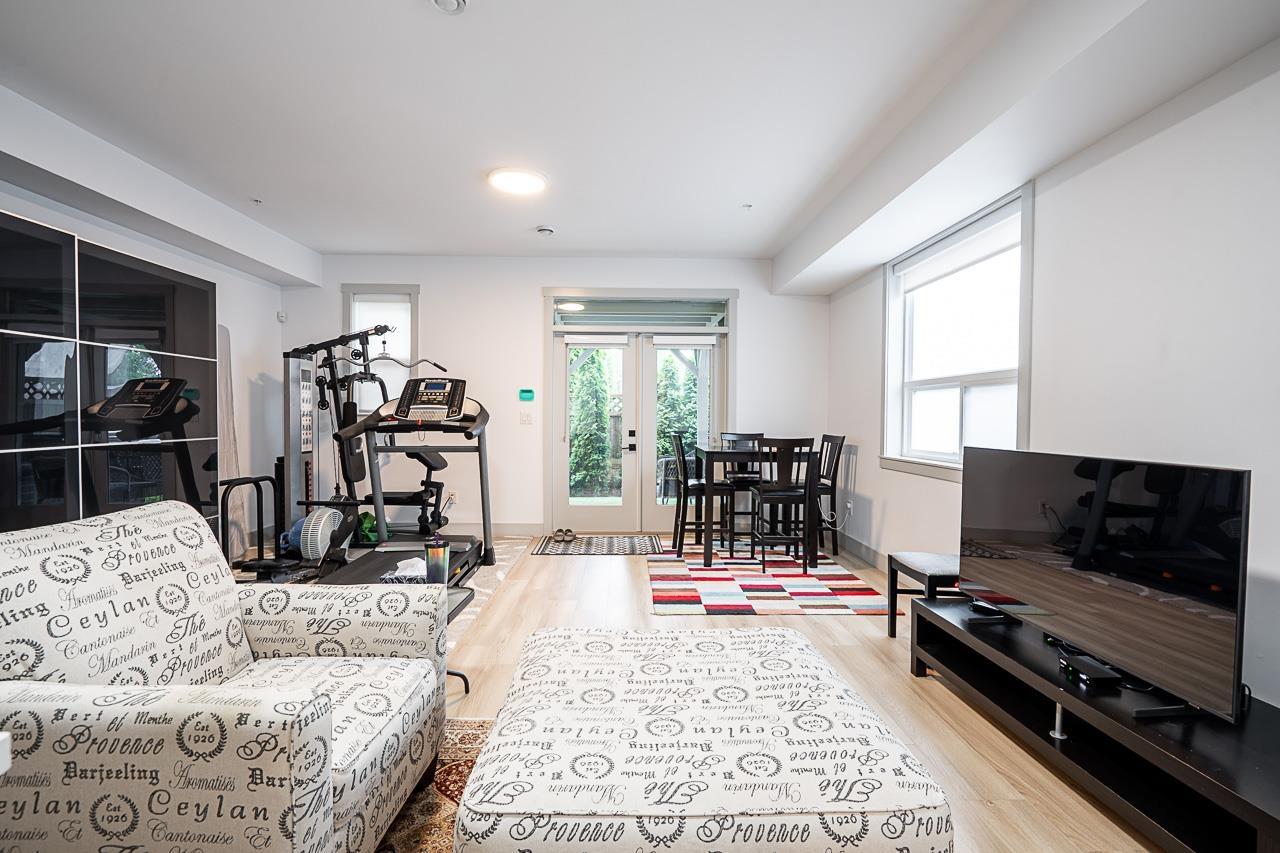
| Lower Level | Recreational, Games Room | 17 ft ,7 in | 24 ft ,10 in | 17 ft ,7 in x 24 ft ,10 in |
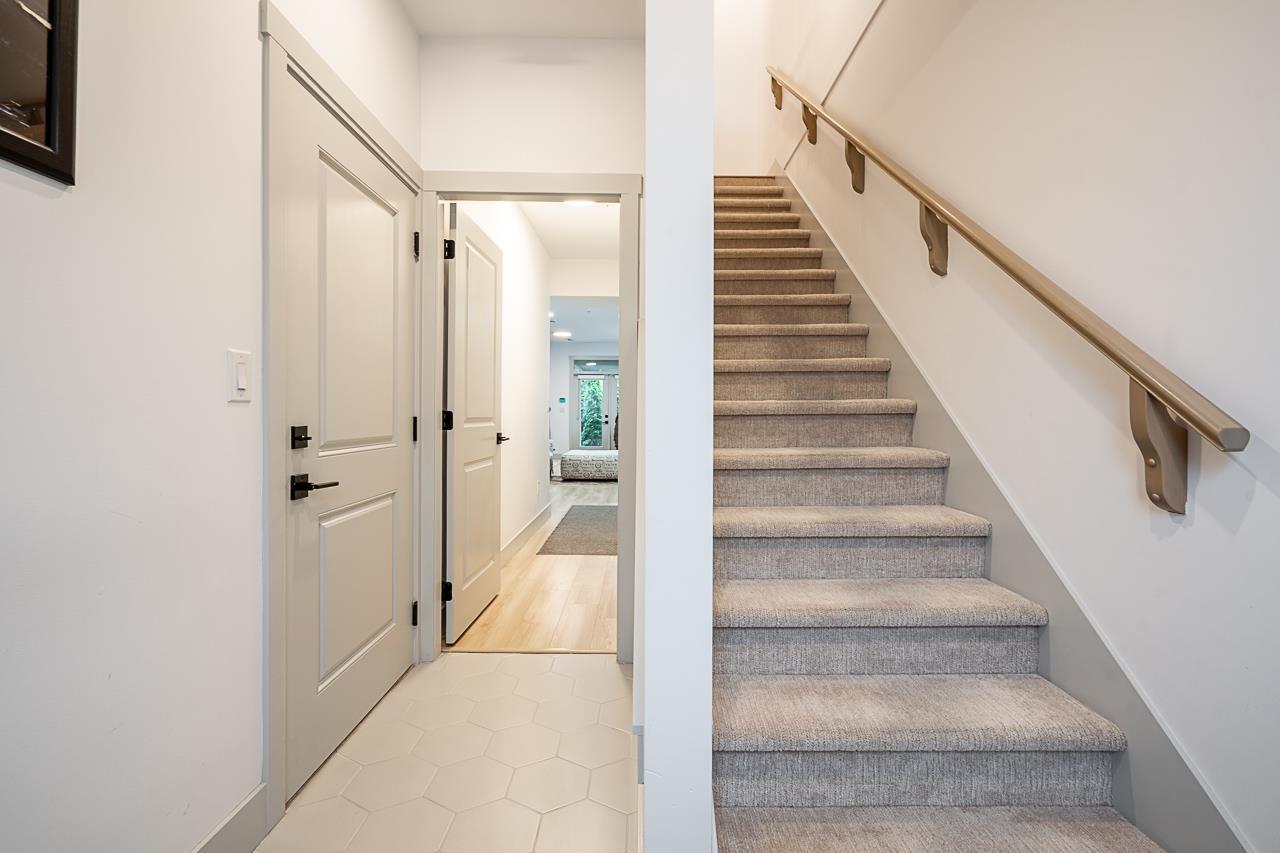
| Lower Level | Foyer | 6 ft ,11 in | 5 ft ,5 in | 6 ft ,11 in x 5 ft ,5 in |
| Main Level | Living Room | 12 ft | 9 ft ,8 in | 12 ft x 9 ft ,8 in |
| Main Level | Dining Room | 14 ft ,1 in | 9 ft ,6 in | 14 ft ,1 in x 9 ft ,6 in |
| Main Level | Kitchen | 8 ft ,1 in | 11 ft ,11 in | 8 ft ,1 in x 11 ft ,11 in |
| Main Level | Bedroom 2 | 12 ft ,1 in | 10 ft ,1 in | 12 ft ,1 in x 10 ft ,1 in |
https://www.realtor.ca/real-estate/30000151/5-46545-brooks-avenue-chilliwack-proper-south-chilliwack
Contact Us
Contact us for more information

The trademarks REALTOR®, REALTORS®, and the REALTOR® logo are controlled by The Canadian Real Estate Association (CREA) and identify real estate professionals who are members of CREA. The trademarks MLS®, Multiple Listing Service® and the associated logos are owned by The Canadian Real Estate Association (CREA) and identify the quality of services provided by real estate professionals who are members of CREA. The trademark DDF® is owned by The Canadian Real Estate Association (CREA) and identifies CREA's Data Distribution Facility (DDF®)
July 13 2026 11:38:02
Chilliwack & District Real Estate Board
RE/MAX Treeland Realty