
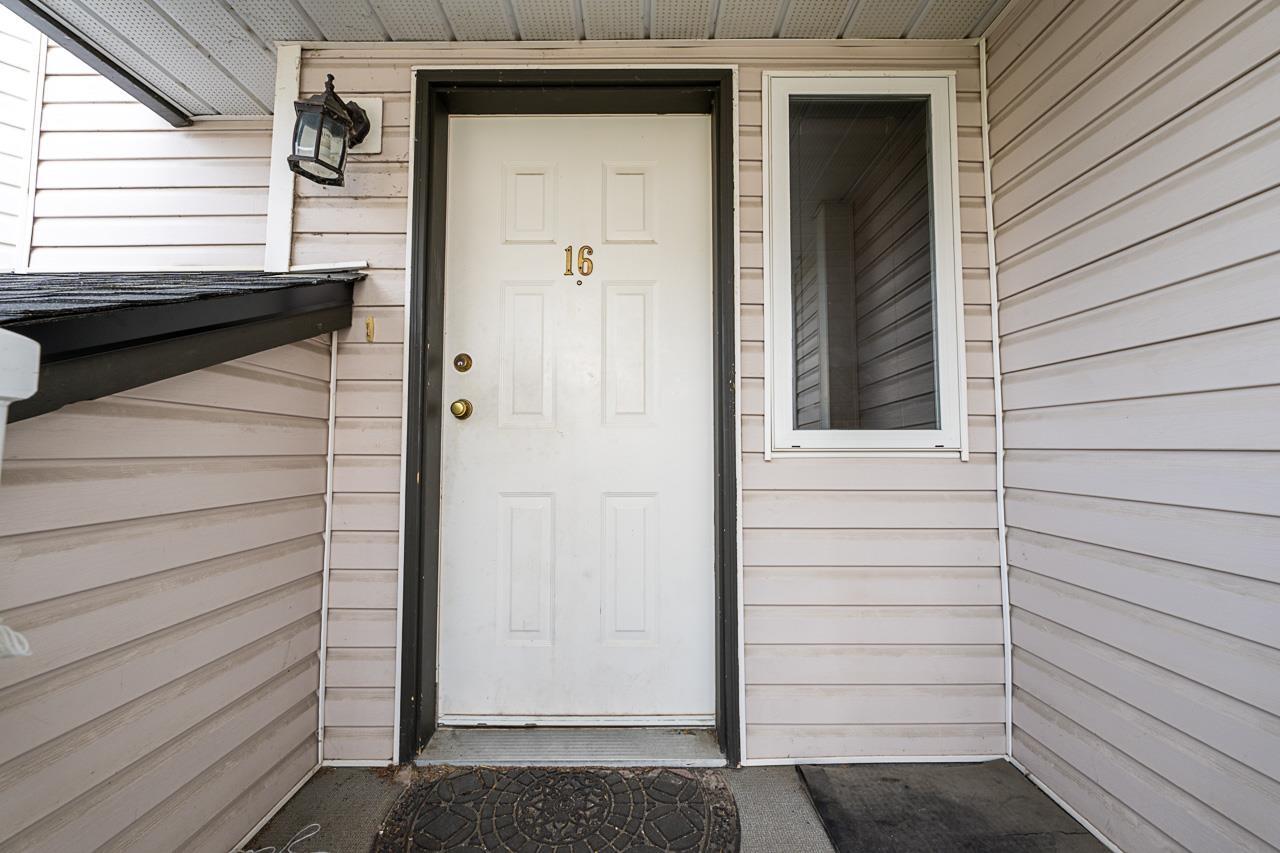
16 5950 Vedder Road, Vedder Crossing Chilliwack, British Columbia V2R 3P2

$474,900
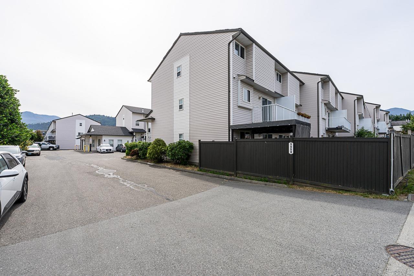
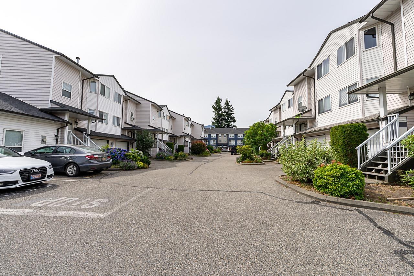
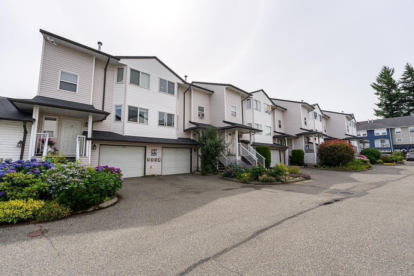
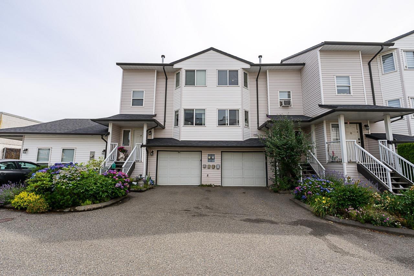
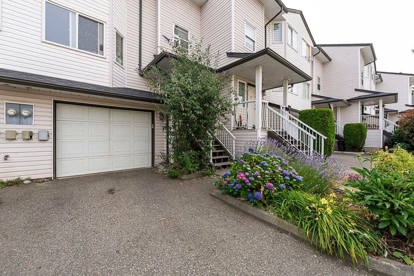
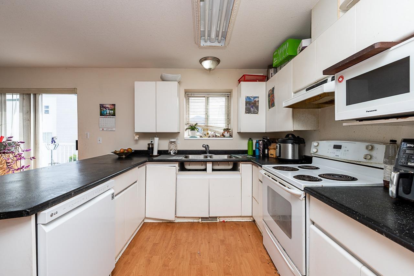
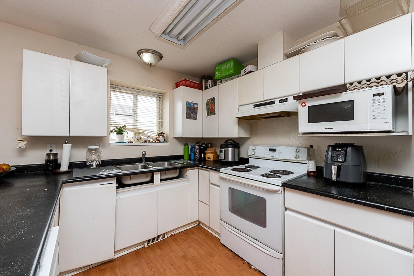
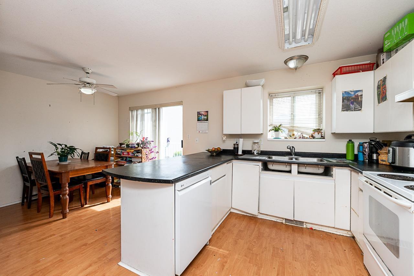
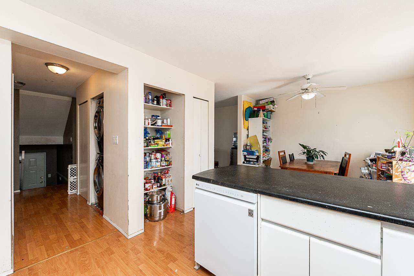
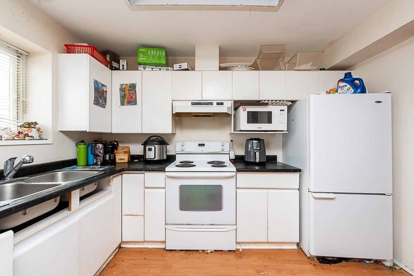
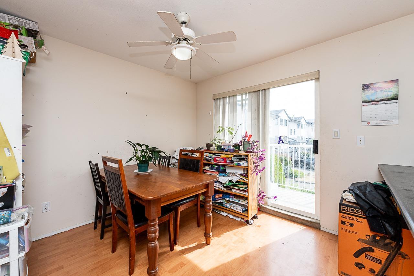
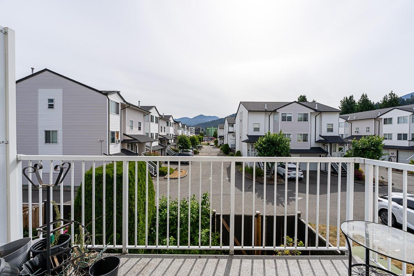
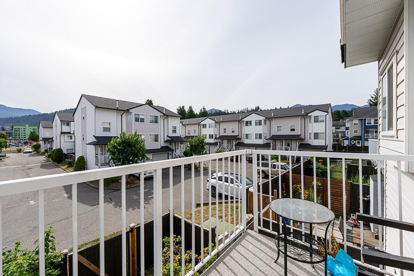
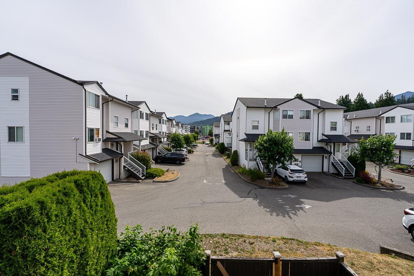
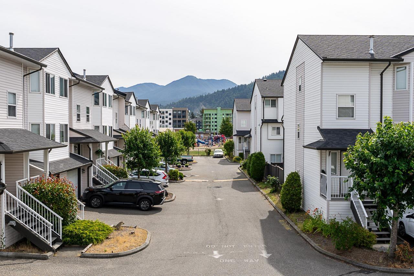
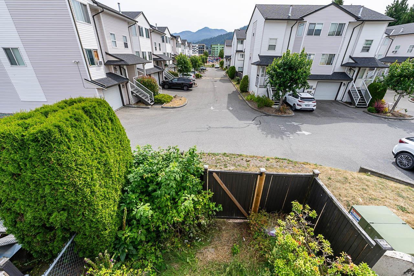
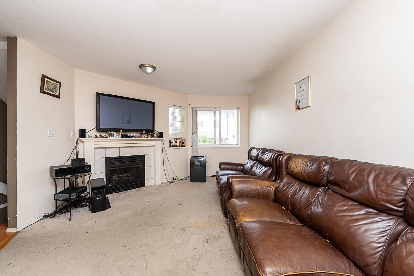
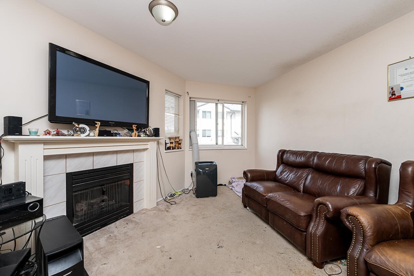
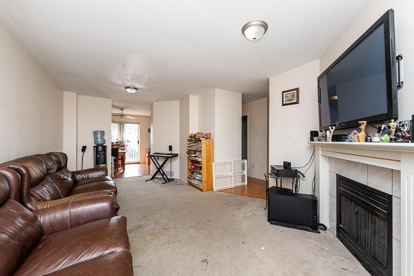
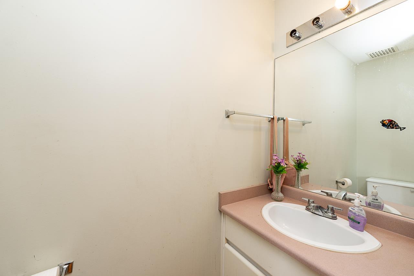
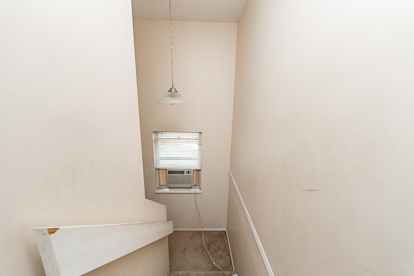
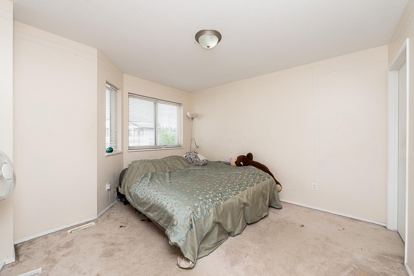
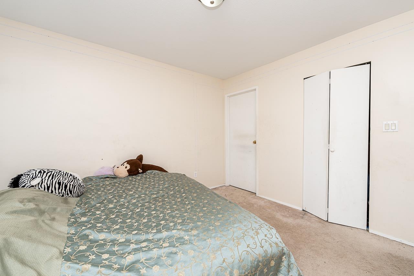
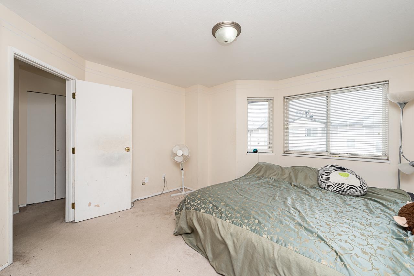
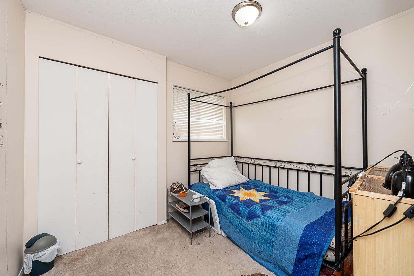
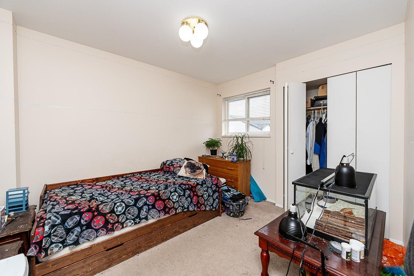
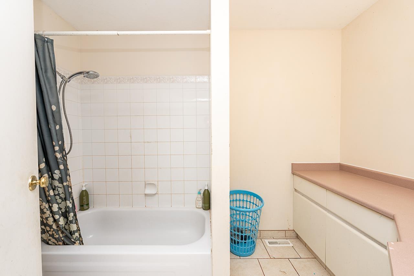
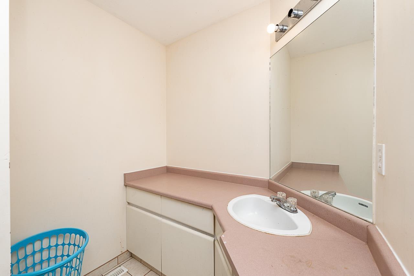
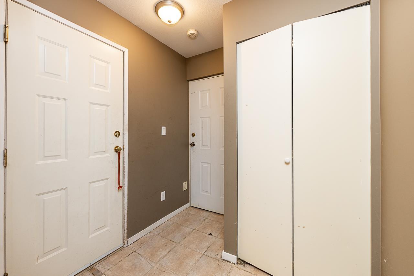
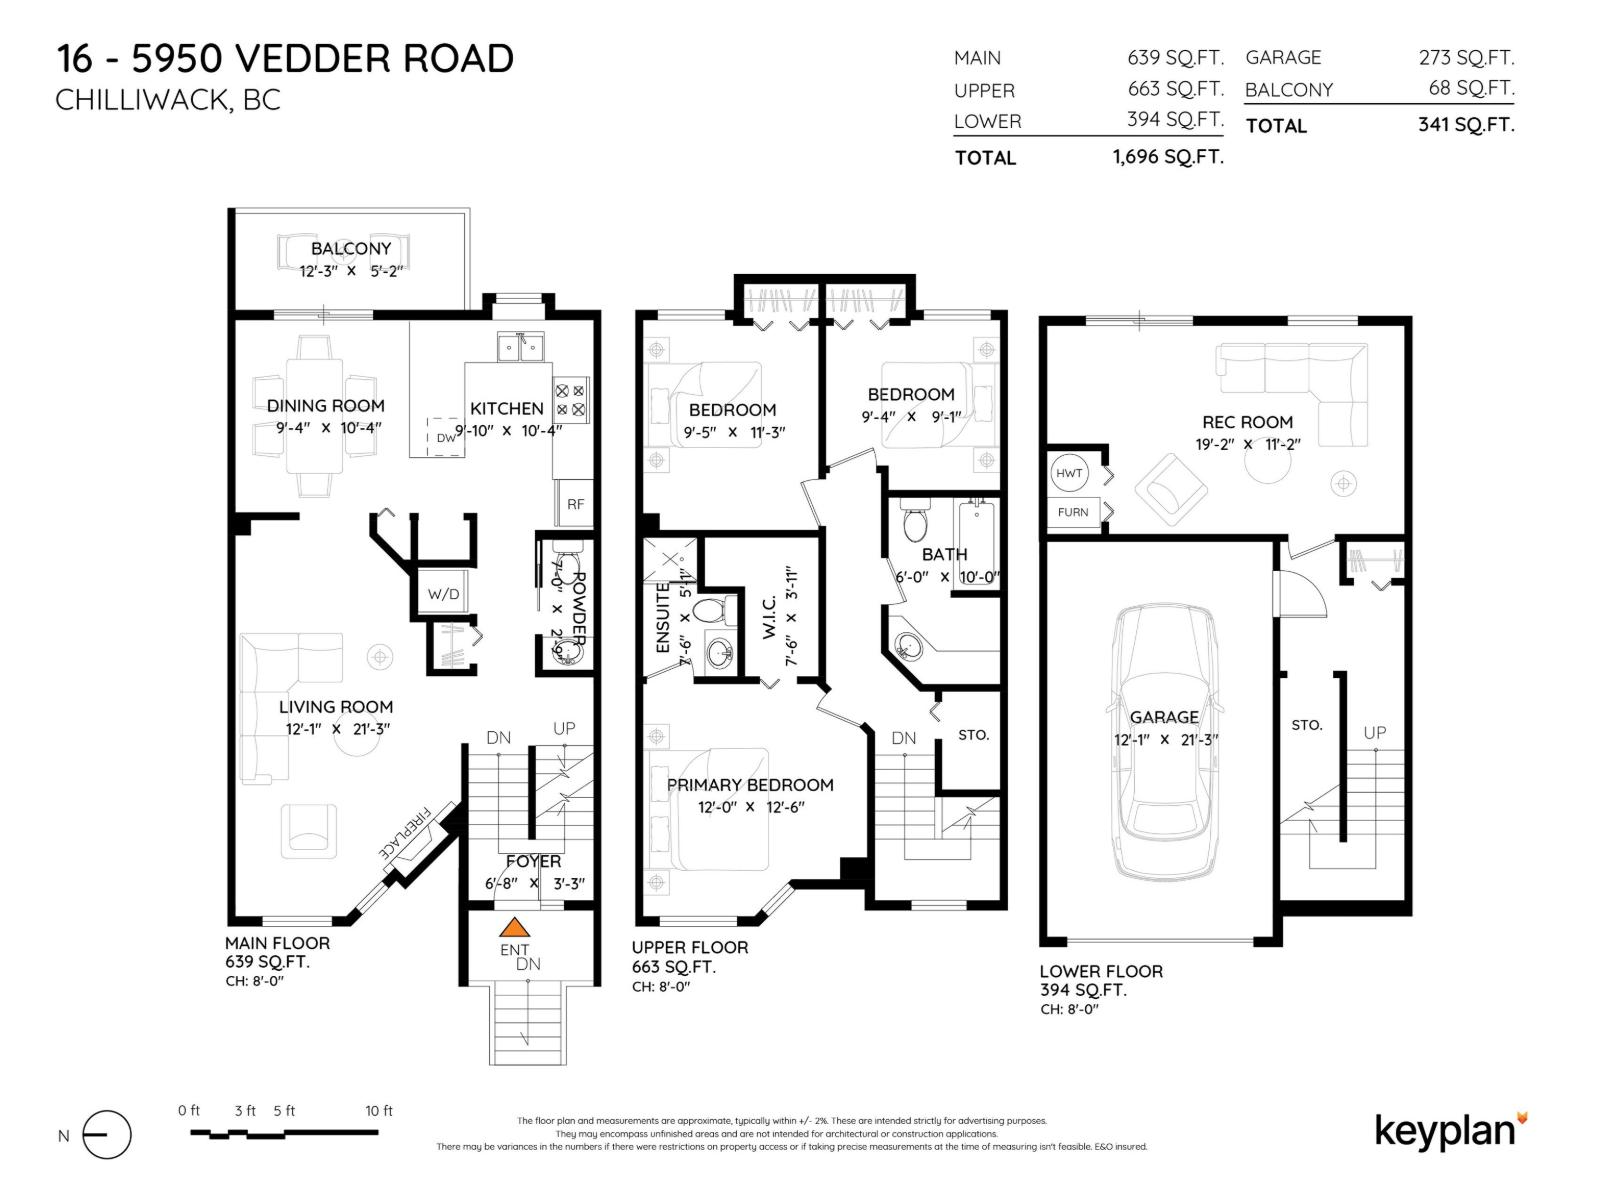
Located in the heart of Sardis, this 3 bdrm, 2.5 ba townhome offers over 1,650 sqft of living space in the desirable Grace Arbour community. Enjoy being just a short walk to schools, shopping, restaurants, parks & other everyday amenities. The main floor features a spacious kitchen & an adjoining eating area & access to a deck with mountain views. The L/R includes a gas fireplace, while the lower level offers a versatile recreation room with walkout access to the fully fenced backyard. The home also features a generous primary bdrm with a W/I closet, lots of storage throughout, a single garage with extra storage space & additional parking. Whether you're looking to personalize your next or invest in a sought after Sardis location, this property offers plenty of opportunity. * PREC - Personal Real Estate Corporation (id:21663)
Property Details
| MLS® Number | R3141409 |
| Property Type | Single Family |
| Structure | Clubhouse |
Building
| Bathroom Total | 3 |
| Bedrooms Total | 3 |
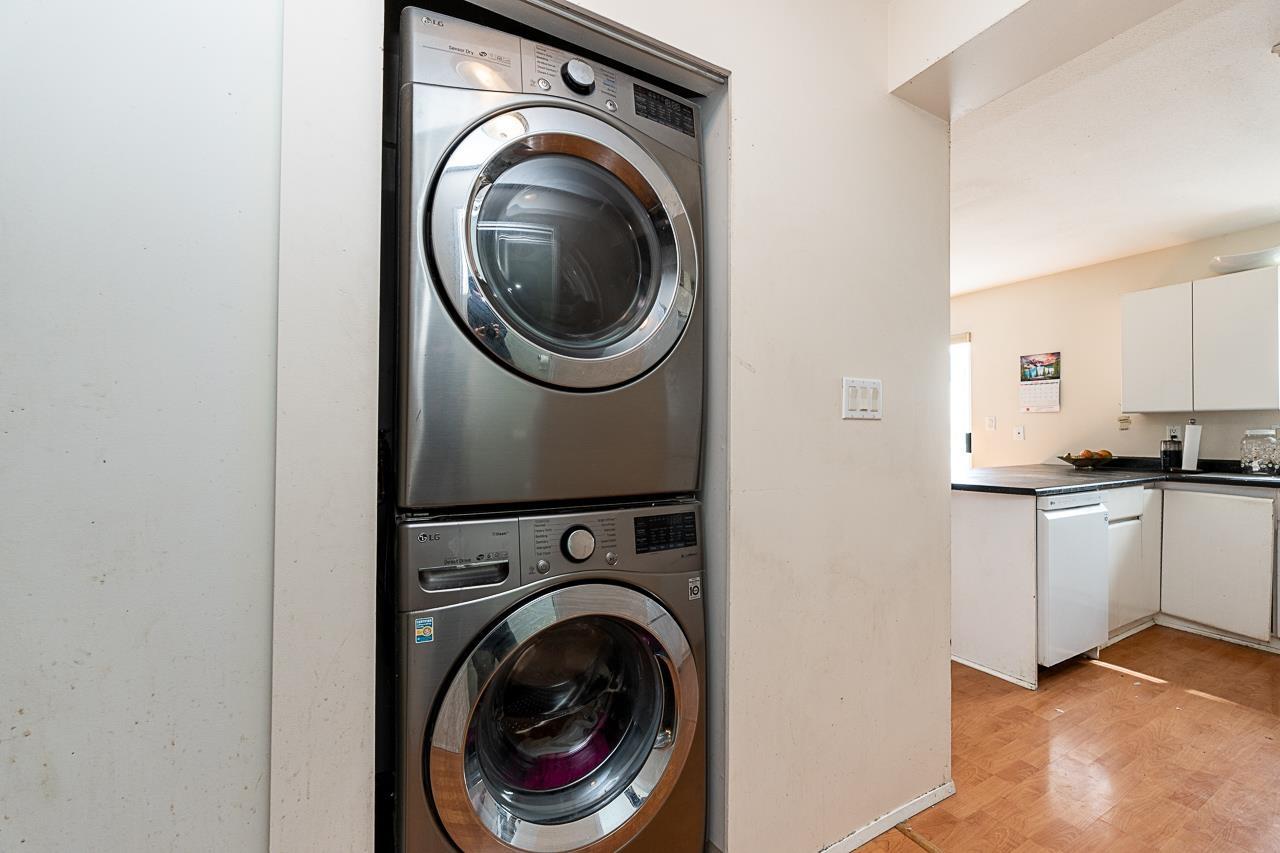
| Amenities | Laundry - In Suite |
| Basement Type | Partial |
| Constructed Date | 1993 |
| Construction Style Attachment | Attached |
| Fireplace Present | Yes |
| Fireplace Total | 1 |
| Heating Type | Forced Air |
| Stories Total | 3 |
| Size Interior | 1,696 Sqft |
| Type | Row / Townhouse |
Parking
| Garage | 1 |
| Open |
Land
| Acreage | No |
Rooms
| Level | Type | Length | Width | Dimensions |
|---|---|---|---|---|
| Above | Primary Bedroom | 12 ft ,10 in | 12 ft ,6 in | 12 ft ,10 in x 12 ft ,6 in |
| Above | Other | 7 ft ,3 in | 3 ft ,11 in | 7 ft ,3 in x 3 ft ,11 in |
| Above | Bedroom 2 | 9 ft ,5 in | 11 ft ,3 in | 9 ft ,5 in x 11 ft ,3 in |
| Above | Bedroom 3 | 9 ft ,4 in | 9 ft ,1 in | 9 ft ,4 in x 9 ft ,1 in |
| Lower Level | Recreational, Games Room | 9 ft ,2 in | 11 ft ,2 in | 9 ft ,2 in x 11 ft ,2 in |
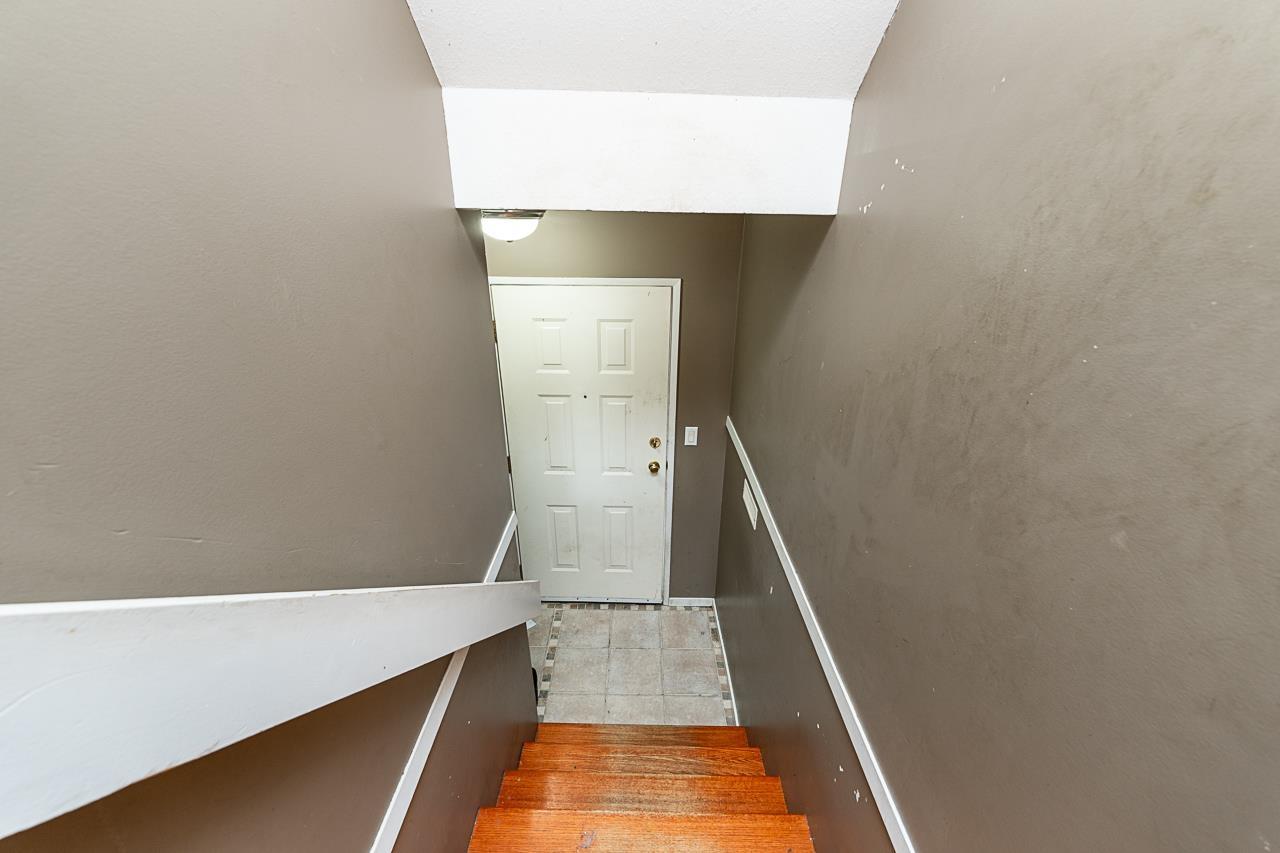
| Main Level | Foyer | 6 ft ,8 in | 3 ft ,3 in | 6 ft ,8 in x 3 ft ,3 in |
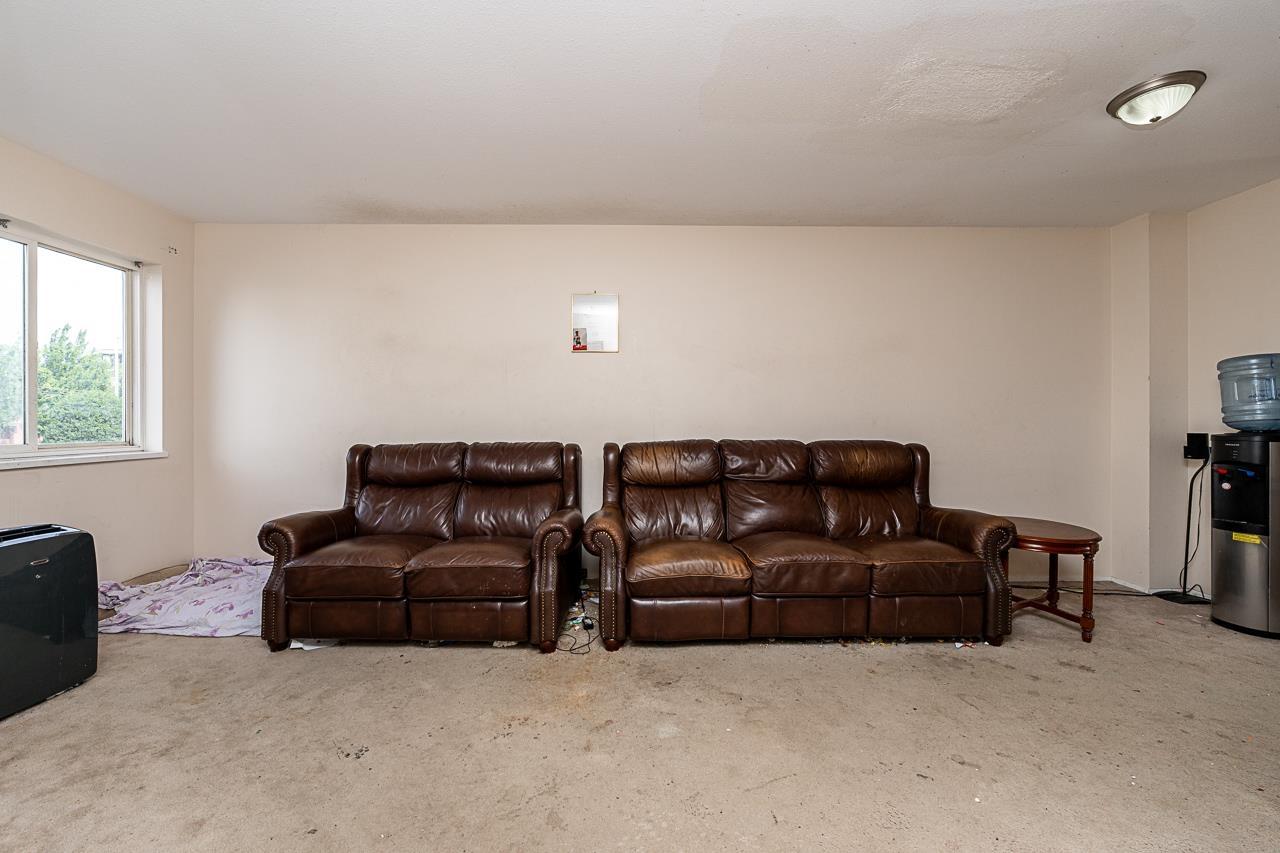
| Main Level | Living Room | 12 ft ,1 in | 21 ft ,3 in | 12 ft ,1 in x 21 ft ,3 in |
| Main Level | Dining Room | 9 ft ,4 in | 10 ft ,4 in | 9 ft ,4 in x 10 ft ,4 in |
| Main Level | Kitchen | 9 ft ,10 in | 10 ft ,4 in | 9 ft ,10 in x 10 ft ,4 in |
https://www.realtor.ca/real-estate/29988278/16-5950-vedder-road-vedder-crossing-chilliwack
Contact Us
Contact us for more information

The trademarks REALTOR®, REALTORS®, and the REALTOR® logo are controlled by The Canadian Real Estate Association (CREA) and identify real estate professionals who are members of CREA. The trademarks MLS®, Multiple Listing Service® and the associated logos are owned by The Canadian Real Estate Association (CREA) and identify the quality of services provided by real estate professionals who are members of CREA. The trademark DDF® is owned by The Canadian Real Estate Association (CREA) and identifies CREA's Data Distribution Facility (DDF®)
July 08 2026 10:45:51
Chilliwack & District Real Estate Board
Pathway Executives Realty Inc., Royal LePage Elite West