
46272 Ranchero Drive, Sardis East Vedder Chilliwack, British Columbia V2R 3Z6

$879,900
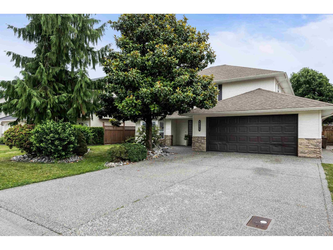
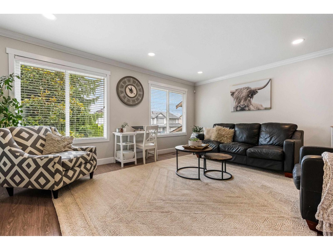
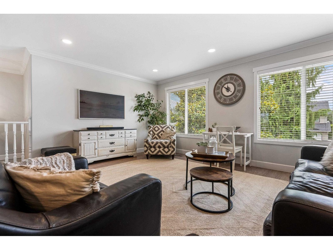
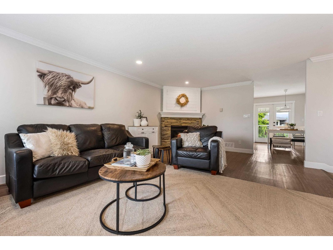
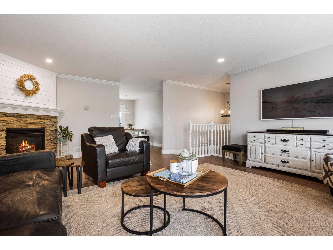
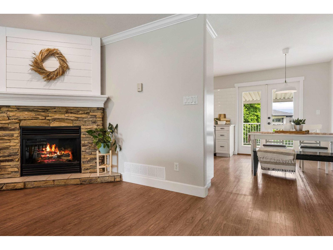
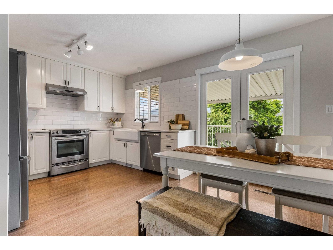
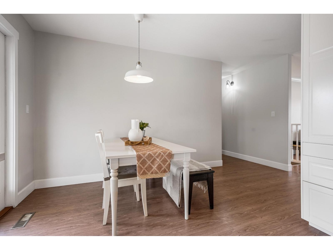
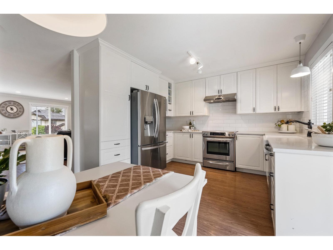
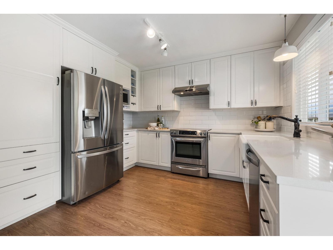
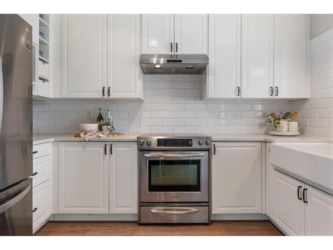
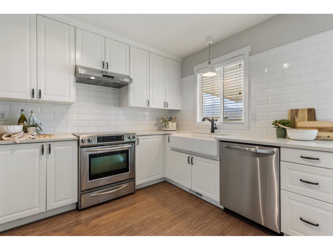
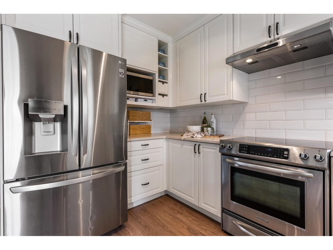
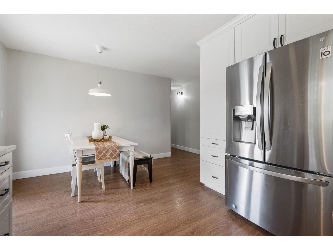
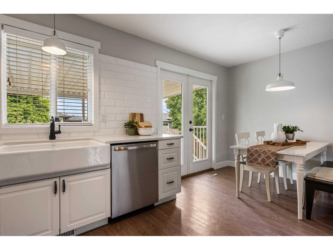
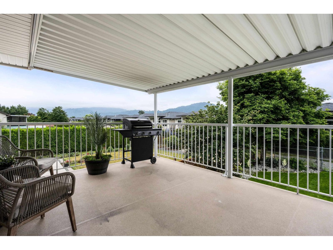
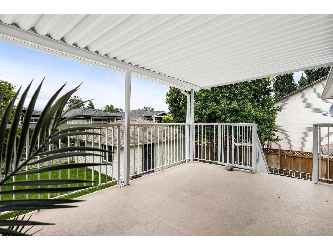
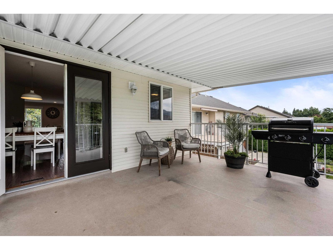
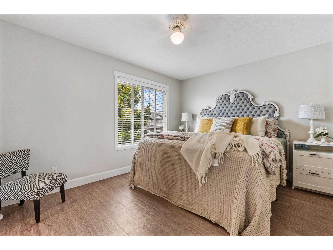
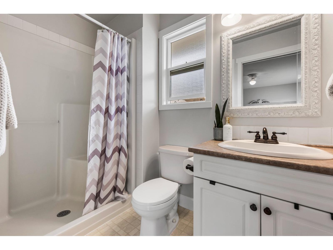
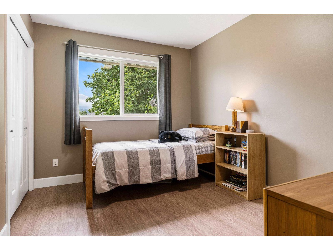
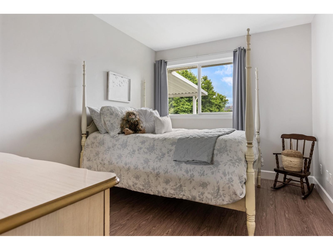
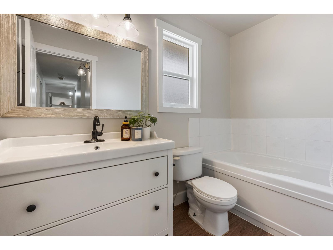
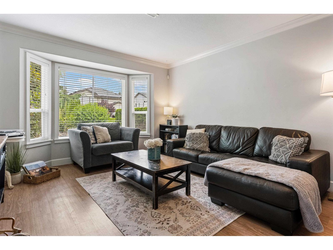
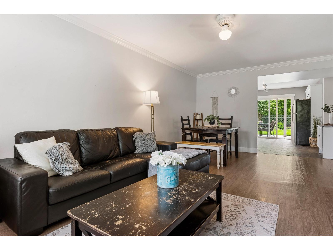
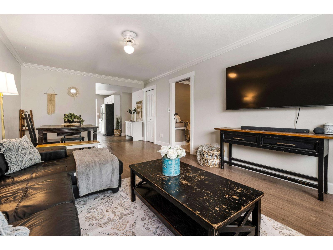
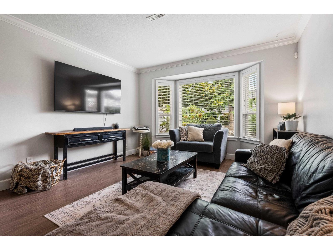
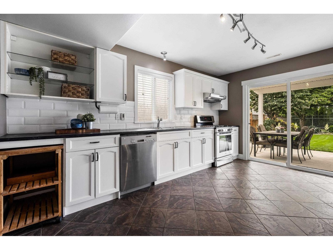
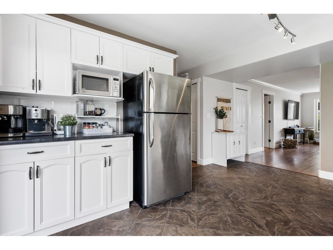
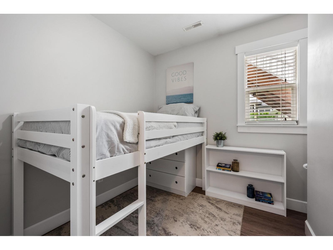
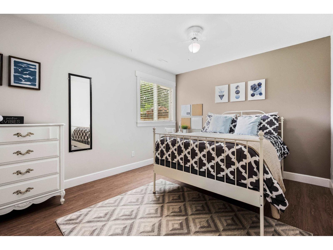
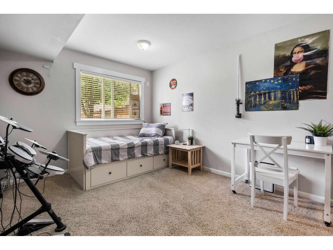
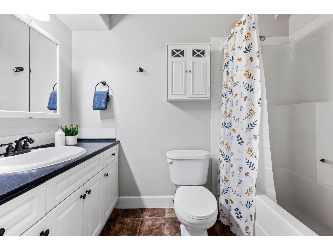
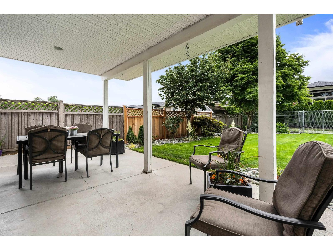
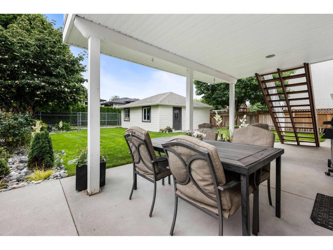
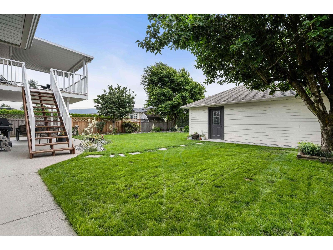
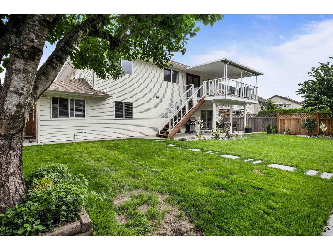
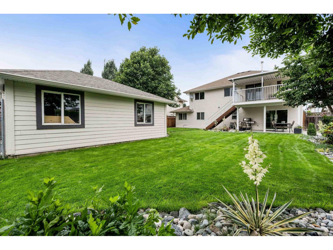
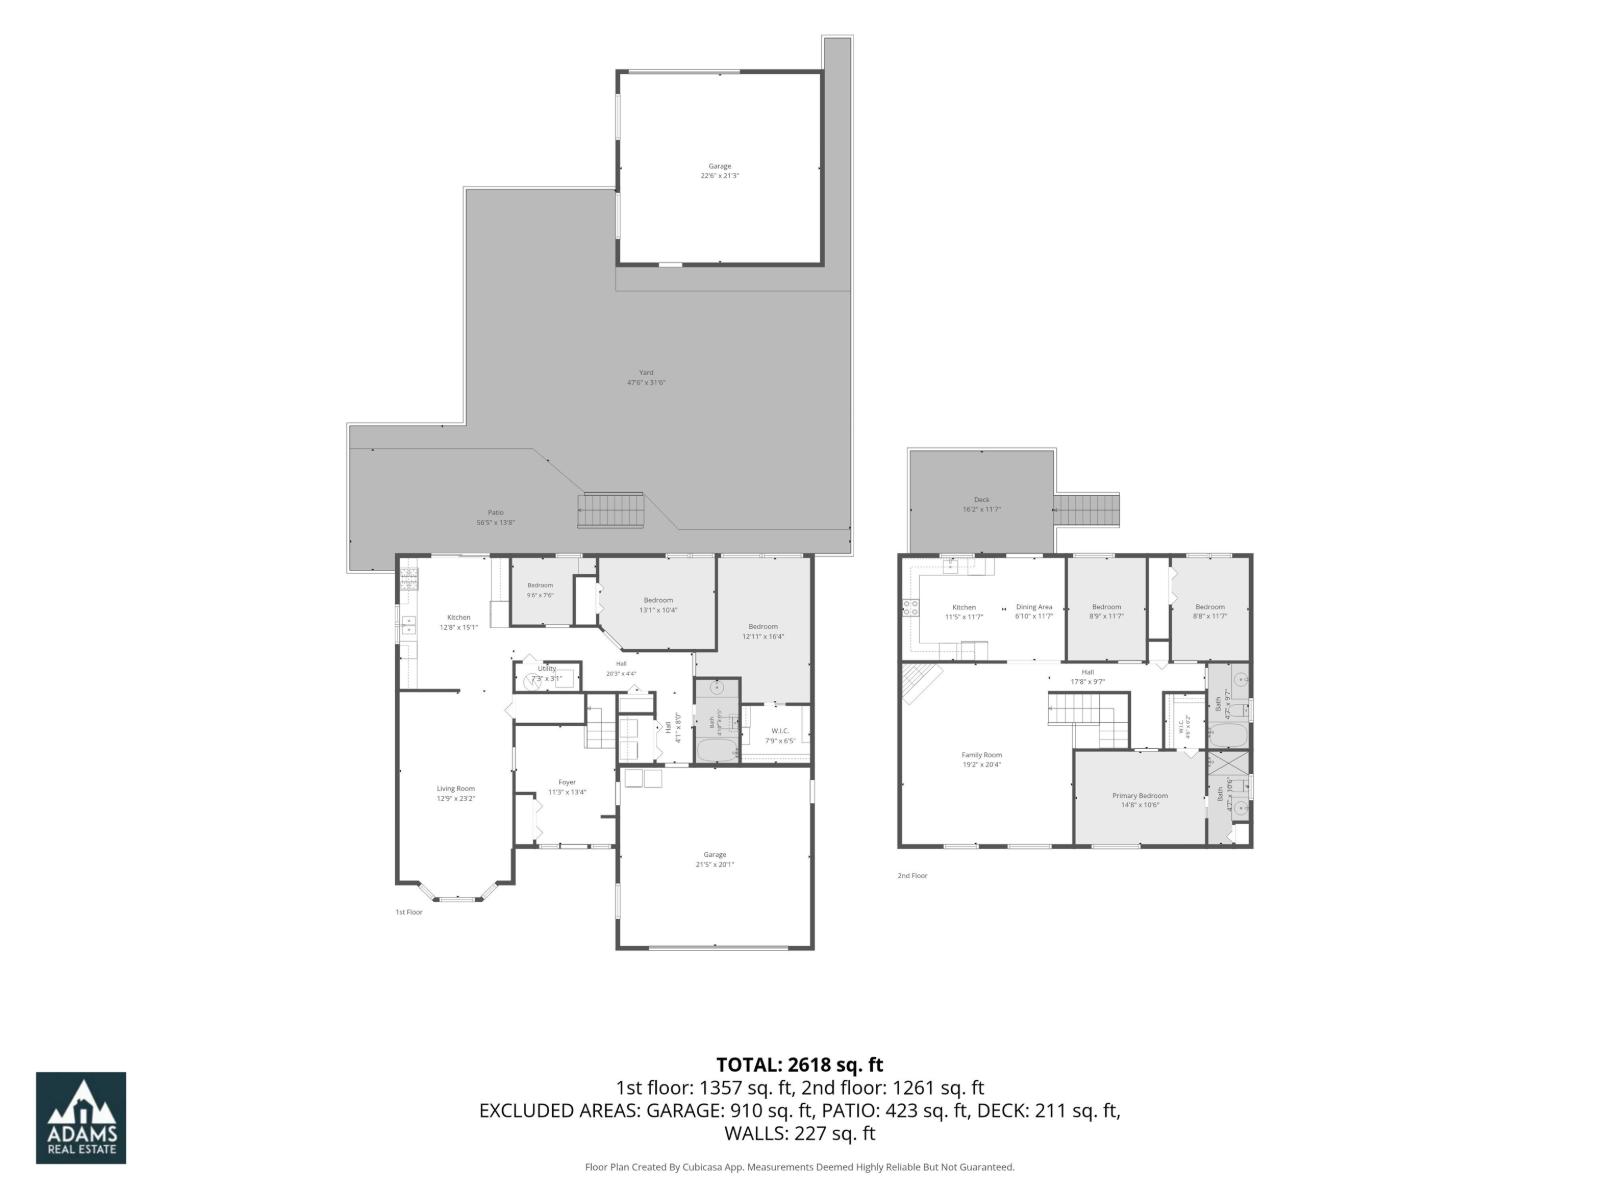
Welcome to Ranchero Estates, where this spacious family home offers over 2,600 sqft of thoughtfully designed living space. Featuring 6 bedrooms & 3 bathrooms, there is plenty of room for a growing family, extended family, or guests. The beautifully finished 3-bedroom family suite provides excellent flexibility for multi-generational living. The main home features an updated kitchen, vinyl plank flooring upstairs, & a cozy gas fireplace in the living room. Outside, enjoy the large backyard & covered deck"-ideal for relaxing or entertaining. Completing the property is a generous double attached garage, along with a 22' x 21' detached shop with convenient lane access. A great opportunity to enjoy space, versatility, and a family-friendly location. Roof & furnace original - HWT replaced in 2020 * PREC - Personal Real Estate Corporation (id:21663)
Property Details
| MLS® Number | R3141579 |
| Property Type | Single Family |
Building
| Bathroom Total | 3 |
| Bedrooms Total | 6 |
| Appliances | Washer, Dryer, Refrigerator, Stove, Dishwasher |
| Architectural Style | Basement Entry |
| Basement Development | Finished |
| Basement Type | Unknown (finished) |
| Constructed Date | 2001 |
| Construction Style Attachment | Detached |
| Fireplace Present | Yes |
| Fireplace Total | 1 |
| Heating Fuel | Natural Gas |
| Heating Type | Forced Air |
| Stories Total | 2 |
| Size Interior | 2,618 Sqft |
| Type | House |
Parking
| Garage | 2 |
| Garage | 1 |
Land
| Acreage | No |
| Size Depth | 130 Ft ,2 In |
| Size Frontage | 56 Ft |
| Size Irregular | 7524 |
| Size Total | 7524 Sqft |
| Size Total Text | 7524 Sqft |
Rooms
| Level | Type | Length | Width | Dimensions |
|---|---|---|---|---|
| Above | Family Room | 19 ft ,2 in | 20 ft ,4 in | 19 ft ,2 in x 20 ft ,4 in |
| Above | Kitchen | 11 ft ,5 in | 11 ft ,7 in | 11 ft ,5 in x 11 ft ,7 in |
| Above | Dining Room | 6 ft ,10 in | 11 ft ,7 in | 6 ft ,10 in x 11 ft ,7 in |
| Above | Primary Bedroom | 14 ft ,8 in | 10 ft ,6 in | 14 ft ,8 in x 10 ft ,6 in |
| Above | Other | 4 ft ,6 in | 6 ft ,2 in | 4 ft ,6 in x 6 ft ,2 in |
| Above | Bedroom 5 | 8 ft ,9 in | 11 ft ,7 in | 8 ft ,9 in x 11 ft ,7 in |
| Above | Bedroom 6 | 8 ft ,8 in | 11 ft ,7 in | 8 ft ,8 in x 11 ft ,7 in |
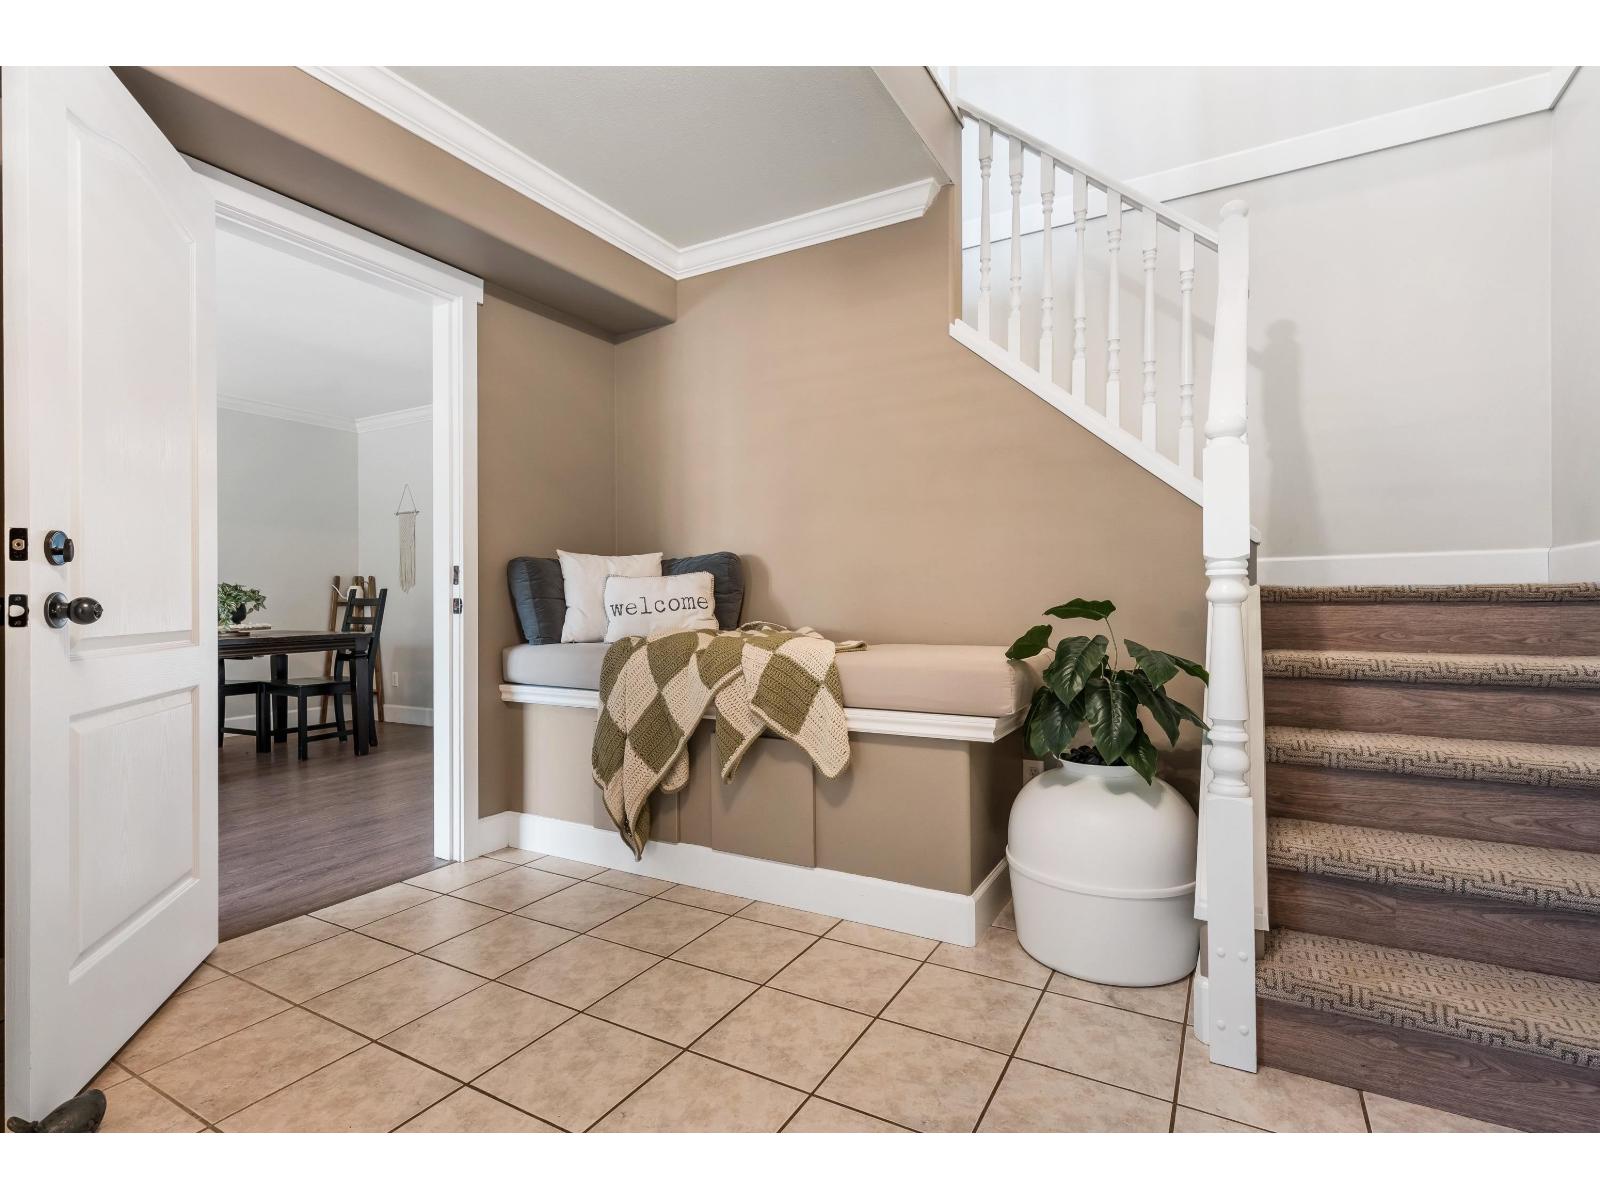
| Main Level | Foyer | 11 ft ,3 in | 13 ft ,4 in | 11 ft ,3 in x 13 ft ,4 in |
| Main Level | Living Room | 12 ft ,9 in | 23 ft ,2 in | 12 ft ,9 in x 23 ft ,2 in |
| Main Level | Kitchen | 12 ft ,8 in | 15 ft ,1 in | 12 ft ,8 in x 15 ft ,1 in |
| Main Level | Bedroom 2 | 9 ft ,6 in | 7 ft ,6 in | 9 ft ,6 in x 7 ft ,6 in |
| Main Level | Bedroom 3 | 13 ft ,1 in | 10 ft ,4 in | 13 ft ,1 in x 10 ft ,4 in |
| Main Level | Bedroom 4 | 12 ft ,11 in | 16 ft ,3 in | 12 ft ,11 in x 16 ft ,3 in |
| Main Level | Other | 7 ft ,9 in | 6 ft ,5 in | 7 ft ,9 in x 6 ft ,5 in |
https://www.realtor.ca/real-estate/29973910/46272-ranchero-drive-sardis-east-vedder-chilliwack
Contact Us
Contact us for more information

The trademarks REALTOR®, REALTORS®, and the REALTOR® logo are controlled by The Canadian Real Estate Association (CREA) and identify real estate professionals who are members of CREA. The trademarks MLS®, Multiple Listing Service® and the associated logos are owned by The Canadian Real Estate Association (CREA) and identify the quality of services provided by real estate professionals who are members of CREA. The trademark DDF® is owned by The Canadian Real Estate Association (CREA) and identifies CREA's Data Distribution Facility (DDF®)
July 13 2026 11:21:42
Chilliwack & District Real Estate Board
Century 21 Creekside Realty