
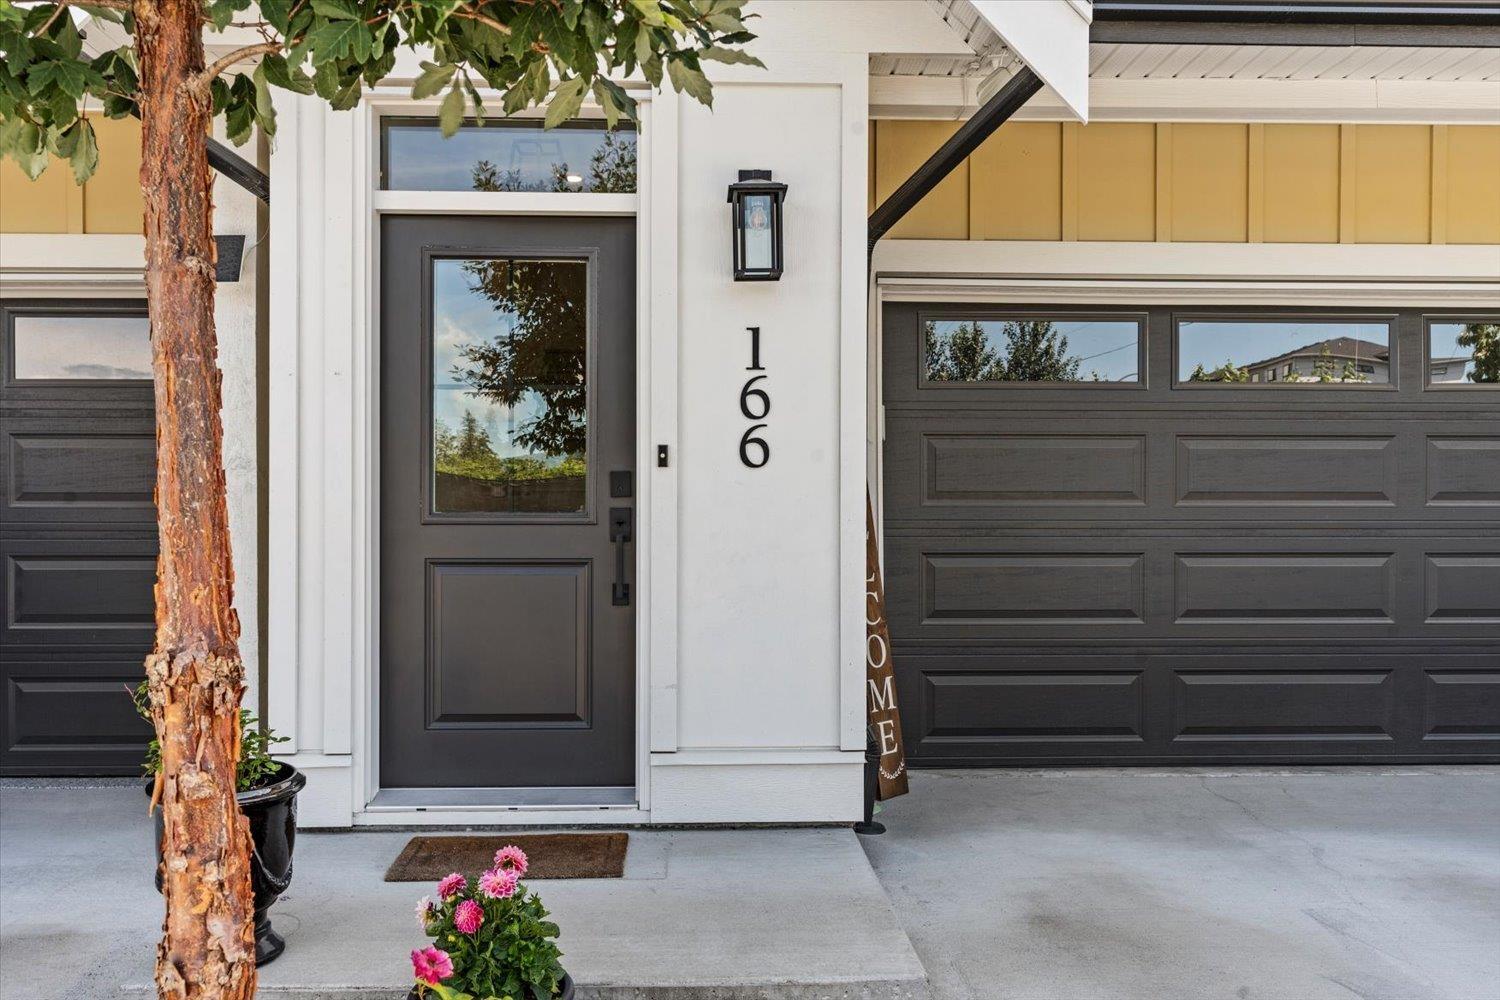
166 46211 Promontory Road, Sardis South Chilliwack, British Columbia V2R 6E5

$729,900
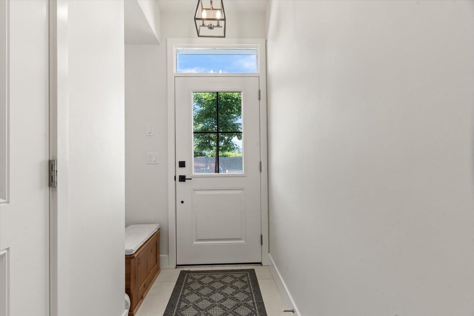
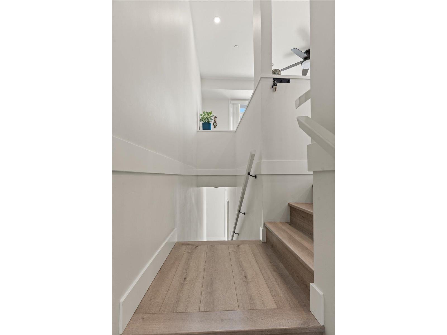
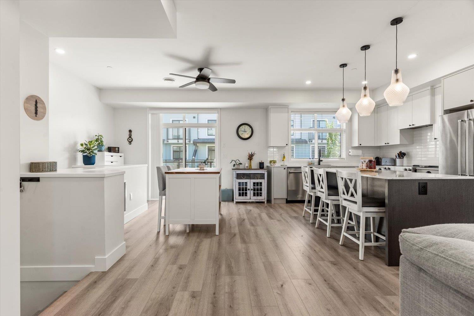
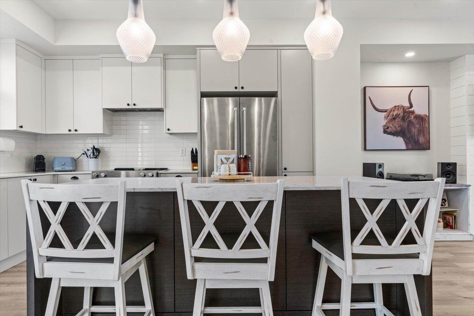
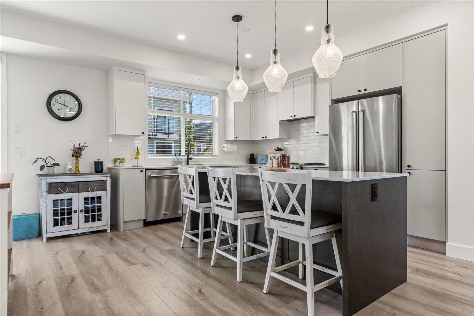
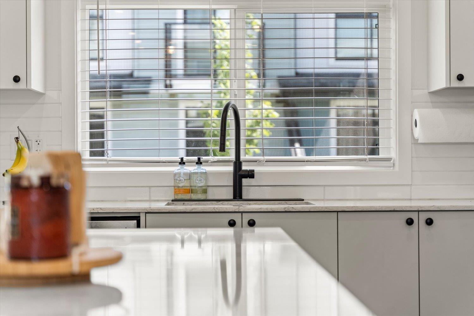
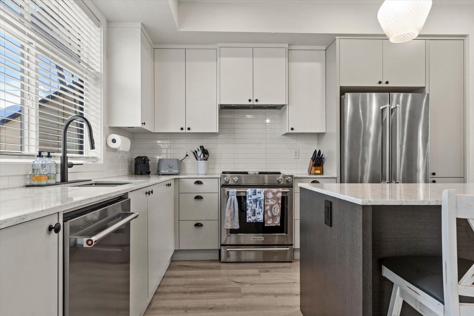
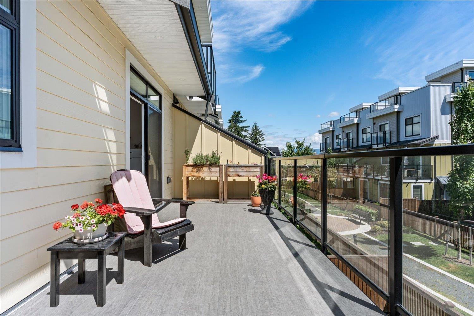
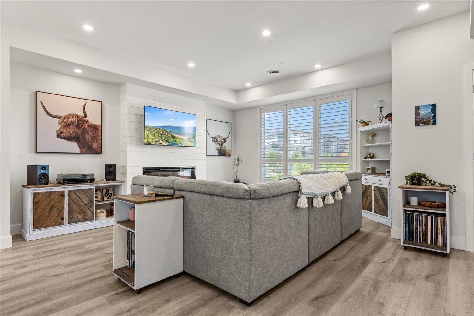
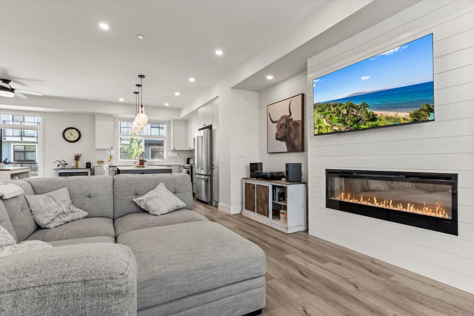
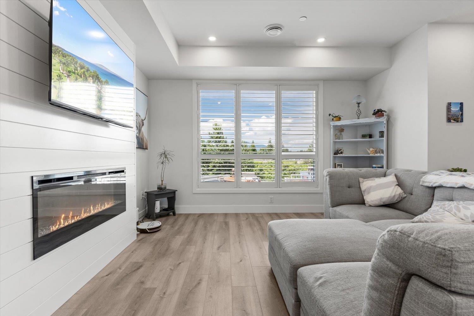
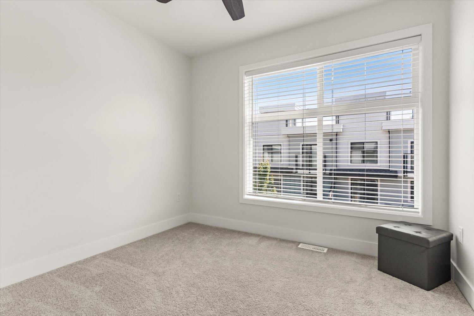
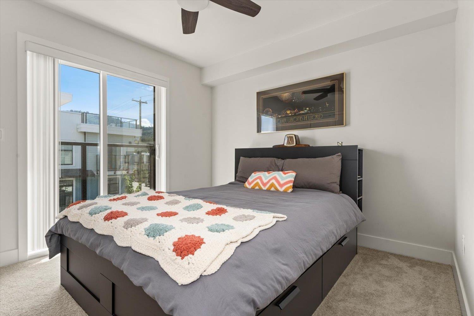
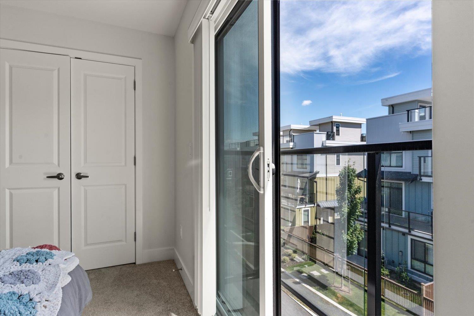
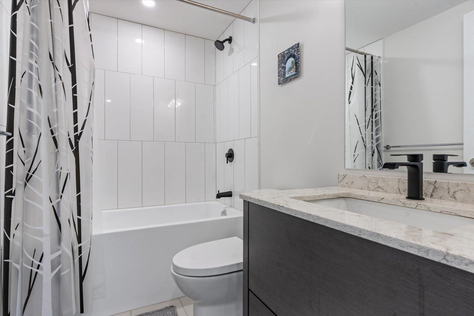
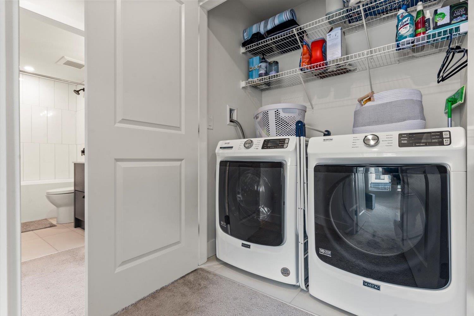
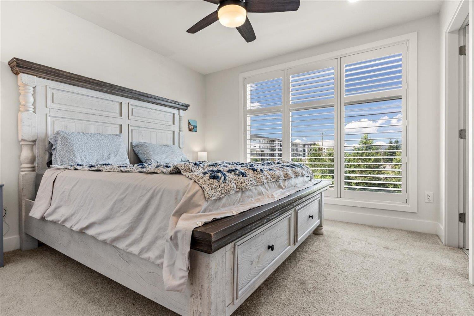
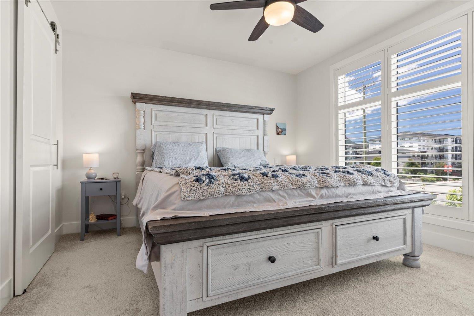
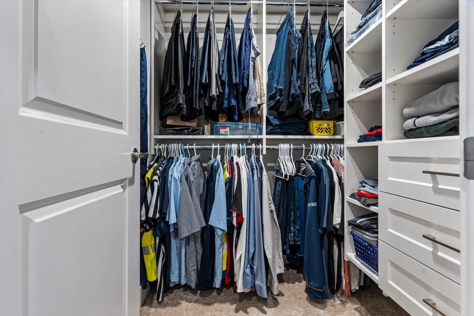
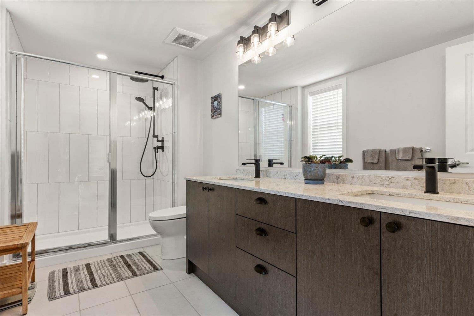
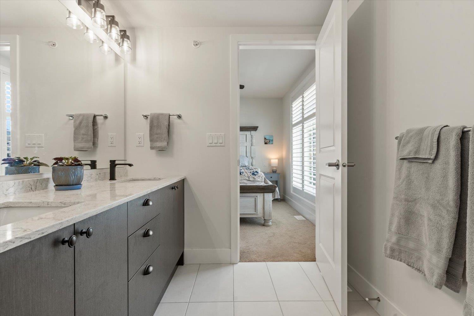
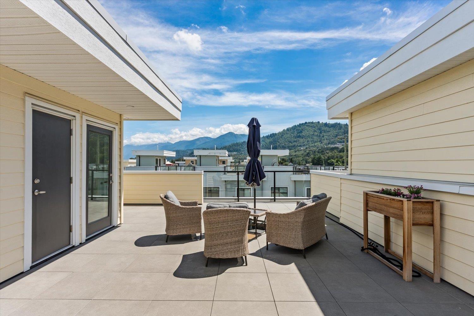
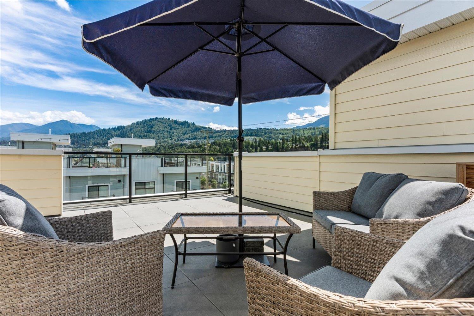
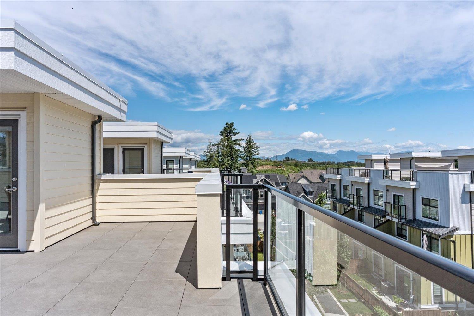
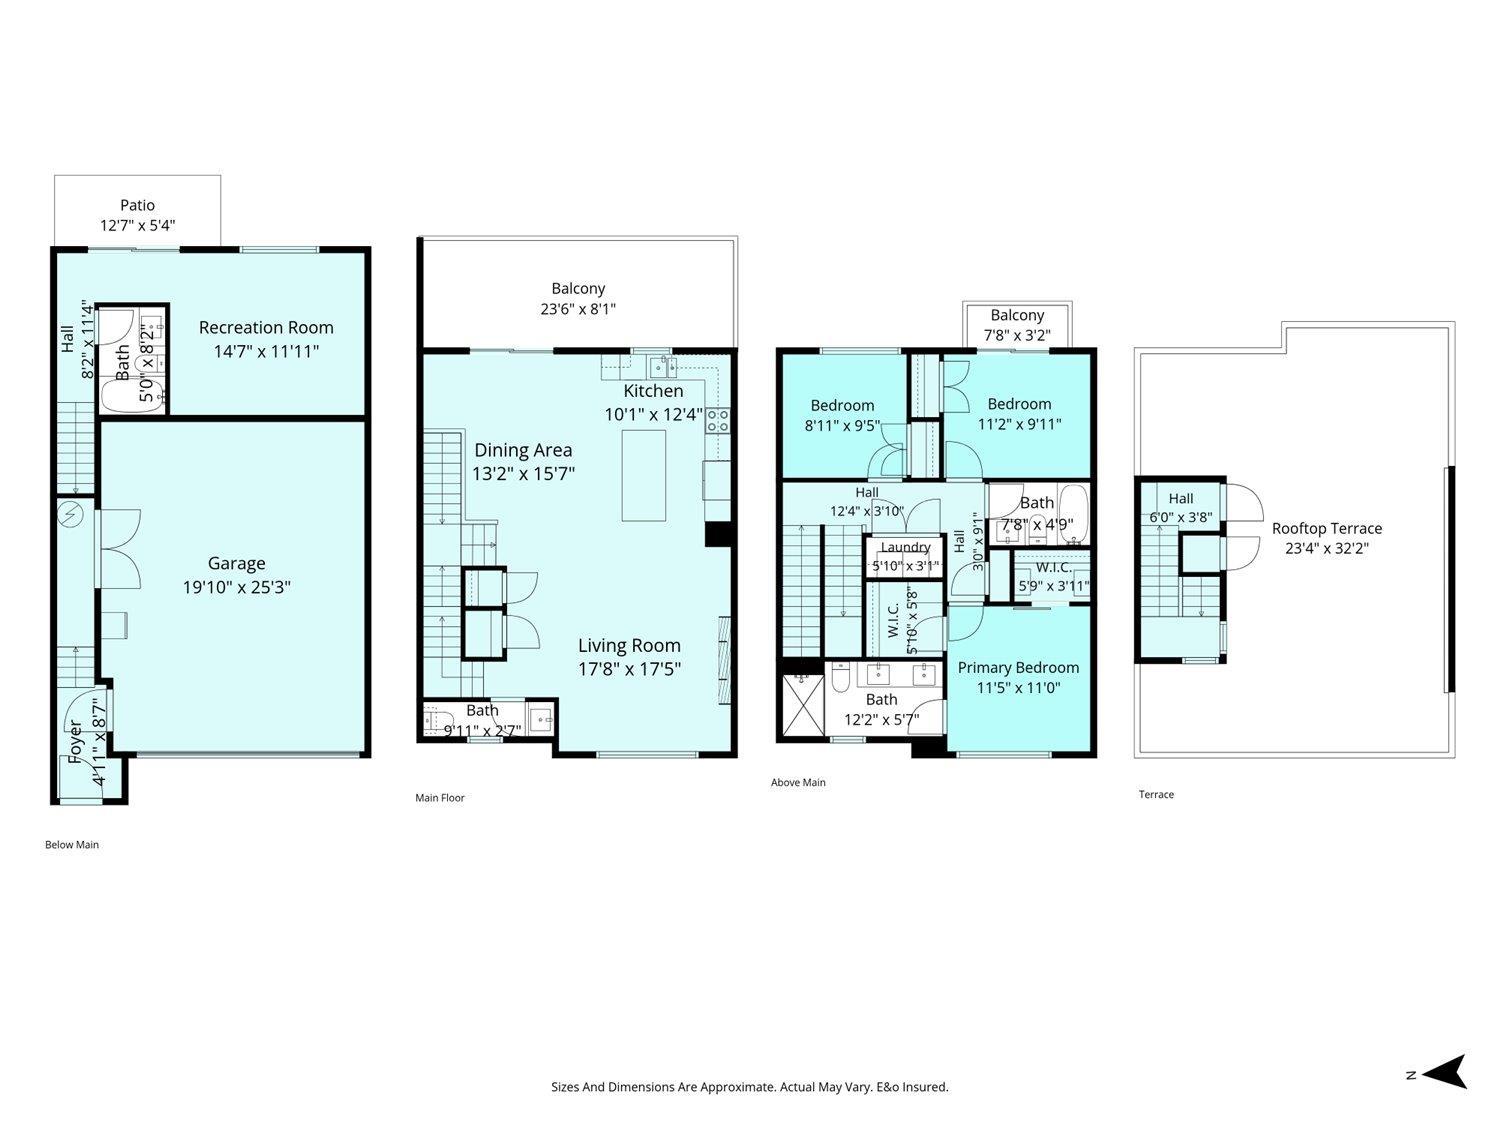
Experience elevated living in this beautiful move-in ready non-strata row home located in the Iron Horse community. This home offers bright living space with 3 bedrooms, 4 bathrooms, and a rooftop patio with stunning mountain views. Thoughtful upgrades include custom blinds, built in closet organizers, updated cabinet hardware, and ceiling fans to enhance both comfort and style. This location is close to schools, shopping, parks, and everyday amenities! (id:21663)
Open House
This property has open houses!
1:30 pm
Ends at:3:30 pm
Property Details
| MLS® Number | R3135354 |
| Property Type | Single Family |
| View Type | Mountain View |
Building
| Bathroom Total | 4 |
| Bedrooms Total | 3 |
| Amenities | Laundry - In Suite |
| Appliances | Washer, Dryer, Refrigerator, Stove, Dishwasher |
| Architectural Style | Basement Entry |
| Basement Development | Finished |
| Basement Type | Full (finished) |
| Constructed Date | 2024 |
| Construction Style Attachment | Attached |
| Fireplace Present | Yes |
| Fireplace Total | 1 |
| Fixture | Drapes/window Coverings |
| Heating Type | Baseboard Heaters, Forced Air |
| Stories Total | 3 |
| Size Interior | 1,952 Sqft |
| Type | Row / Townhouse |
Parking
| Garage | 2 |
Land
| Acreage | No |
| Size Irregular | 0.02 |
| Size Total | 0.02 Hec |
| Size Total Text | 0.02 Hec |
Rooms
| Level | Type | Length | Width | Dimensions |
|---|---|---|---|---|
| Above | Primary Bedroom | 11 ft ,5 in | 11 ft | 11 ft ,5 in x 11 ft |
| Above | Other | 5 ft ,10 in | 5 ft ,8 in | 5 ft ,10 in x 5 ft ,8 in |
| Above | Other | 5 ft ,9 in | 3 ft ,11 in | 5 ft ,9 in x 3 ft ,11 in |
| Above | Laundry Room | 5 ft ,10 in | 3 ft ,1 in | 5 ft ,10 in x 3 ft ,1 in |
| Above | Bedroom 2 | 11 ft ,2 in | 9 ft ,11 in | 11 ft ,2 in x 9 ft ,11 in |
| Above | Bedroom 3 | 8 ft ,11 in | 9 ft ,5 in | 8 ft ,11 in x 9 ft ,5 in |
| Lower Level | Foyer | 4 ft ,11 in | 8 ft ,7 in | 4 ft ,11 in x 8 ft ,7 in |
| Lower Level | Flex Space | 14 ft ,7 in | 14 ft ,7 in x Measurements not available | |
| Main Level | Living Room | 17 ft ,8 in | 17 ft ,5 in | 17 ft ,8 in x 17 ft ,5 in |
| Main Level | Kitchen | 10 ft ,1 in | 12 ft ,4 in | 10 ft ,1 in x 12 ft ,4 in |
| Main Level | Dining Room | 13 ft ,2 in | 15 ft ,7 in | 13 ft ,2 in x 15 ft ,7 in |
https://www.realtor.ca/real-estate/29897415/166-46211-promontory-road-sardis-south-chilliwack
Contact Us
Contact us for more information

The trademarks REALTOR®, REALTORS®, and the REALTOR® logo are controlled by The Canadian Real Estate Association (CREA) and identify real estate professionals who are members of CREA. The trademarks MLS®, Multiple Listing Service® and the associated logos are owned by The Canadian Real Estate Association (CREA) and identify the quality of services provided by real estate professionals who are members of CREA. The trademark DDF® is owned by The Canadian Real Estate Association (CREA) and identifies CREA's Data Distribution Facility (DDF®)
July 13 2026 10:51:43
Chilliwack & District Real Estate Board
Homelife Advantage Realty Ltd, Homelife Advantage Realty Ltd.