
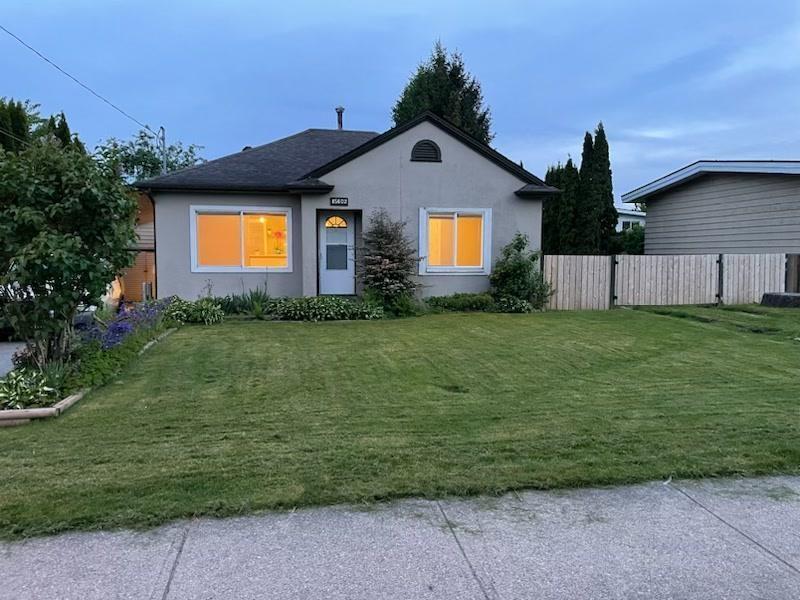
45602 Lewis Avenue, Chilliwack Proper West Chilliwack, British Columbia V2P 3C6

$738,000
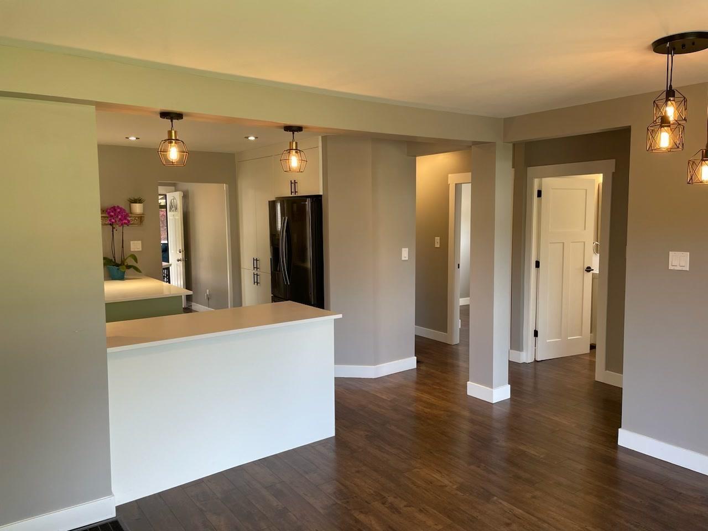
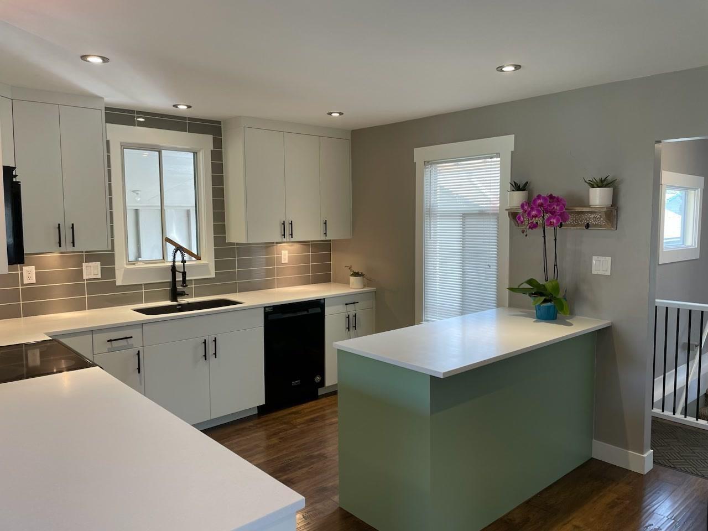
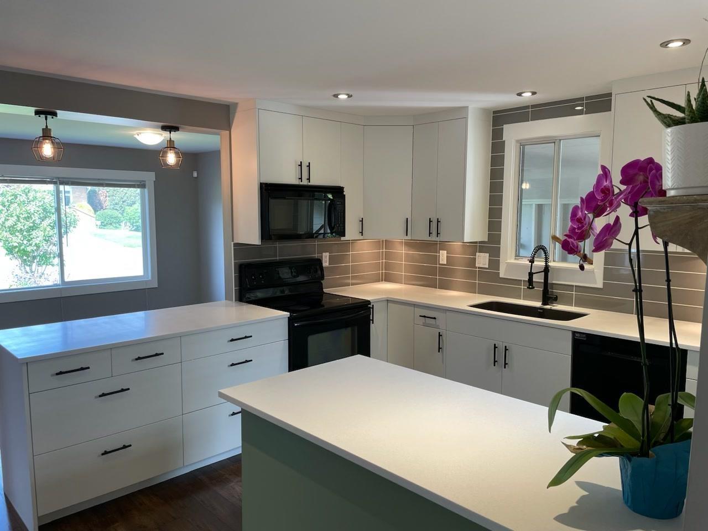
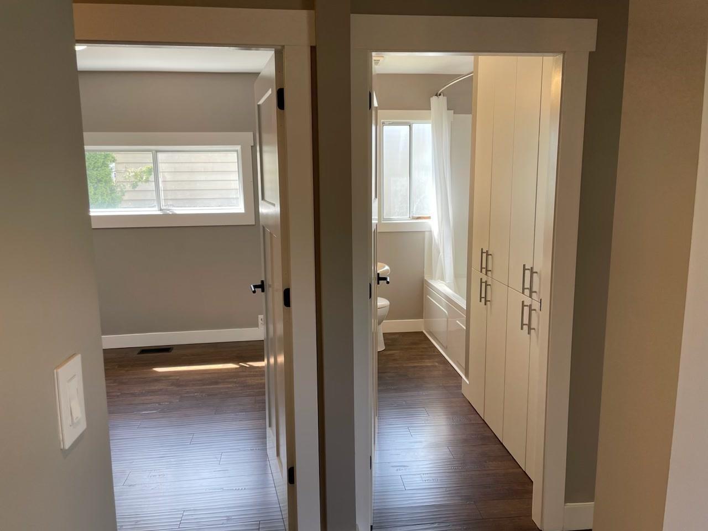
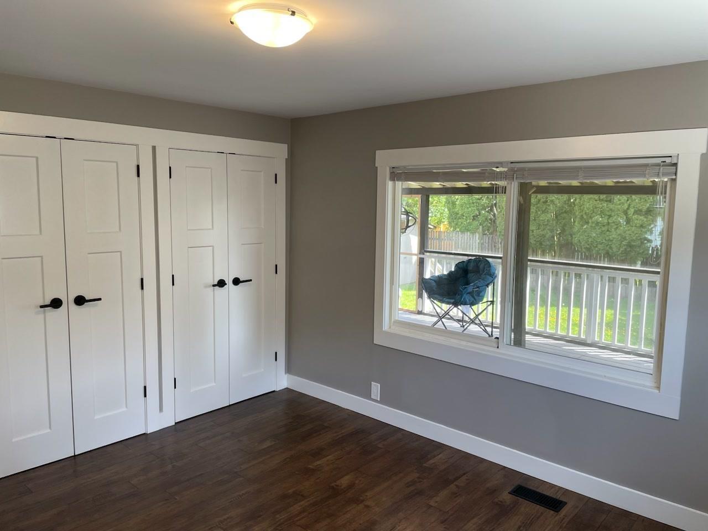
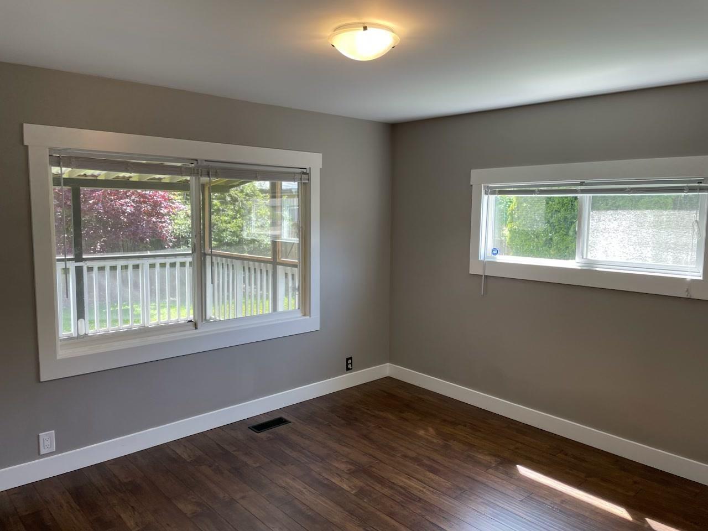
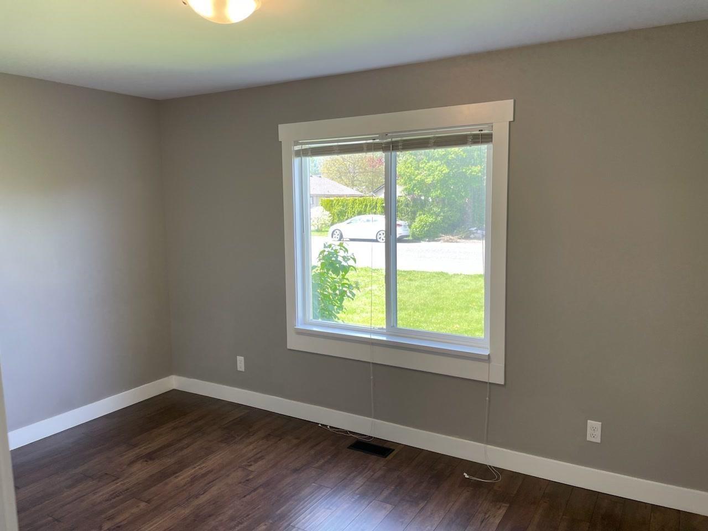
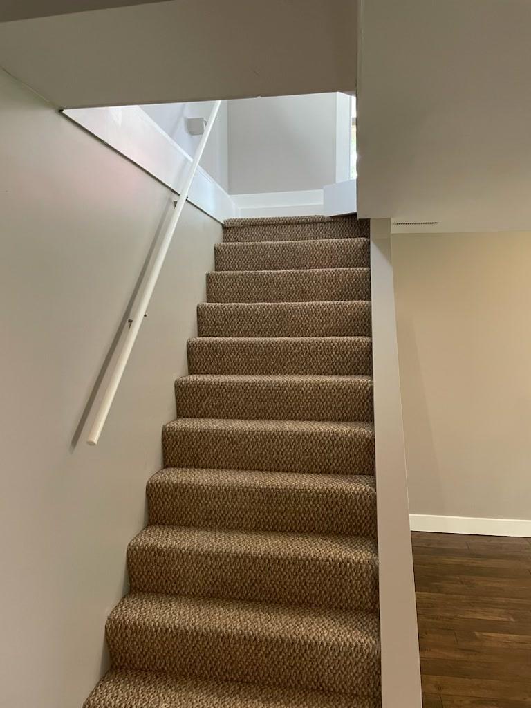
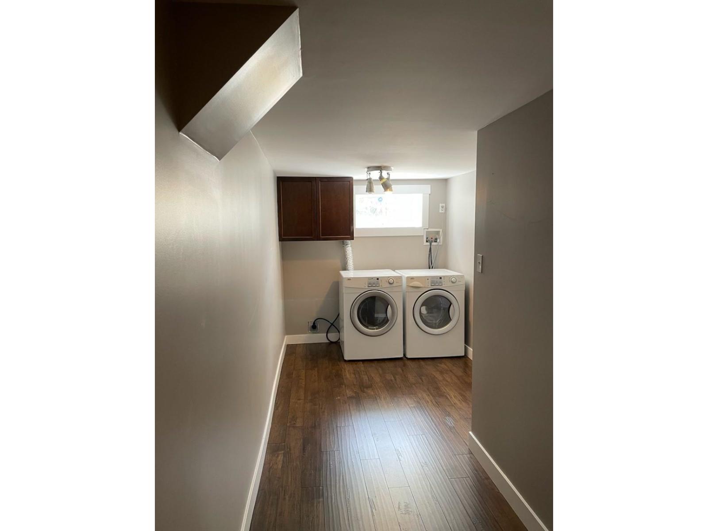
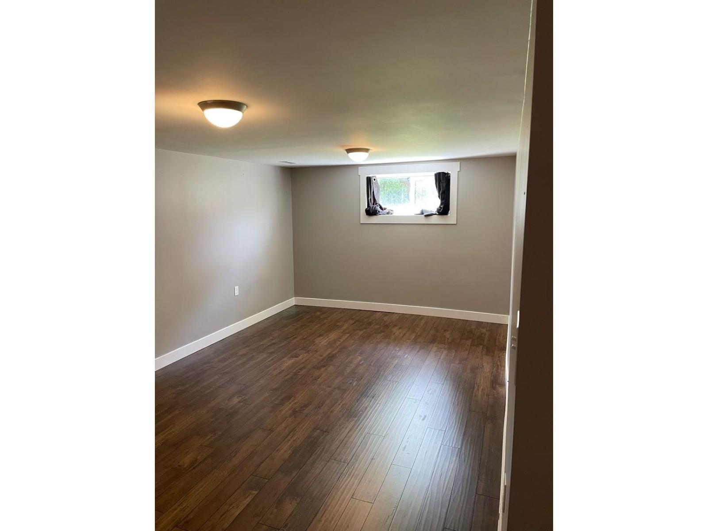
Investor Alert! Perfect for first-time buyers or investors. Located on a large lot with carriage home zoning with future potential for rezoning - ideal for subdivision or duplex development. Features include an updated open-concept kitchen with Corian counters, island, and modern finishes, plus newer flooring, paint, trim, and a renovated bathroom. Furnace replaced in 2019. Basement offers a rec room and spacious laundry with separate entry. Enjoy a screened-in deck, fully fenced yard, RV parking with 30-amp hookup, and a 18x20 detached shop with 220 power, ideal for storage. Conveniently located near downtown, shopping, dining, parks, schools, and the Prospera Centre, this property offers both lifestyle and investment potential. (id:21663)
Property Details
| MLS® Number | R3105449 |
| Property Type | Single Family |
| Structure | Workshop |
Building
| Bathroom Total | 1 |
| Bedrooms Total | 3 |
| Appliances | Washer, Dryer, Refrigerator, Stove, Dishwasher |
| Basement Development | Finished |
| Basement Type | Unknown (finished) |
| Constructed Date | 1945 |
| Construction Style Attachment | Detached |
| Fixture | Drapes/window Coverings |
| Heating Fuel | Natural Gas |
| Heating Type | Forced Air |
| Stories Total | 2 |
| Size Interior | 1,493 Sqft |
| Type | House |
Parking
| Detached Garage | |
| Open |
Land
| Acreage | No |
| Size Depth | 108 Ft ,4 In |
| Size Frontage | 71 Ft |
| Size Irregular | 7841 |
| Size Total | 7841 Sqft |
| Size Total Text | 7841 Sqft |
Rooms
| Level | Type | Length | Width | Dimensions |
|---|---|---|---|---|
| Basement | Recreational, Games Room | 16 ft ,5 in | 10 ft ,5 in | 16 ft ,5 in x 10 ft ,5 in |
| Basement | Laundry Room | 8 ft ,7 in | 7 ft | 8 ft ,7 in x 7 ft |
| Main Level | Living Room | 12 ft | 10 ft | 12 ft x 10 ft |
| Main Level | Kitchen | 13 ft | 11 ft ,5 in | 13 ft x 11 ft ,5 in |
| Main Level | Eating Area | 8 ft | 5 ft | 8 ft x 5 ft |
| Main Level | Primary Bedroom | 13 ft | 11 ft ,5 in | 13 ft x 11 ft ,5 in |
| Main Level | Bedroom 2 | 12 ft ,5 in | 11 ft ,5 in | 12 ft ,5 in x 11 ft ,5 in |
| Main Level | Bedroom 3 | 9 ft ,6 in | 9 ft | 9 ft ,6 in x 9 ft |
https://www.realtor.ca/real-estate/29538782/45602-lewis-avenue-chilliwack-proper-west-chilliwack
Contact Us
Contact us for more information

The trademarks REALTOR®, REALTORS®, and the REALTOR® logo are controlled by The Canadian Real Estate Association (CREA) and identify real estate professionals who are members of CREA. The trademarks MLS®, Multiple Listing Service® and the associated logos are owned by The Canadian Real Estate Association (CREA) and identify the quality of services provided by real estate professionals who are members of CREA. The trademark DDF® is owned by The Canadian Real Estate Association (CREA) and identifies CREA's Data Distribution Facility (DDF®)
June 04 2026 11:41:16
Chilliwack & District Real Estate Board
Dracco Pacific Realty