
35 45545 Tamihi Way, Garrison Crossing Chilliwack, British Columbia V2R 0G2

$849,000
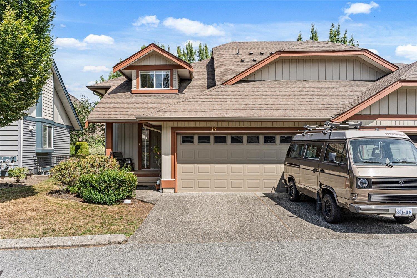
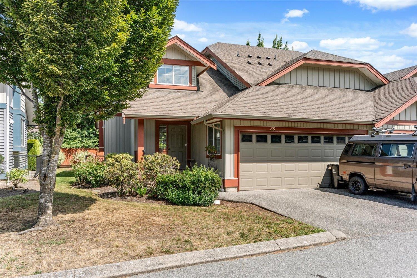
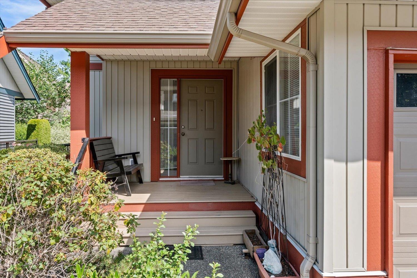
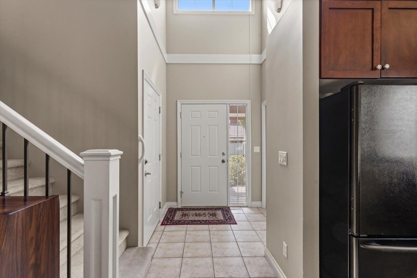
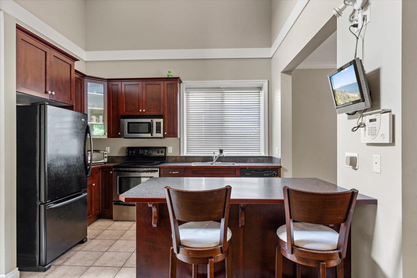
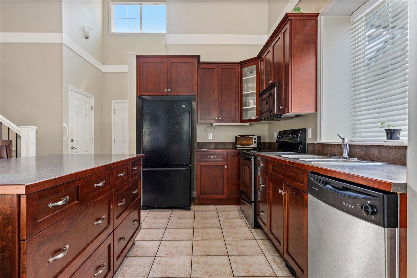
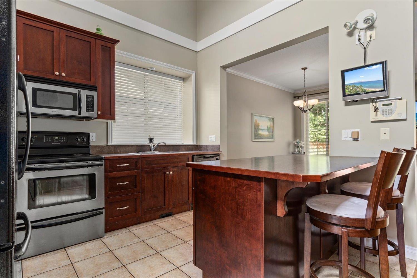
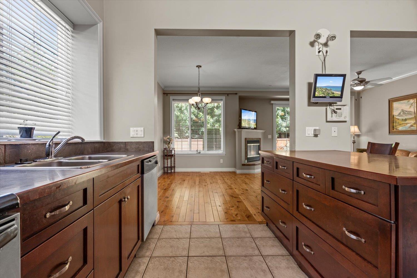
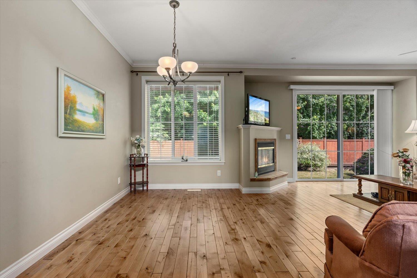
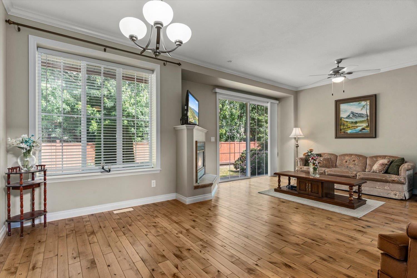
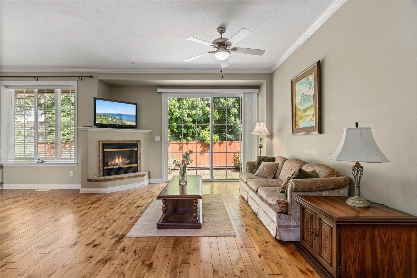
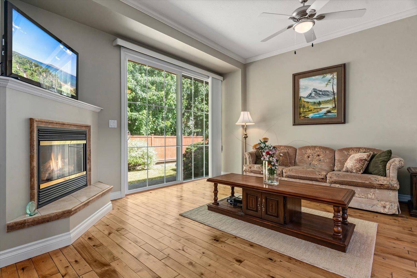
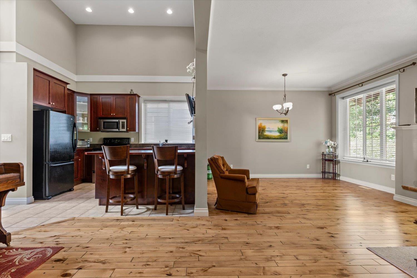
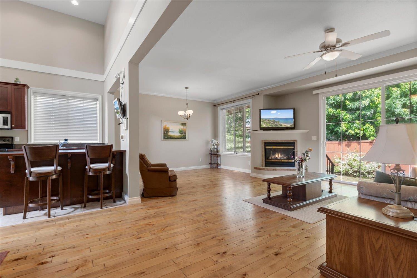
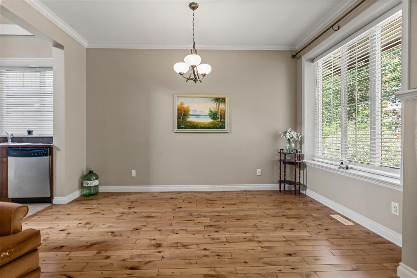
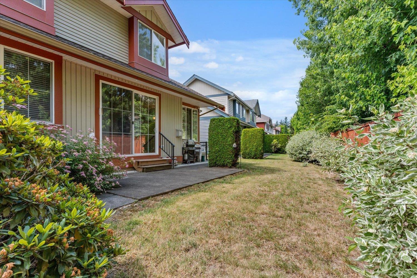
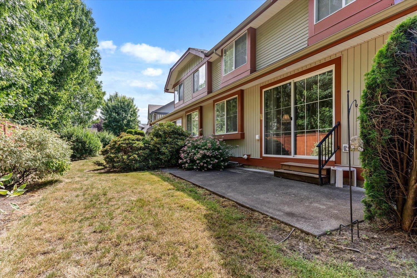
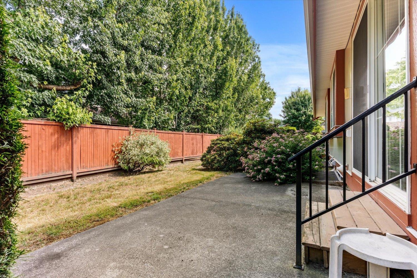
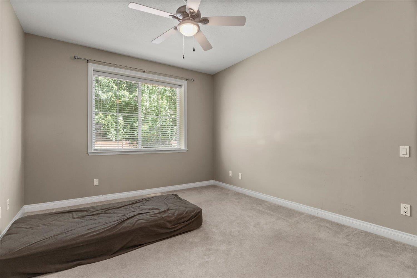
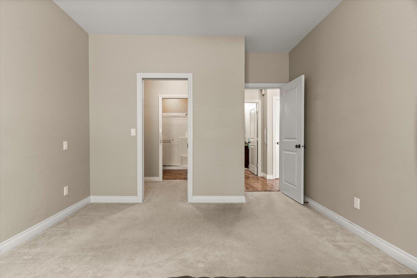
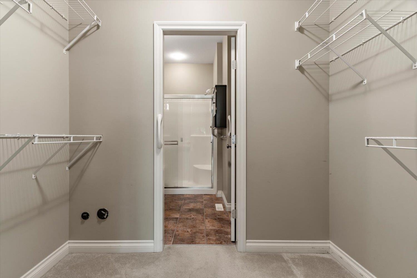
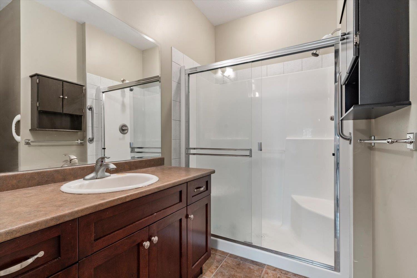
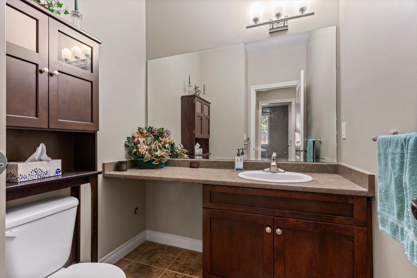
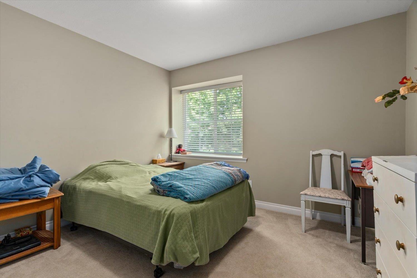
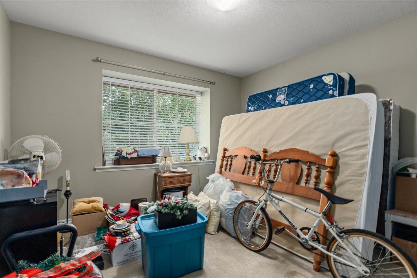
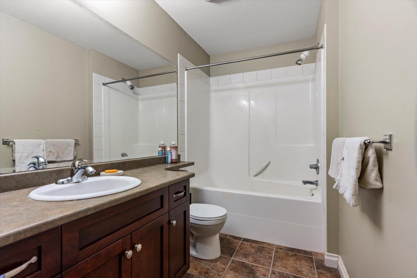
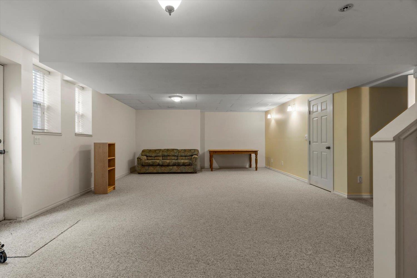
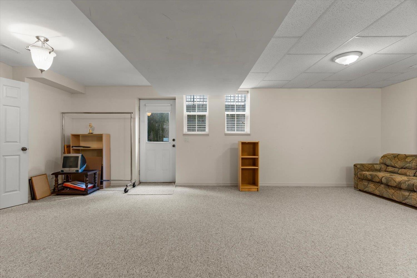
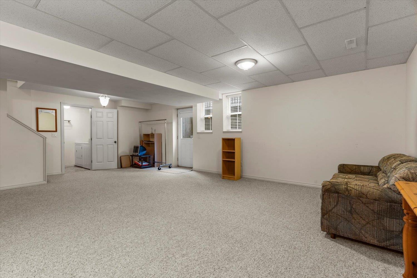
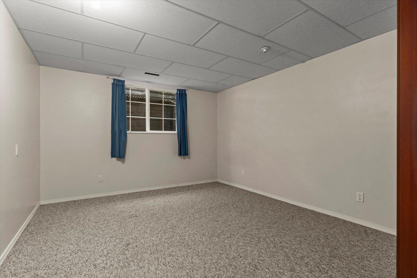
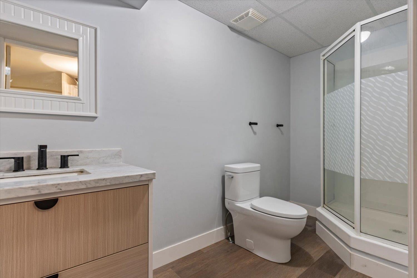
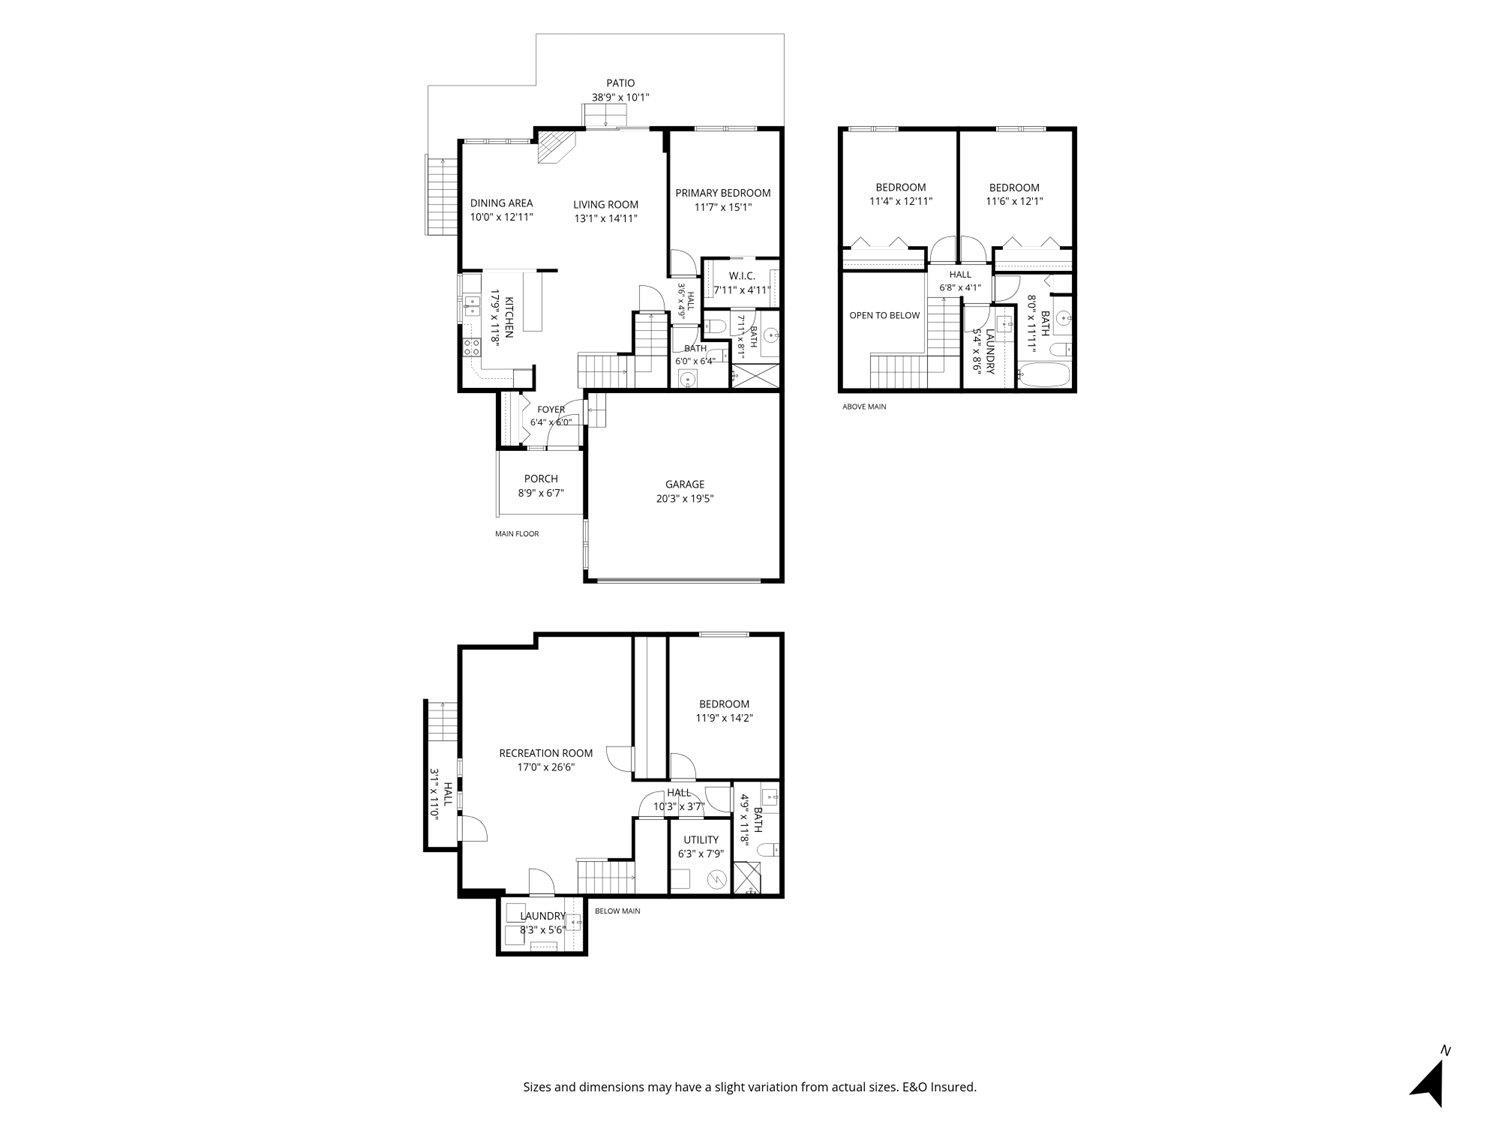
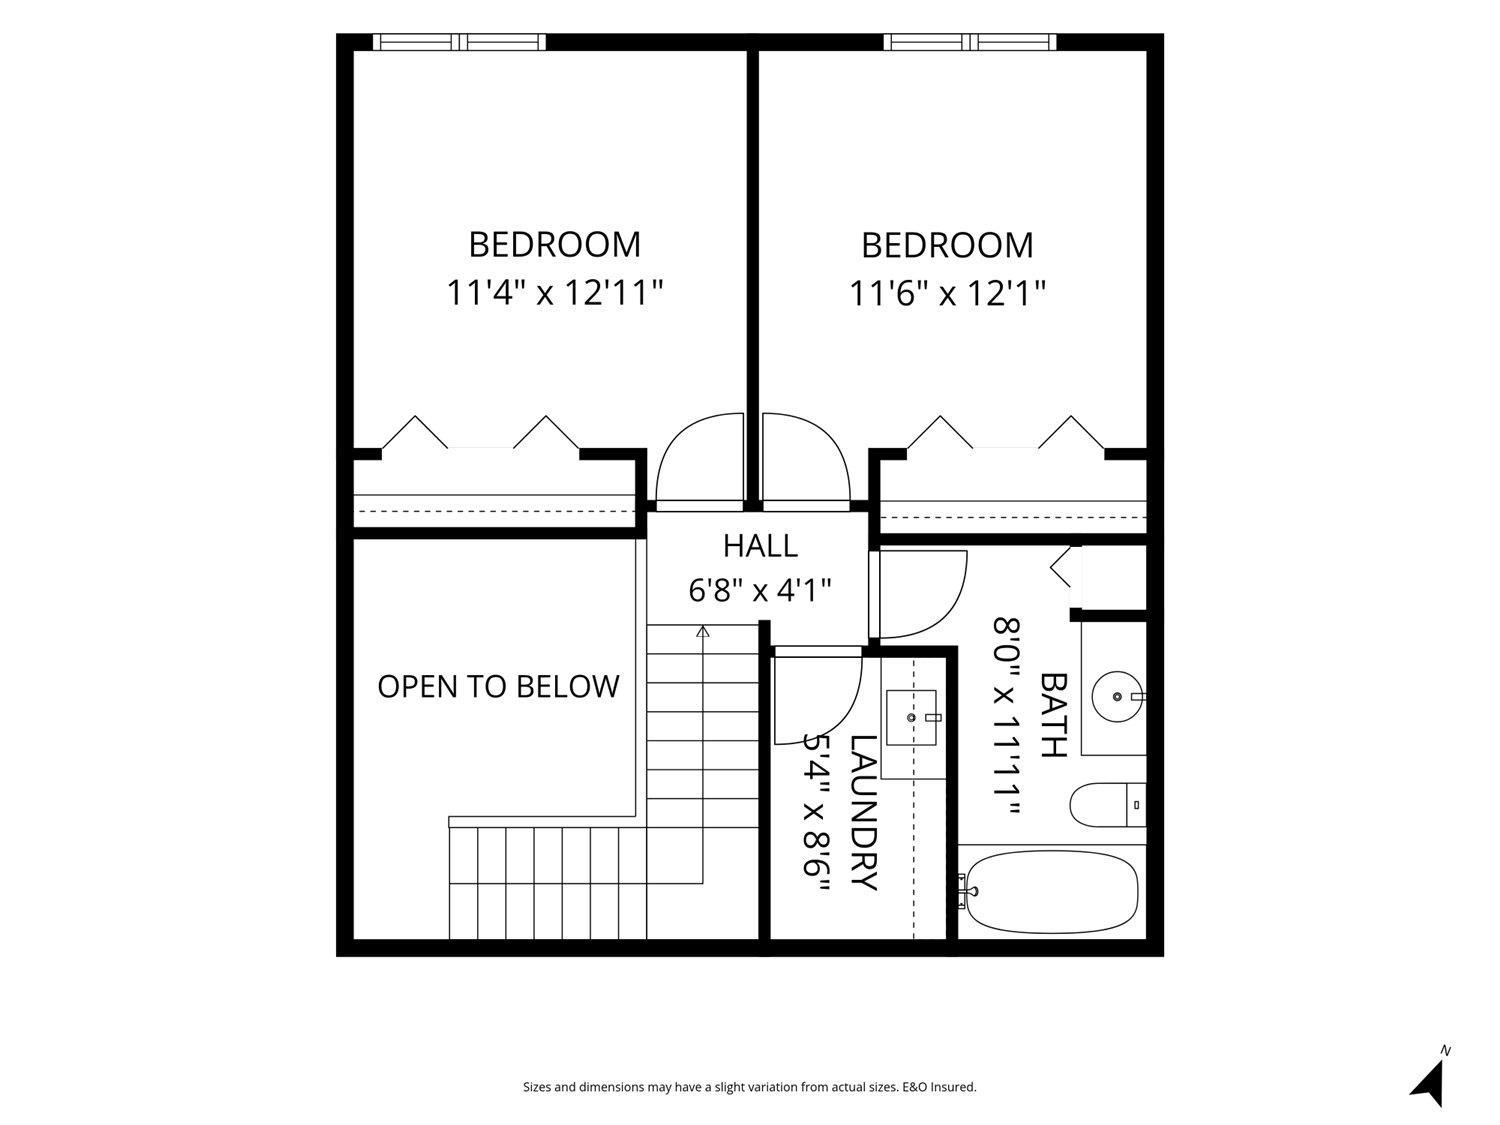
This duplex-style townhouse in Serenity Park at Garrison Crossing offers 4 bedrooms and 4 bathrooms. The spacious open-concept main floor features vaulted ceilings, creating a bright and inviting living space. Cozy up by the gas fireplace on cool, rainy evenings. The large primary bedroom is conveniently located on the main level and includes a walk-in closet and private ensuite. Upstairs you'll find two additional bedrooms and a full bathroom, while the lower level offers another bedroom and bathroom-ideal for guests, teens, or extended family. Enjoy the large private patio with plenty of space for BBQs and outdoor entertaining. A double garage plus driveway parking for two more vehicles adds everyday convenience. Located close to shopping, recreation, and all the amenities. Come See (id:21663)
Property Details
| MLS® Number | R3140545 |
| Property Type | Single Family |
| View Type | Mountain View |
Building
| Bathroom Total | 4 |
| Bedrooms Total | 4 |
| Appliances | Washer, Dryer, Refrigerator, Stove, Dishwasher |
| Basement Development | Finished |
| Basement Type | Unknown (finished) |
| Constructed Date | 2007 |
| Construction Style Attachment | Attached |
| Fireplace Present | Yes |
| Fireplace Total | 1 |
| Heating Fuel | Natural Gas |
| Stories Total | 3 |
| Size Interior | 2,502 Sqft |
| Type | Row / Townhouse |
Parking
| Garage | 2 |
Land
| Acreage | No |
| Size Frontage | 0 Ft ,1 In |
| Size Irregular | 0.1 |
| Size Total | 0.1 Sqft |
| Size Total Text | 0.1 Sqft |
Rooms
| Level | Type | Length | Width | Dimensions |
|---|---|---|---|---|
| Above | Bedroom 2 | 11 ft ,4 in | 12 ft ,11 in | 11 ft ,4 in x 12 ft ,11 in |
| Above | Bedroom 3 | 11 ft ,9 in | 12 ft ,1 in | 11 ft ,9 in x 12 ft ,1 in |
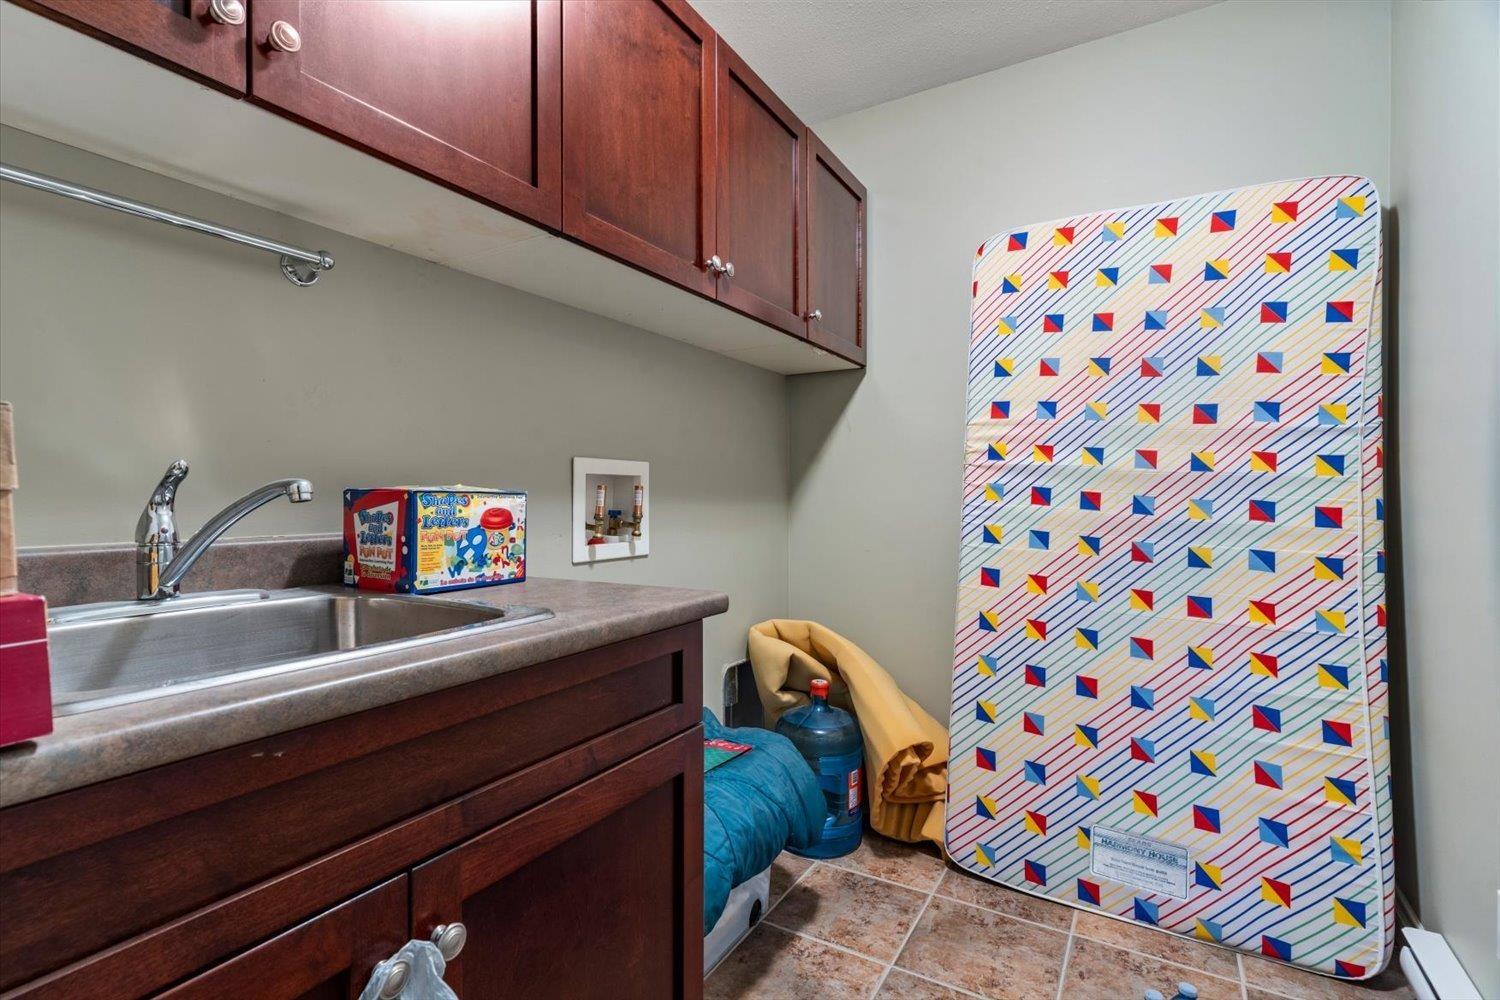
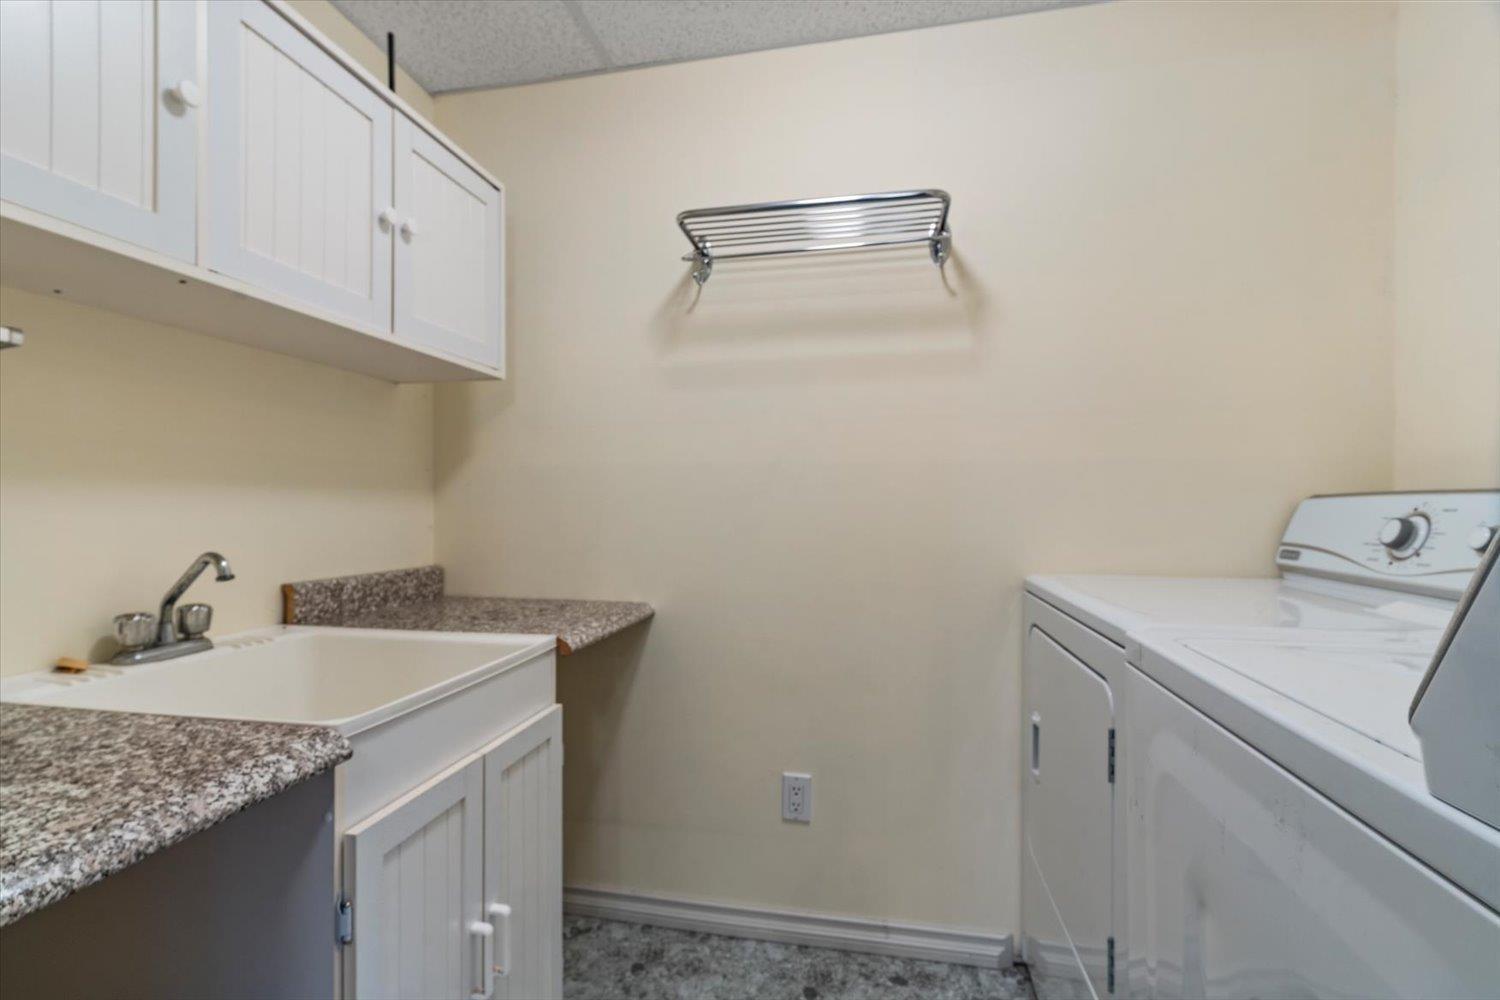
| Above | Laundry Room | 5 ft ,4 in | 8 ft ,6 in | 5 ft ,4 in x 8 ft ,6 in |
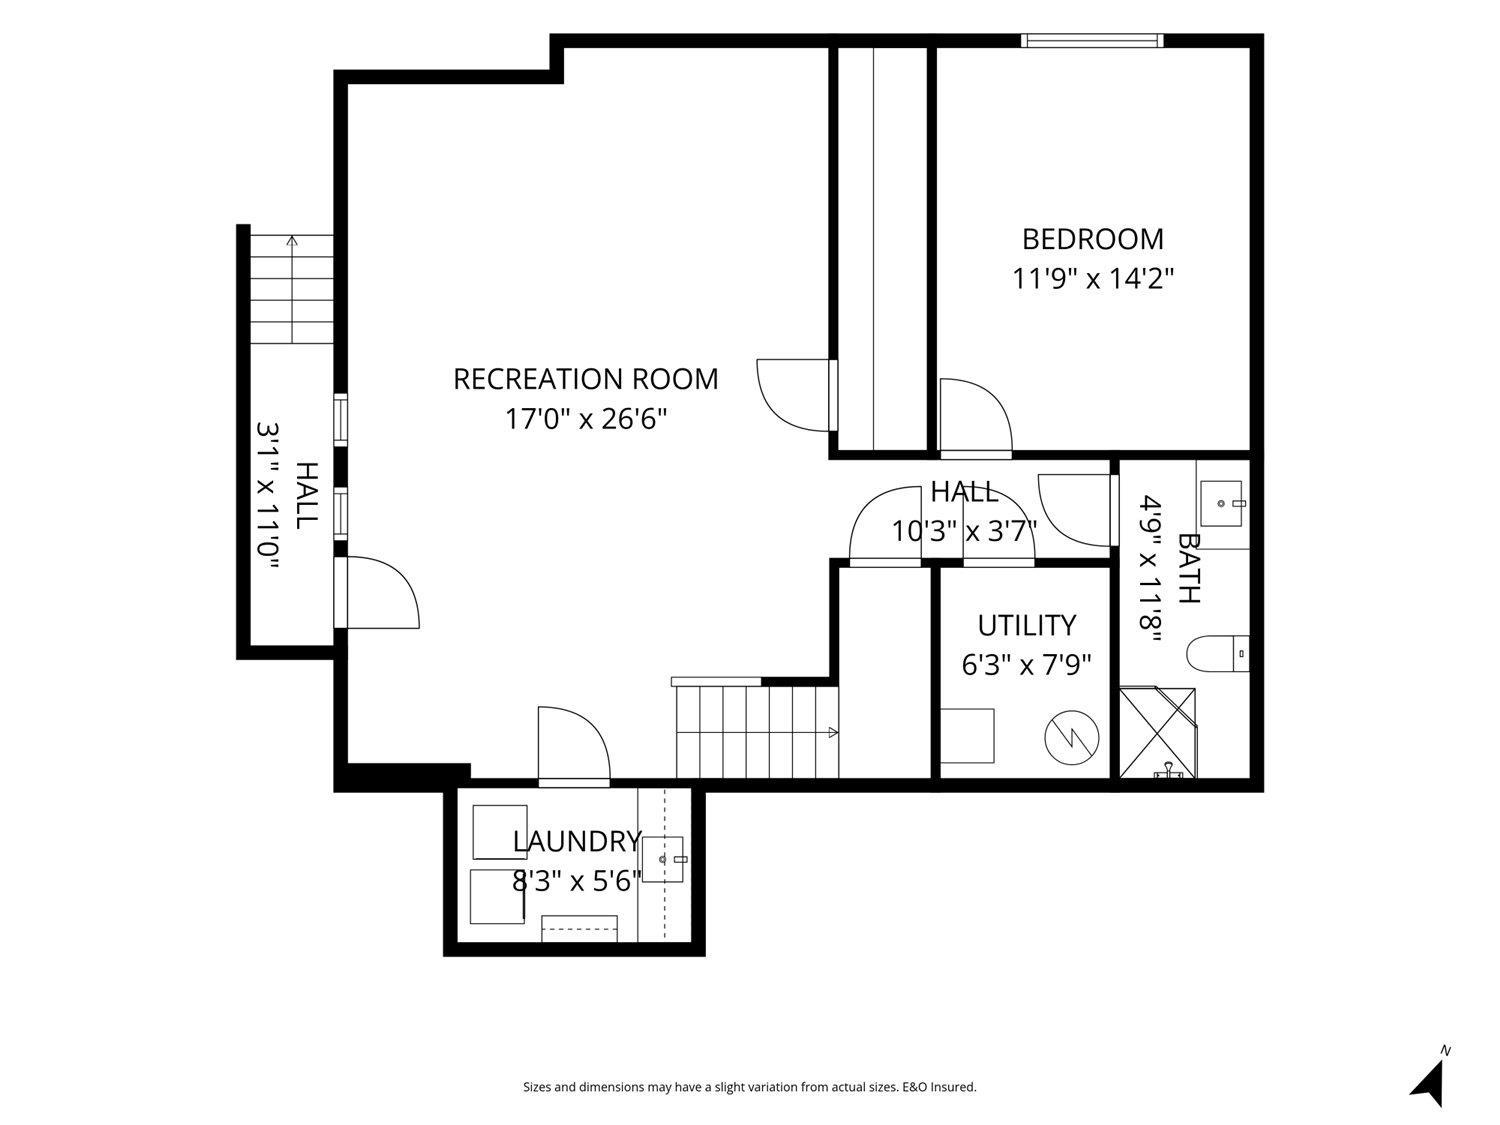
| Lower Level | Recreational, Games Room | 17 ft | 26 ft ,6 in | 17 ft x 26 ft ,6 in |
| Lower Level | Bedroom 4 | 11 ft ,9 in | 14 ft ,2 in | 11 ft ,9 in x 14 ft ,2 in |
| Lower Level | Utility Room | 6 ft ,3 in | 7 ft ,9 in | 6 ft ,3 in x 7 ft ,9 in |
| Lower Level | Laundry Room | 8 ft ,3 in | 5 ft ,6 in | 8 ft ,3 in x 5 ft ,6 in |
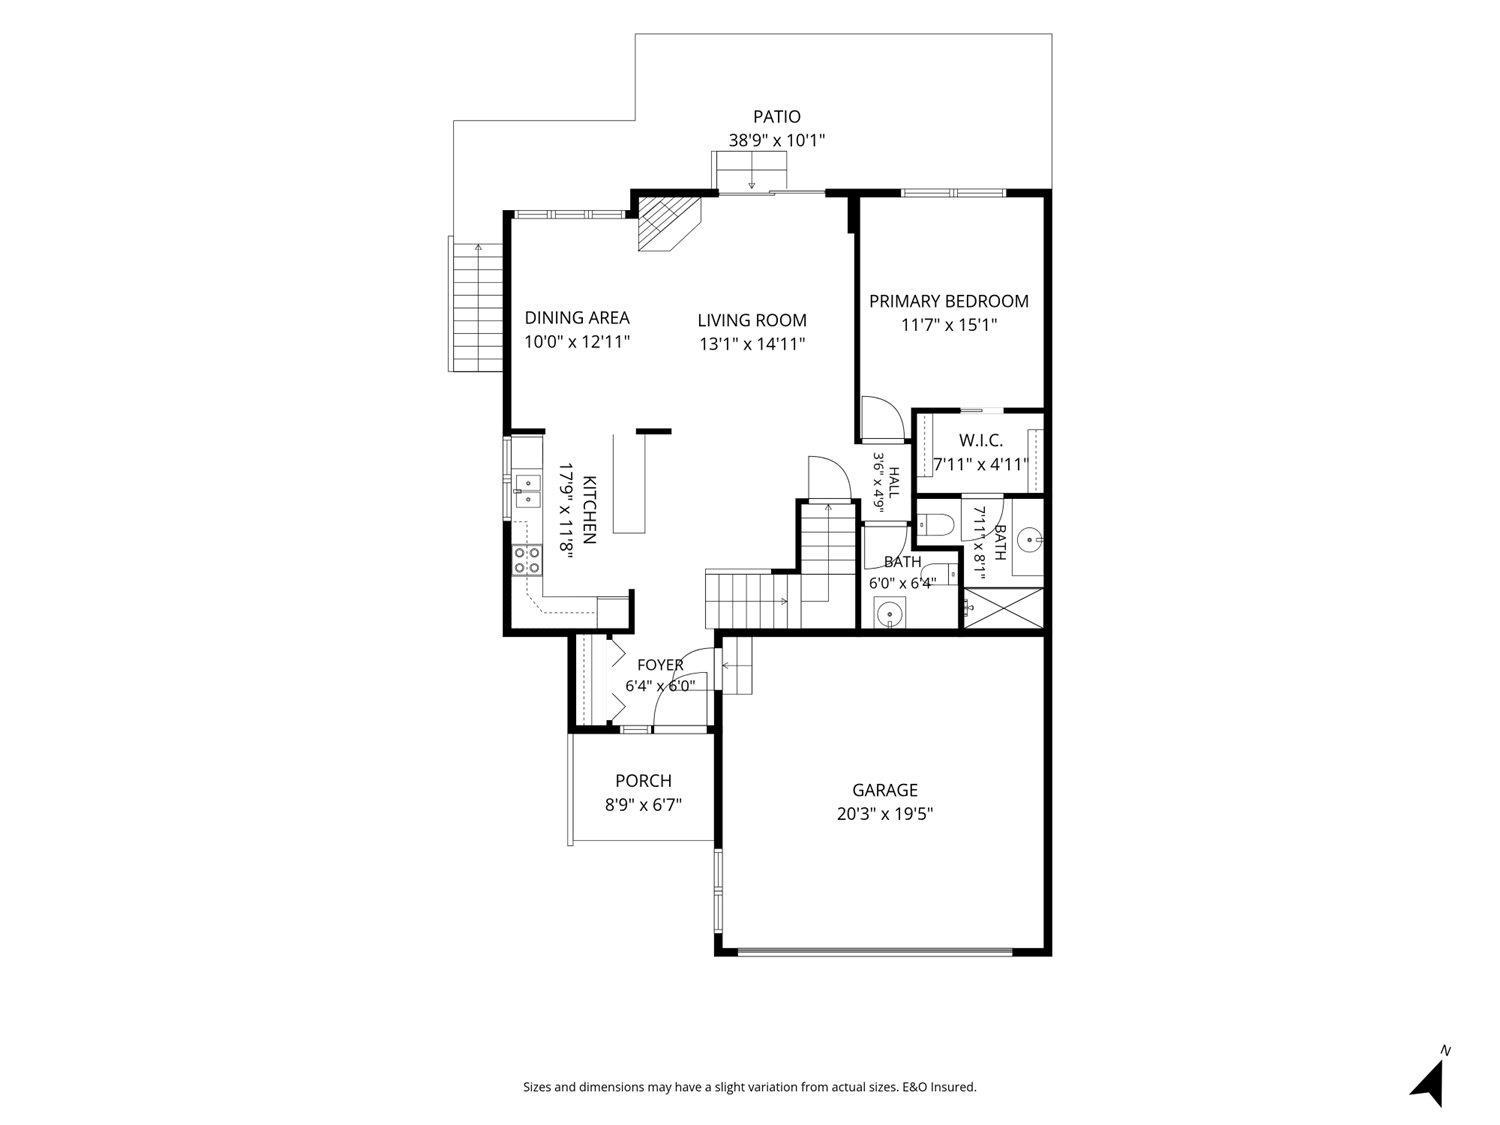
| Main Level | Foyer | 6 ft ,4 in | 6 ft | 6 ft ,4 in x 6 ft |
| Main Level | Kitchen | 17 ft ,9 in | 11 ft ,8 in | 17 ft ,9 in x 11 ft ,8 in |
| Main Level | Dining Room | 10 ft | 12 ft ,11 in | 10 ft x 12 ft ,11 in |
| Main Level | Living Room | 13 ft ,1 in | 14 ft ,11 in | 13 ft ,1 in x 14 ft ,11 in |
| Main Level | Primary Bedroom | 11 ft ,7 in | 15 ft ,1 in | 11 ft ,7 in x 15 ft ,1 in |
https://www.realtor.ca/real-estate/29961426/35-45545-tamihi-way-garrison-crossing-chilliwack
Contact Us
Contact us for more information

The trademarks REALTOR®, REALTORS®, and the REALTOR® logo are controlled by The Canadian Real Estate Association (CREA) and identify real estate professionals who are members of CREA. The trademarks MLS®, Multiple Listing Service® and the associated logos are owned by The Canadian Real Estate Association (CREA) and identify the quality of services provided by real estate professionals who are members of CREA. The trademark DDF® is owned by The Canadian Real Estate Association (CREA) and identifies CREA's Data Distribution Facility (DDF®)
June 29 2026 12:19:30
Chilliwack & District Real Estate Board
Select Real Estate