
165 46211 Promontory Road, Sardis South Chilliwack, British Columbia V2R 6E4

$759,900
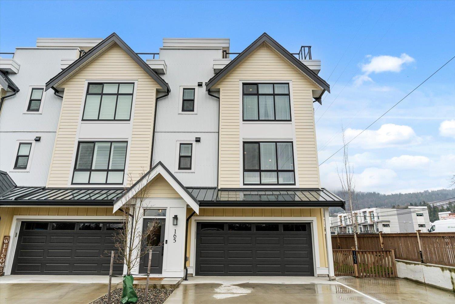
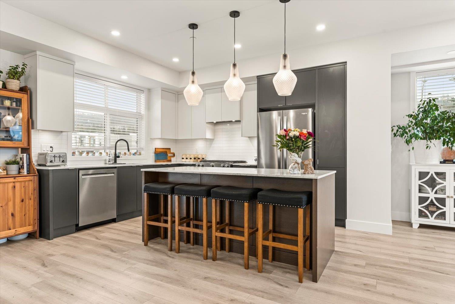
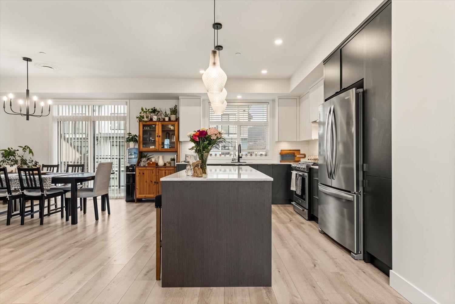
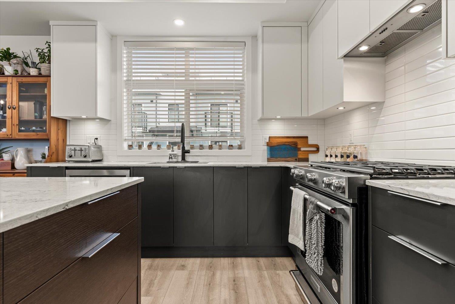
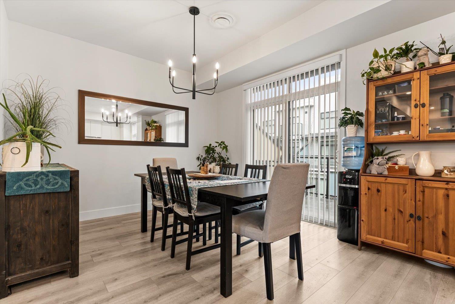
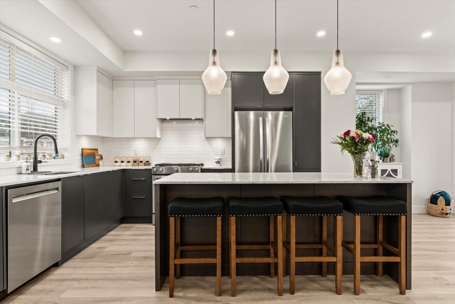
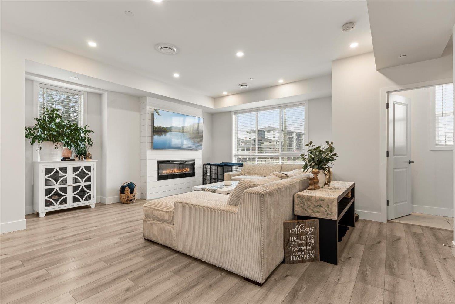
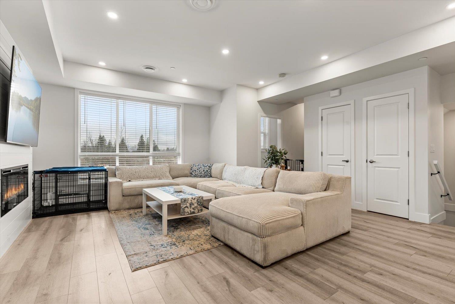
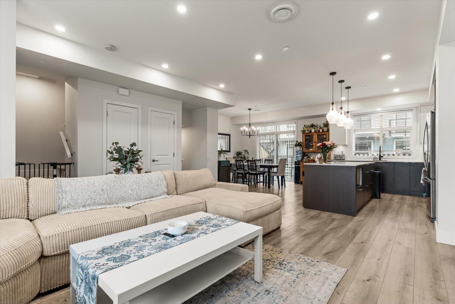
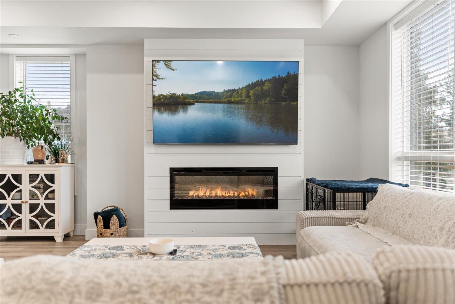
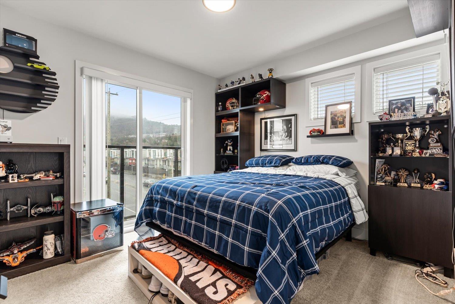
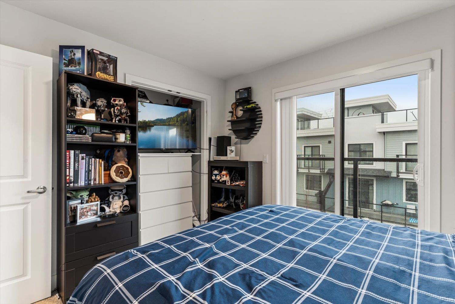
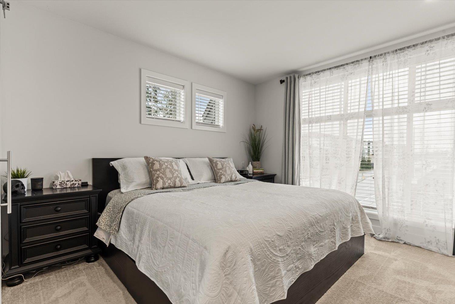
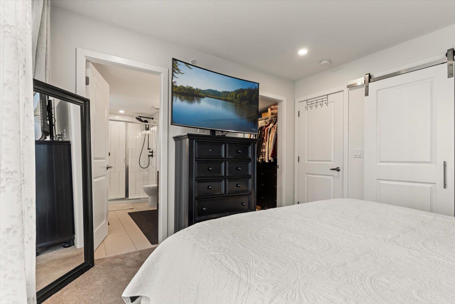
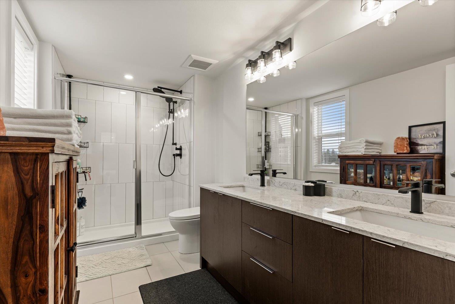
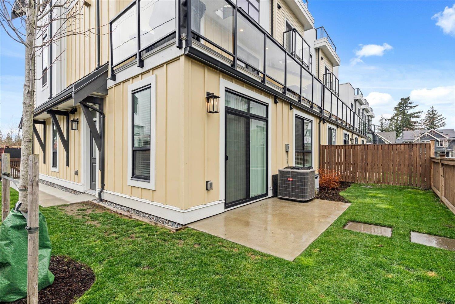
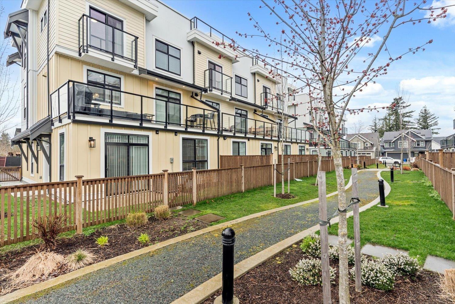
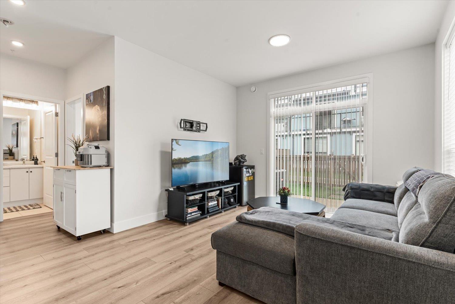
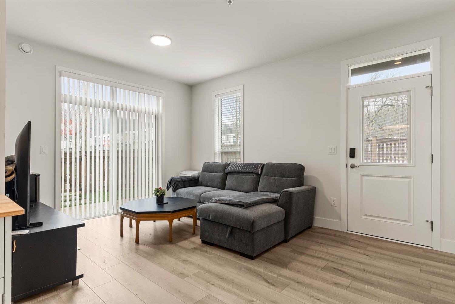
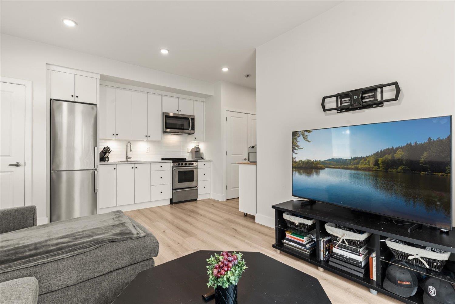
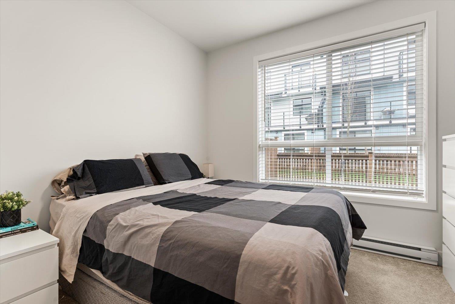
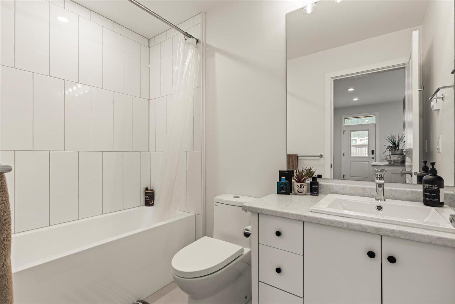
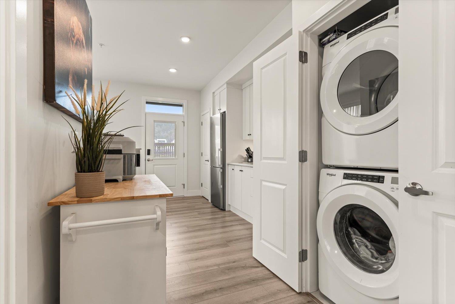
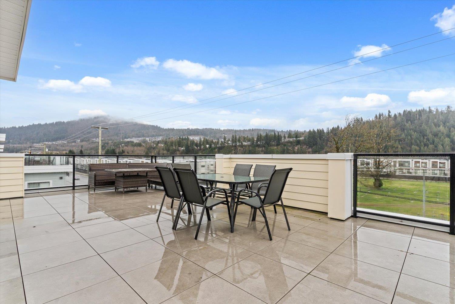
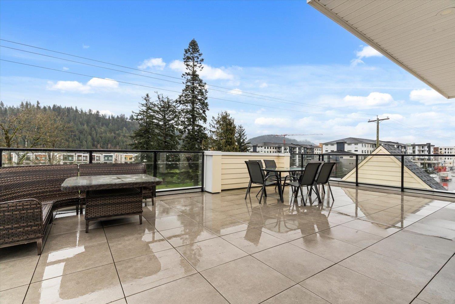
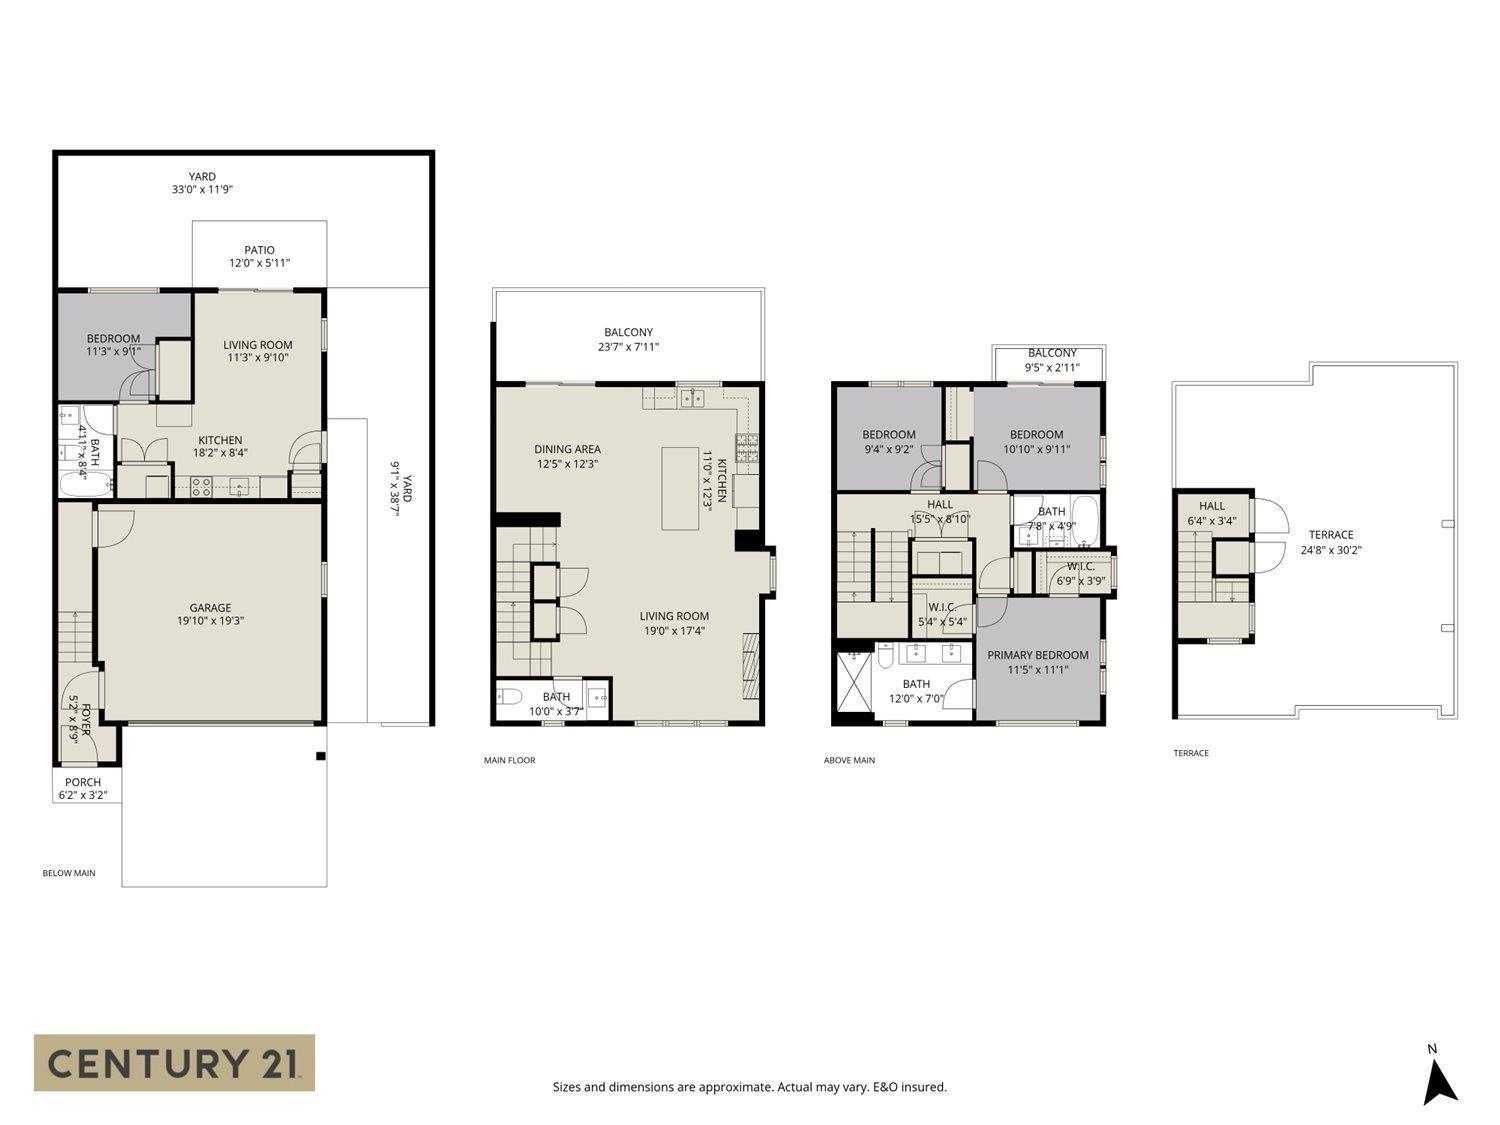
Welcome to Iron Horse! This spacious 4-bedroom, 4-bathroom non-strata rowhome offers over 2,260 sq ft of versatile living space, including a fully self-contained legal 1-bedroom suite"-perfect as a mortgage helper, for extended family, or a home-based business. The bright open-concept main floor features a modern kitchen with quartz countertops, stainless steel appliances, and a large island. Upstairs, you'll find a primary suite with his and hers walk-in closets and ensuite, along with additional two bedrooms for the growing family. Enjoy the freedom of no strata fees in a prime Sardis location close to schools, parks, shopping, recreation, and highway access. Exceptional value, flexibility, and income potential in one of Chilliwack's most desirable communities. * PREC - Personal Real Estate Corporation (id:21663)
Property Details
| MLS® Number | R3140484 |
| Property Type | Single Family |
Building
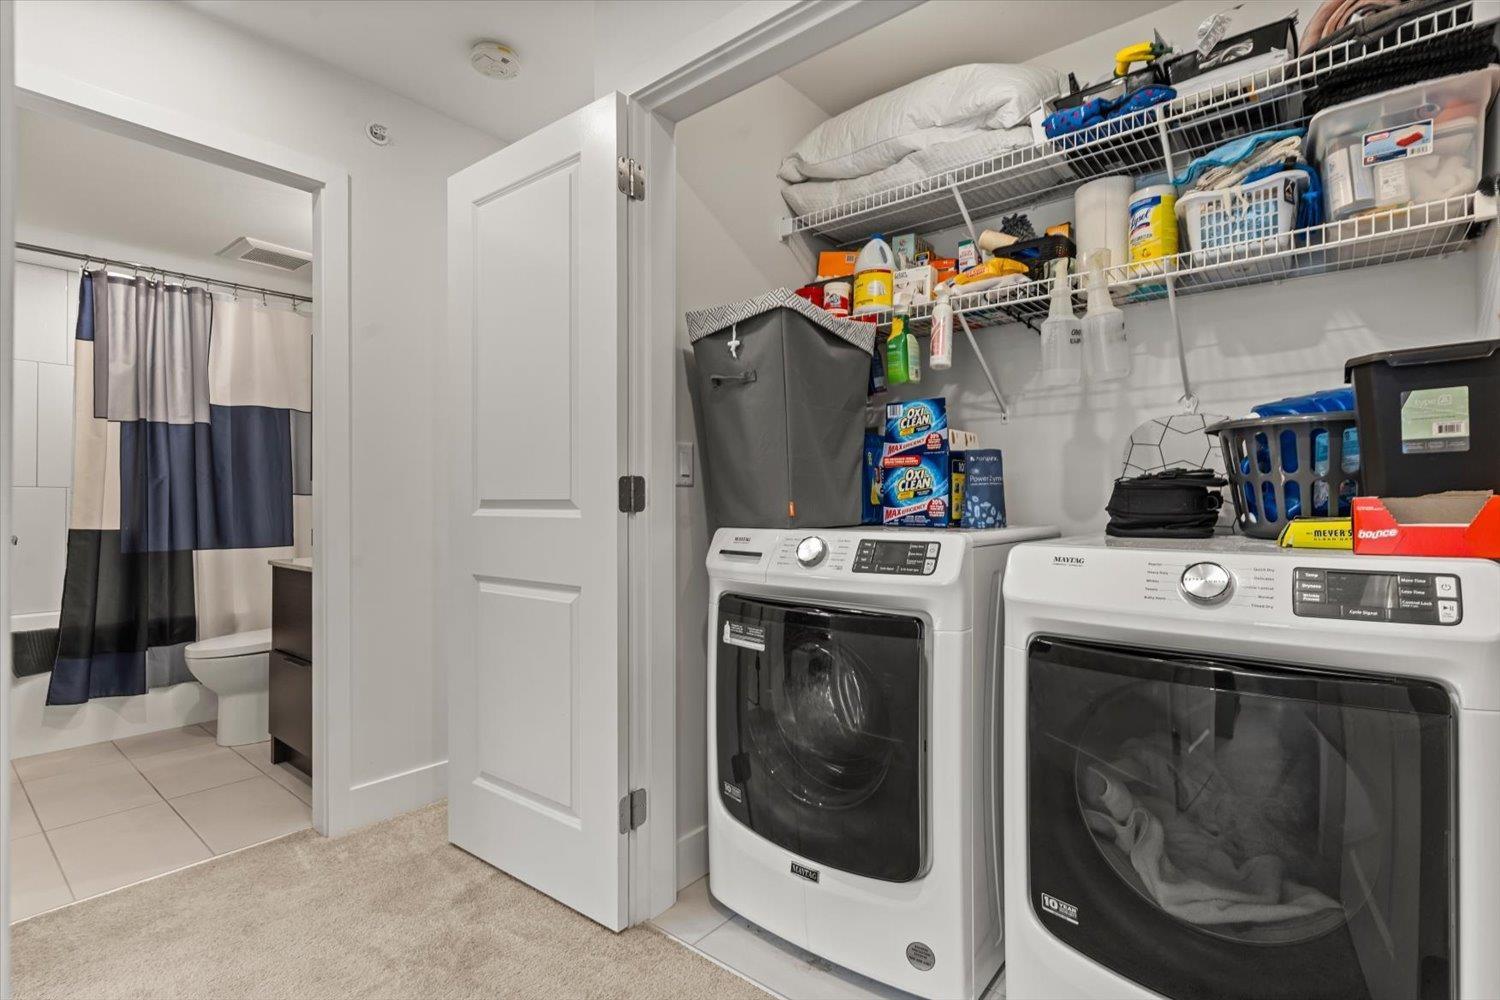
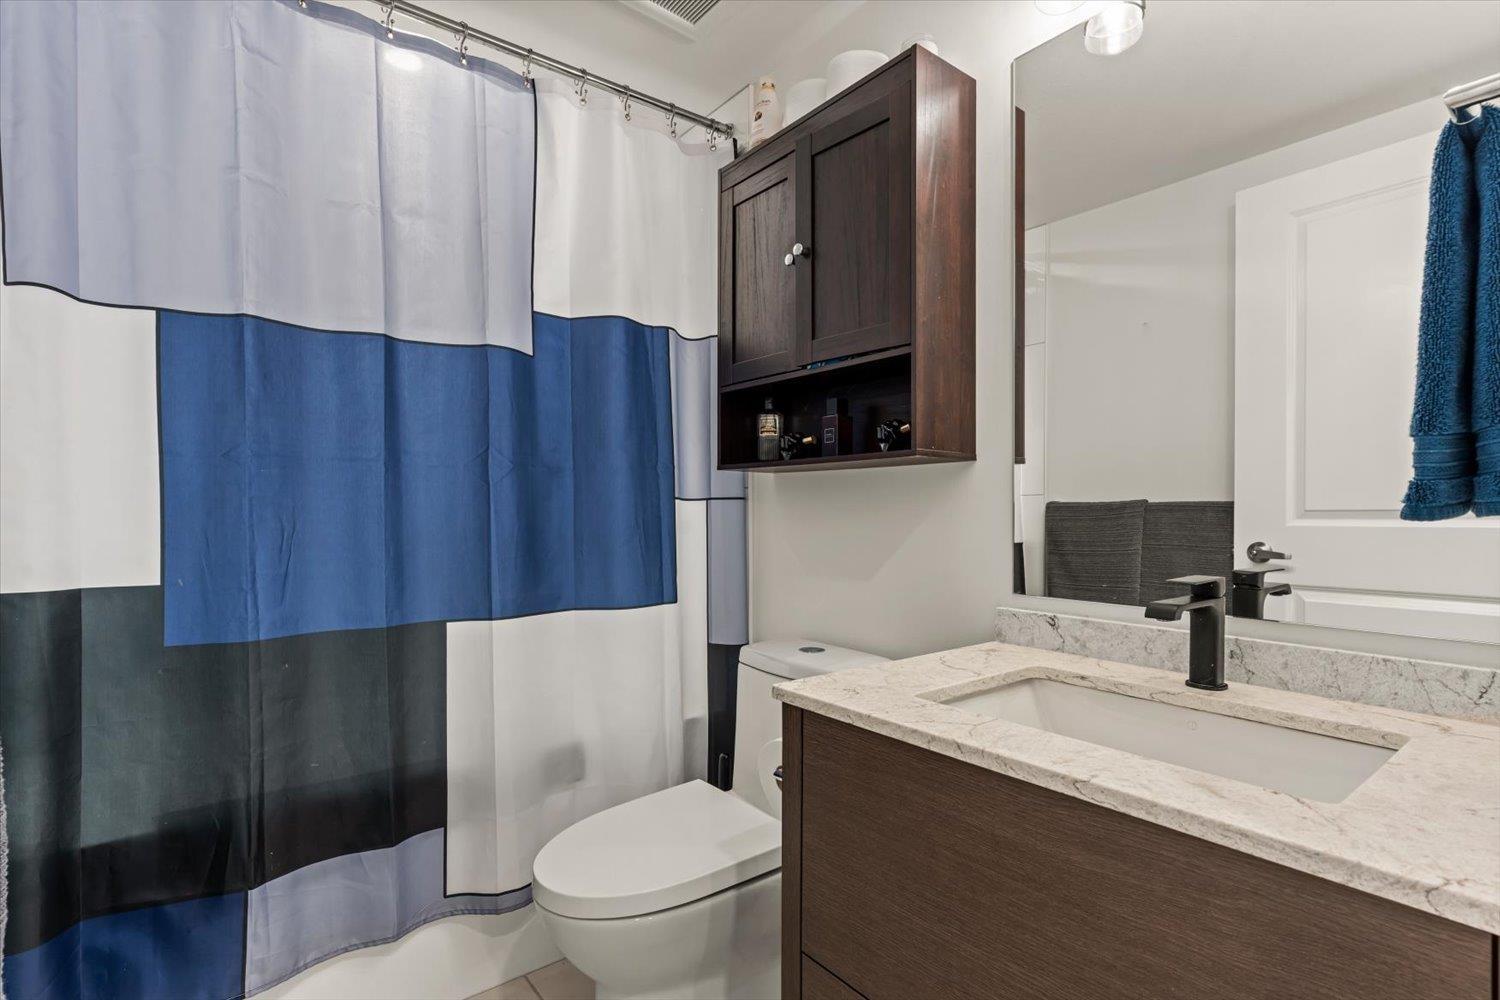
| Bathroom Total | 4 |
| Bedrooms Total | 4 |
| Basement Development | Finished |
| Basement Type | Unknown (finished) |
| Constructed Date | 2024 |
| Construction Style Attachment | Attached |
| Fireplace Present | Yes |
| Fireplace Total | 1 |
| Heating Fuel | Natural Gas |
| Heating Type | Baseboard Heaters, Forced Air |
| Stories Total | 3 |
| Size Interior | 2,262 Sqft |
| Type | Row / Townhouse |
Parking
| Garage | 2 |
Land
| Acreage | No |
Rooms
| Level | Type | Length | Width | Dimensions |
|---|---|---|---|---|
| Above | Bedroom 2 | 9 ft ,4 in | 9 ft ,2 in | 9 ft ,4 in x 9 ft ,2 in |
| Above | Bedroom 3 | 10 ft ,10 in | 9 ft ,11 in | 10 ft ,10 in x 9 ft ,11 in |
| Above | Primary Bedroom | 11 ft ,5 in | 11 ft ,1 in | 11 ft ,5 in x 11 ft ,1 in |
| Above | Other | 6 ft ,9 in | 3 ft ,9 in | 6 ft ,9 in x 3 ft ,9 in |
| Above | Other | 5 ft ,4 in | 5 ft ,4 in | 5 ft ,4 in x 5 ft ,4 in |
| Lower Level | Bedroom 4 | 11 ft ,3 in | 9 ft ,1 in | 11 ft ,3 in x 9 ft ,1 in |
| Lower Level | Kitchen | 18 ft ,2 in | 8 ft ,4 in | 18 ft ,2 in x 8 ft ,4 in |
| Lower Level | Living Room | 11 ft ,3 in | 9 ft ,10 in | 11 ft ,3 in x 9 ft ,10 in |
| Main Level | Living Room | 19 ft | 17 ft ,4 in | 19 ft x 17 ft ,4 in |
| Main Level | Dining Room | 12 ft ,5 in | 12 ft ,3 in | 12 ft ,5 in x 12 ft ,3 in |
| Main Level | Kitchen | 11 ft | 12 ft ,3 in | 11 ft x 12 ft ,3 in |
https://www.realtor.ca/real-estate/29960947/165-46211-promontory-road-sardis-south-chilliwack
Contact Us
Contact us for more information

The trademarks REALTOR®, REALTORS®, and the REALTOR® logo are controlled by The Canadian Real Estate Association (CREA) and identify real estate professionals who are members of CREA. The trademarks MLS®, Multiple Listing Service® and the associated logos are owned by The Canadian Real Estate Association (CREA) and identify the quality of services provided by real estate professionals who are members of CREA. The trademark DDF® is owned by The Canadian Real Estate Association (CREA) and identifies CREA's Data Distribution Facility (DDF®)
July 09 2026 05:54:20
Chilliwack & District Real Estate Board
Century 21 Creekside Realty