
46031 Cleveland Avenue, Chilliwack Proper East Chilliwack, British Columbia V2P 2W9

$824,999
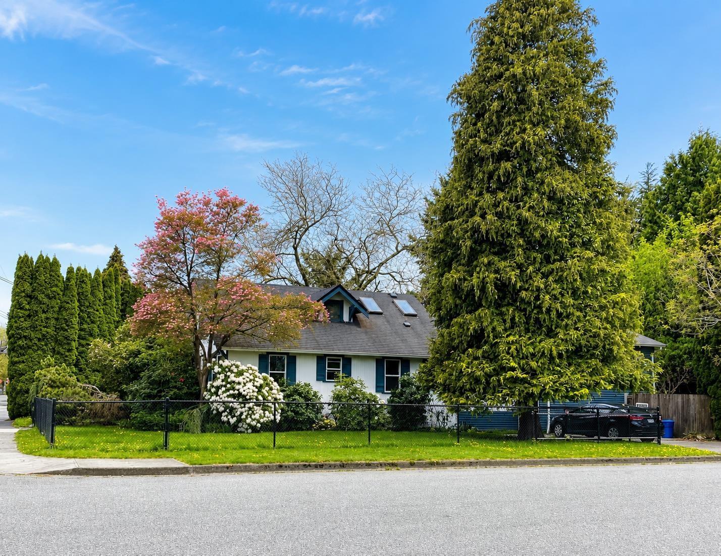
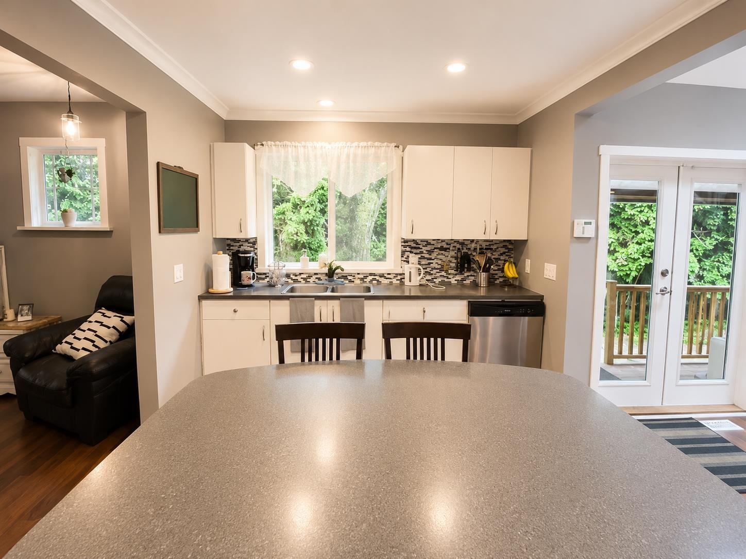
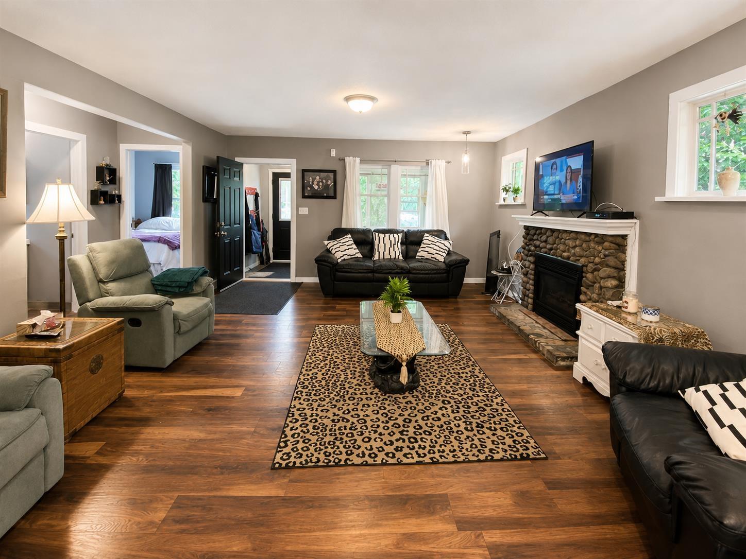
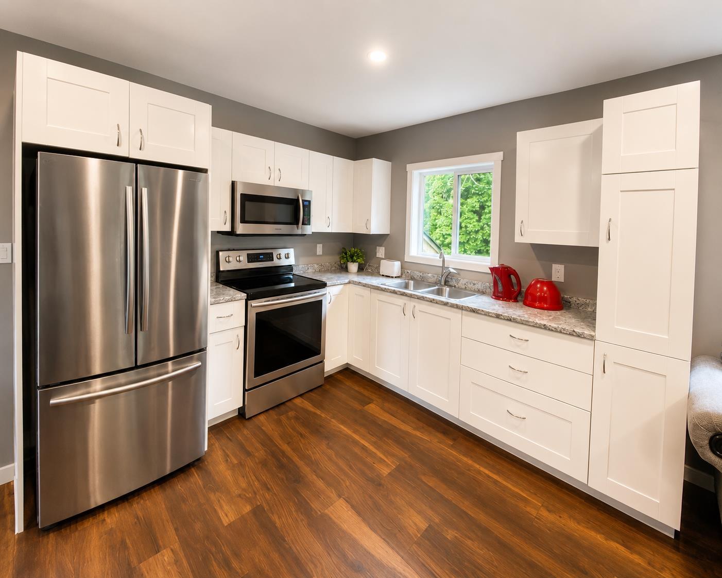
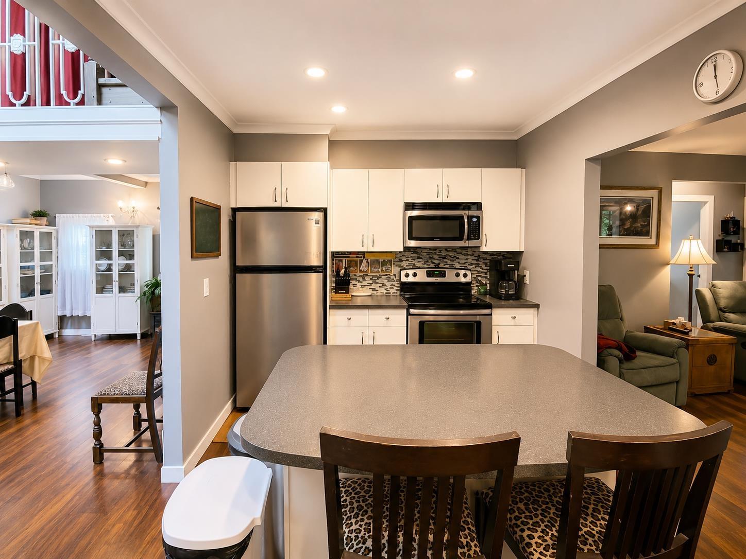
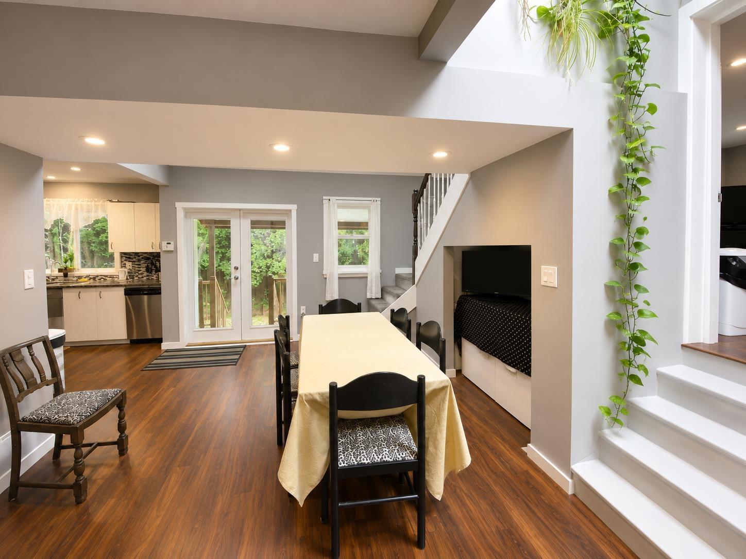
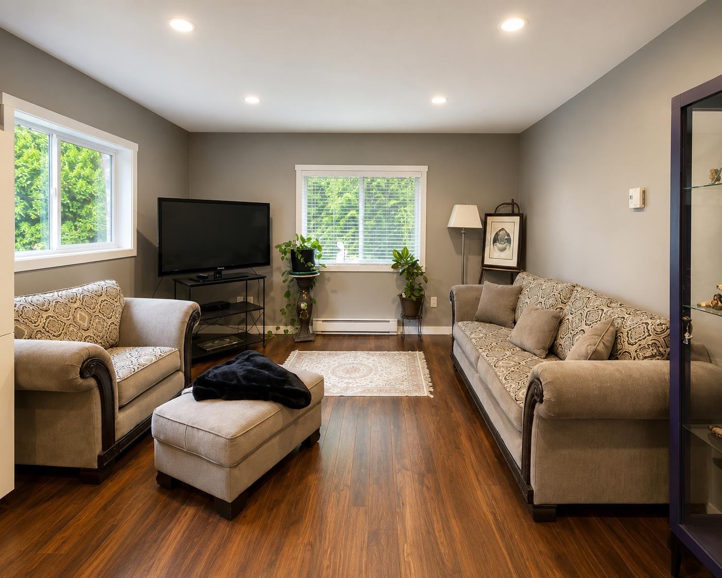
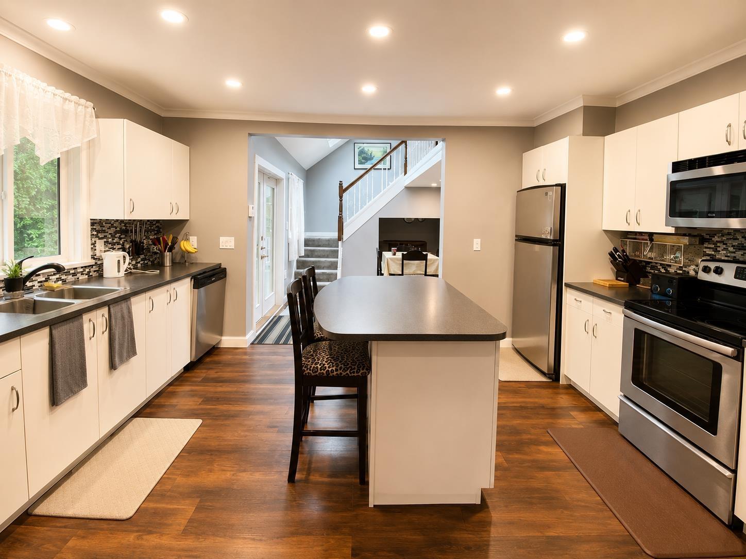
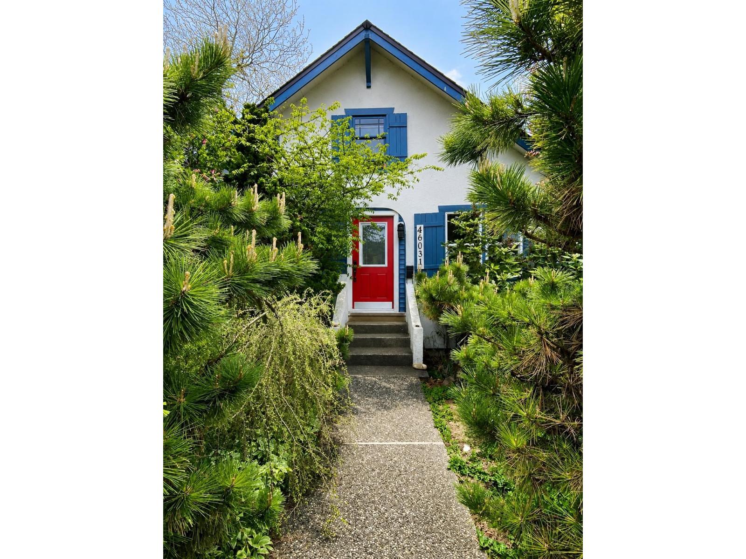
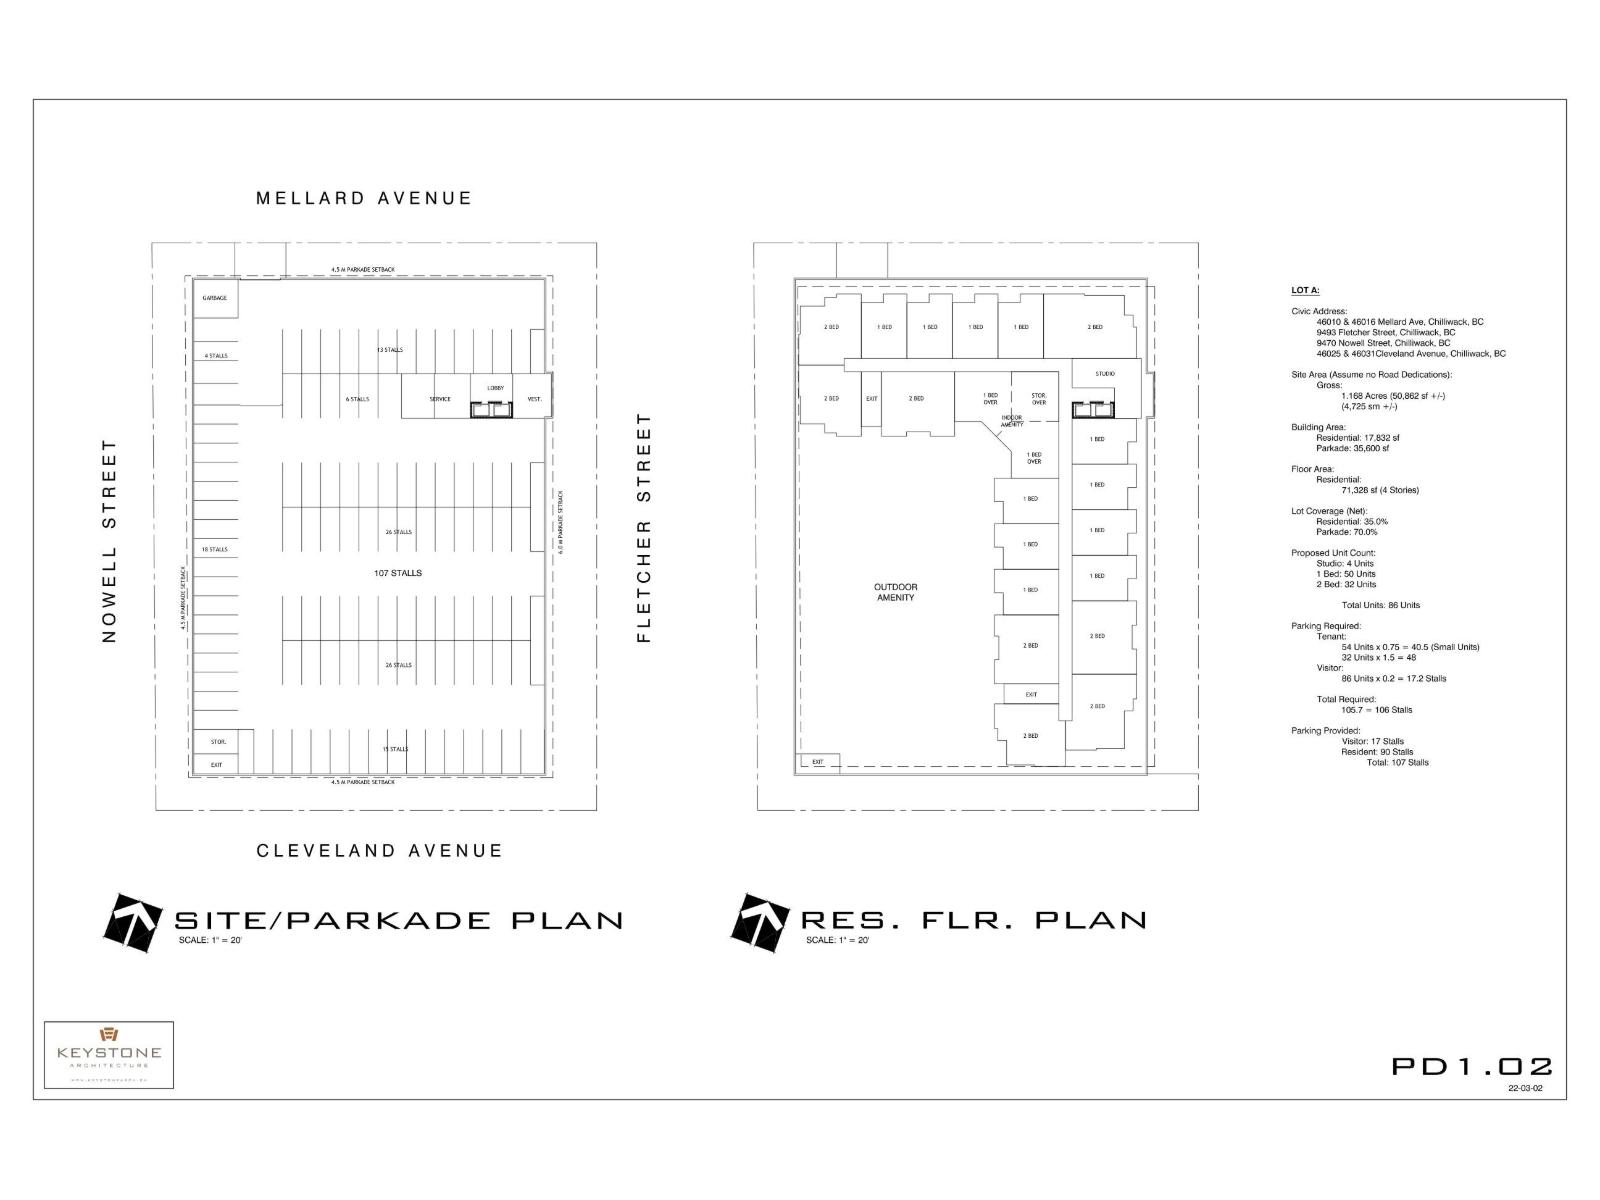
DEVELOPERS & INVESTORS: Outstanding opportunity in Chilliwack's growing downtown with excellent future redevelopment potential. Designated RES-3 (Low Rise Apartment) under the OCP (buyer to verify with the City of Chilliwack). Currently generating $3,500/month in rental income, this is an ideal holding property while planning for future development. Situated on an 8,712 sq.ft. corner lot, this well-maintained 2-storey with basement home offers 6 bedrooms, 4 full bathrooms, updated kitchen, family and living rooms, skylights, heat pump, newer thermo windows, 6-year roof, 3-year gutters, new sump pump, open-concept main floor, and a fully fenced yard with mature landscaping. [OPEN HOUSE SAT ONLY, July 11, 2-4PM] (id:21663)
Property Details
| MLS® Number | R3140170 |
| Property Type | Single Family |
Building
| Bathroom Total | 4 |
| Bedrooms Total | 6 |
| Amenities | Laundry - In Suite |
| Appliances | Washer, Dryer, Refrigerator, Stove, Dishwasher |
| Basement Development | Finished |
| Basement Type | Unknown (finished) |
| Constructed Date | 1934 |
| Construction Style Attachment | Detached |
| Fire Protection | Smoke Detectors |
| Fireplace Present | Yes |
| Fireplace Total | 1 |
| Heating Type | Baseboard Heaters, Hot Water |
| Stories Total | 3 |
| Size Interior | 3,068 Sqft |
| Type | House |
Parking
| Open |
Land
| Acreage | No |
| Size Depth | 132 Ft |
| Size Frontage | 66 Ft |
| Size Irregular | 8712 |
| Size Total | 8712 Sqft |
| Size Total Text | 8712 Sqft |
Rooms
| Level | Type | Length | Width | Dimensions |
|---|---|---|---|---|
| Above | Bedroom 4 | 13 ft ,3 in | 20 ft ,11 in | 13 ft ,3 in x 20 ft ,11 in |
| Lower Level | Bedroom 5 | 9 ft ,9 in | 8 ft ,9 in | 9 ft ,9 in x 8 ft ,9 in |
| Lower Level | Bedroom 6 | 12 ft ,3 in | 7 ft ,4 in | 12 ft ,3 in x 7 ft ,4 in |
| Lower Level | Family Room | 20 ft | 15 ft ,3 in | 20 ft x 15 ft ,3 in |
| Lower Level | Laundry Room | 11 ft ,4 in | 6 ft ,11 in | 11 ft ,4 in x 6 ft ,11 in |
| Main Level | Primary Bedroom | 8 ft | 9 ft ,7 in | 8 ft x 9 ft ,7 in |
| Main Level | Bedroom 2 | 9 ft ,8 in | 9 ft ,7 in | 9 ft ,8 in x 9 ft ,7 in |
| Main Level | Bedroom 3 | 8 ft | 11 ft ,5 in | 8 ft x 11 ft ,5 in |
| Main Level | Kitchen | 15 ft ,3 in | 9 ft | 15 ft ,3 in x 9 ft |
| Main Level | Kitchen | 9 ft ,10 in | 13 ft ,4 in | 9 ft ,10 in x 13 ft ,4 in |
| Main Level | Living Room | 10 ft | 10 ft ,4 in | 10 ft x 10 ft ,4 in |
| Main Level | Foyer | 15 ft ,3 in | 5 ft ,6 in | 15 ft ,3 in x 5 ft ,6 in |
| Main Level | Living Room | 15 ft ,4 in | 18 ft | 15 ft ,4 in x 18 ft |
https://www.realtor.ca/real-estate/29959686/46031-cleveland-avenue-chilliwack-proper-east-chilliwack
Contact Us
Contact us for more information

The trademarks REALTOR®, REALTORS®, and the REALTOR® logo are controlled by The Canadian Real Estate Association (CREA) and identify real estate professionals who are members of CREA. The trademarks MLS®, Multiple Listing Service® and the associated logos are owned by The Canadian Real Estate Association (CREA) and identify the quality of services provided by real estate professionals who are members of CREA. The trademark DDF® is owned by The Canadian Real Estate Association (CREA) and identifies CREA's Data Distribution Facility (DDF®)
July 12 2026 12:35:58
Chilliwack & District Real Estate Board
Srs Panorama Realty